





213 Lake Como DRLakeway, TX 78734
Due to the health concerns created by Coronavirus we are offering personal 1-1 online video walkthough tours where possible.
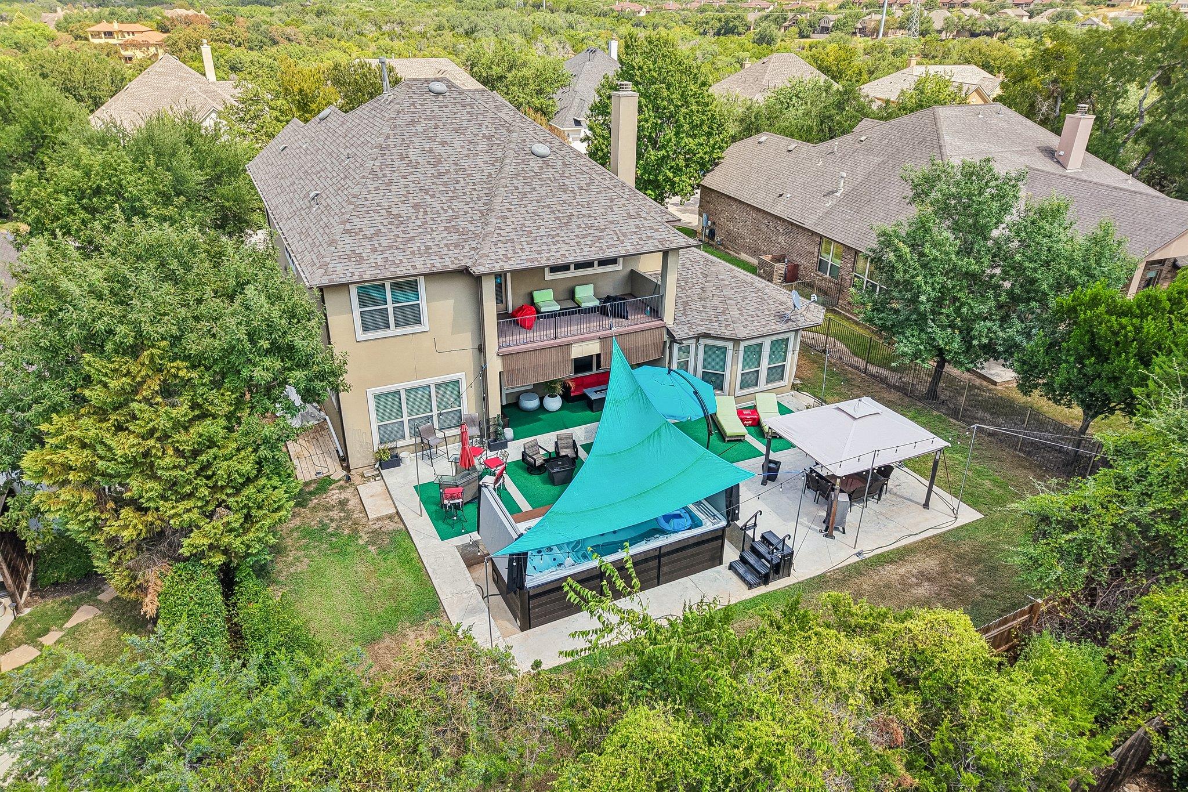
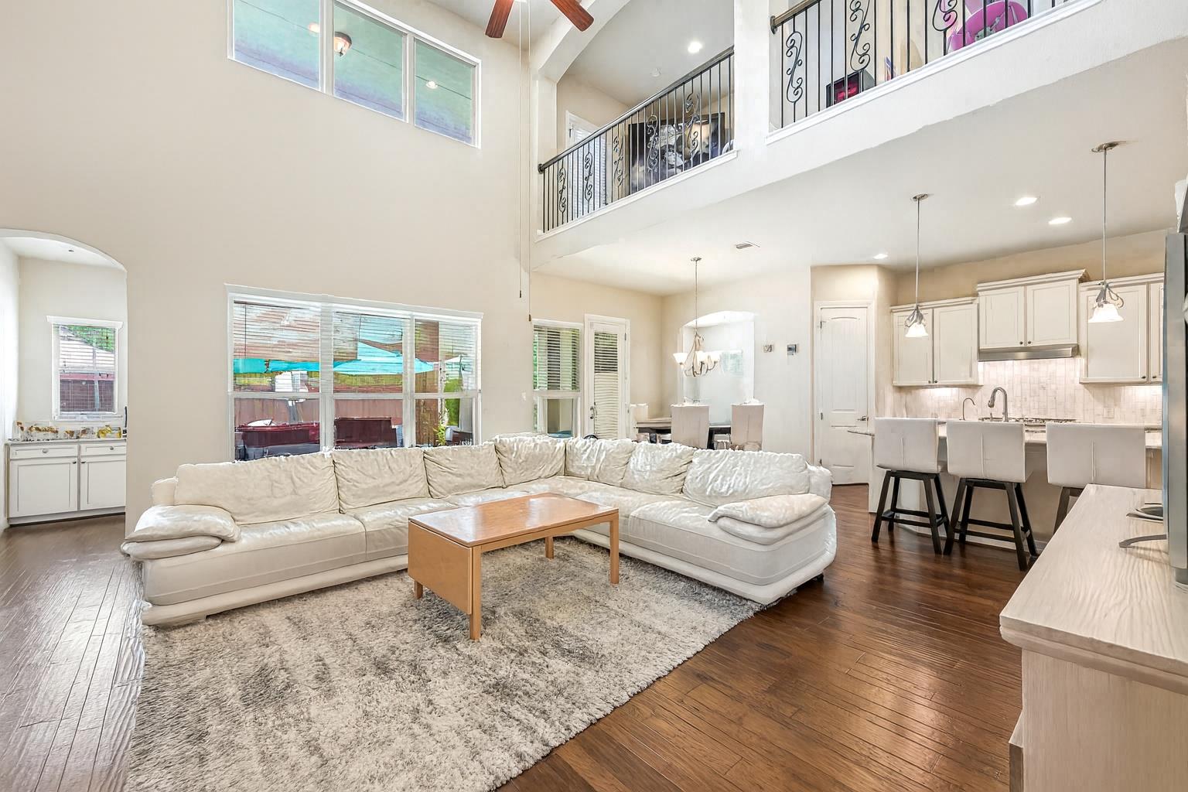
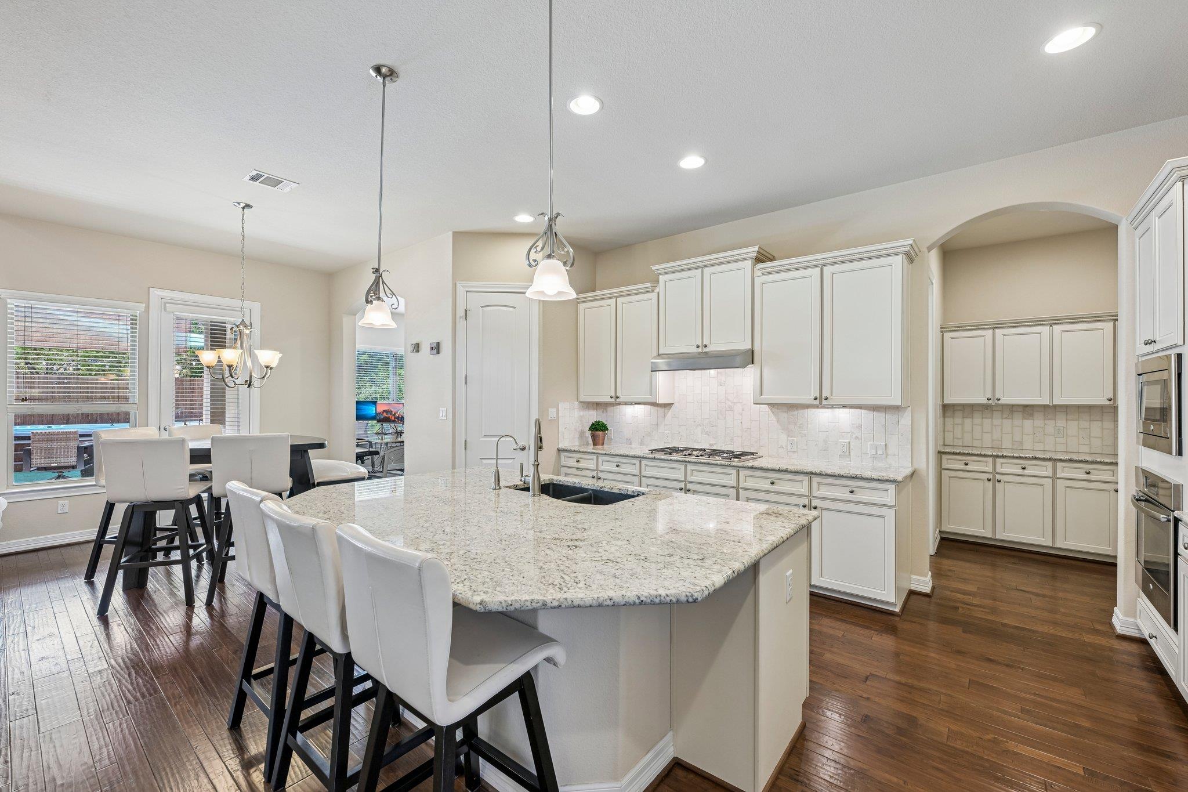
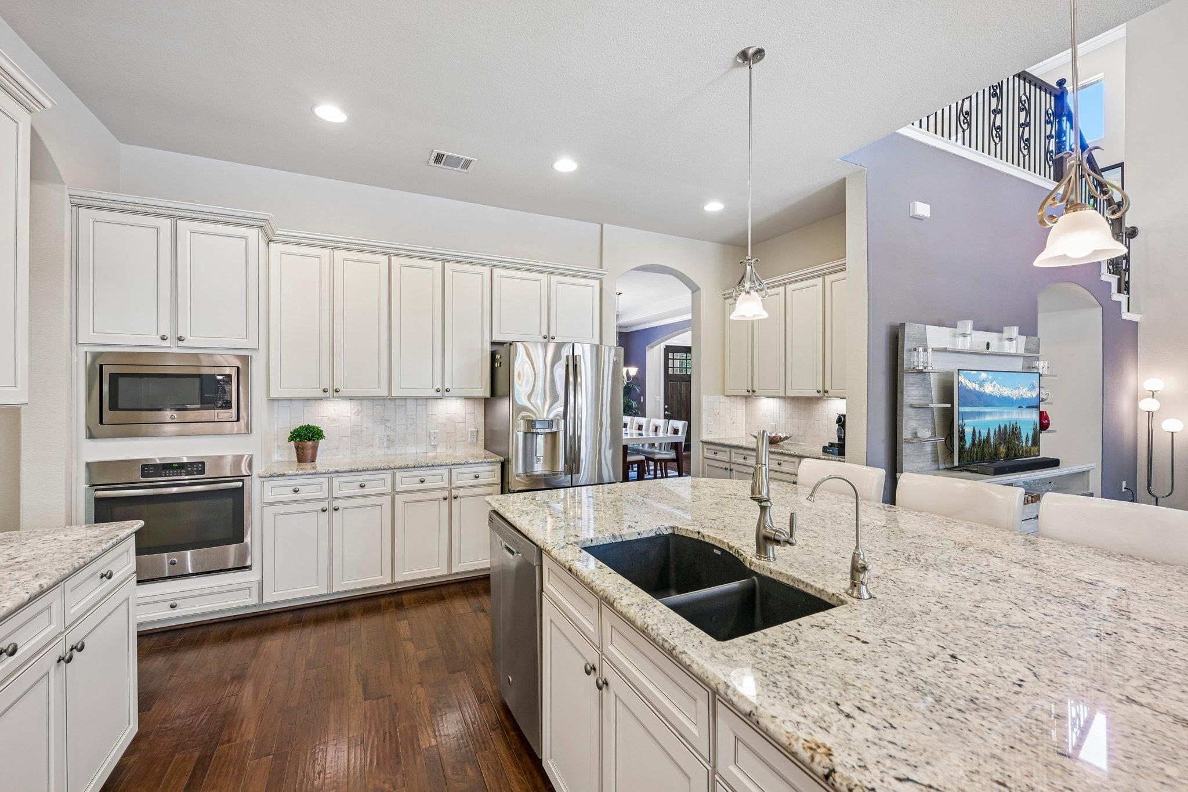
Set behind the gates of the Lakeside community in North Lakeway Village, this two-story home is a short walk to Hurst Harbor Marina and pairs a $150,000 backyard transformation with an updated kitchen and flexible living spaces built for everyday life. The gourmet kitchen features a grand island, a microwave & oven combo, a walk-in pantry, and a breakfast area, all open to the living room and its fireplace beneath vaulted ceilings that stretch the space upward. Cabinetry throughout the kitchen and primary bathroom was upgraded in 2024 with pull-out storage and organizational features, and the primary bathroom countertops and kitchen backsplash bring polish to the finishes. Five bedrooms total, with two bedrooms and an office/study on the main floor, giving work-from-home flexibility without sacrificing a bedroom upstairs, plus three additional bedrooms upstairs alongside a game room that opens to a private balcony. Closets throughout run larger than standard, and flooring in the living room, dining room, and office was updated after the current owners moved in. Custom storage units line both garages for organization beyond the everyday. The standout addition is the backyard: a 2025 project added an extensive patio and a Michael Phelps Momentum Deep swim spa by Master Spas, where the yard was previously open grass. The result is a private outdoor retreat built for relaxing and entertaining, with that same flexible, everyday-living approach carried inside from the office/study to the upstairs game room. North Lakeway Village provides convenient access to boating, water recreation, and area trails, plus minutes to Lake Travis and multiple golf courses. The home is zoned to Lake Travis ISD. Hill Country Galleria and the shops of Old Lakeway are a short drive away, and downtown Austin remains accessible for work and entertainment. Custom garage storage, updated flooring, and refreshed cabinetry round out a home built for practical, everyday living in the Hill Country.
| 20 hours ago | Price changed to $1,125,000 | |
| 20 hours ago | Listing updated with changes from the MLS® | |
| a month ago | Listing first seen on site |

All information provided is deemed reliable but is not guaranteed and should be independently verified. Listings courtesy of ACTRIS as distributed by MLS GRID. The Austin Board of REALTORS®, ACTRIS and their affiliates provide the MLS and all content therein "AS IS" and without any warranty, express or implied.
Last checked - 2026-10-06 07:47 AM CDT
REQUIRED DMCA NOTICE Member Participant’s IDX site must comply with The Digital Millennium Copyright Act of 1998 by including appropriate notification instructions to users. A Vendor or Member Participant that receives a DMCA notice of infringement must immediately (no later than 24 hours after receipt) notify MLS GRID at [email protected]. A Member Participant’s IDX site must include the conspicuous display of the following two paragraphs: The Digital Millennium Copyright Act of 1998, 17 U.S.C. § 512 (the “DMCA”) provides recourse for copyright owners who believe that material appearing on the Internet infringes their rights under U.S. copyright law. If you believe in good faith that any content or material made available in connection with our website or services infringes your copyright, you (or your agent) may send us a notice requesting that the content or material be removed, or access to it blocked. Notices must be sent in writing by email to [email protected]. “The DMCA requires that your notice of alleged copyright infringement include the following information: (1) description of the copyrighted work that is the subject of claimed infringement; (2) description of the alleged infringing content and information sufficient to permit us to locate the content; (3) contact information for you, including your address, telephone number and email address; (4) a statement by you that you have a good faith belief that the content in the manner complained of is not authorized by the copyright owner, or its agent, or by the operation of any law; (5) a statement by you, signed under penalty of perjury, that the information in the notification is accurate and that you have the authority to enforce the copyrights that are claimed to be infringed; and (6) a physical or electronic signature of the copyright owner or a person authorized to act on the copyright owner’s behalf. Failure to include all of the above information may result in the delay of the processing of your complaint.