





Save
Ask
Tour
Hide
$480,000
17 Days On Site
3066 Bent Tree LOOPRound Rock, TX 78681
For Sale|Single Family Residence|Active
4
Beds
2
Total Baths
2
Full Baths
2,114
SqFt
$227
/SqFt
2000
Built
Subdivision:
Bent Tree Sec 03
County:
Williamson
Due to the health concerns created by Coronavirus we are offering personal 1-1 online video walkthough tours where possible.
Call Now: 512.710.6957
Is this the listing for you? We can help make it yours.
512.710.6957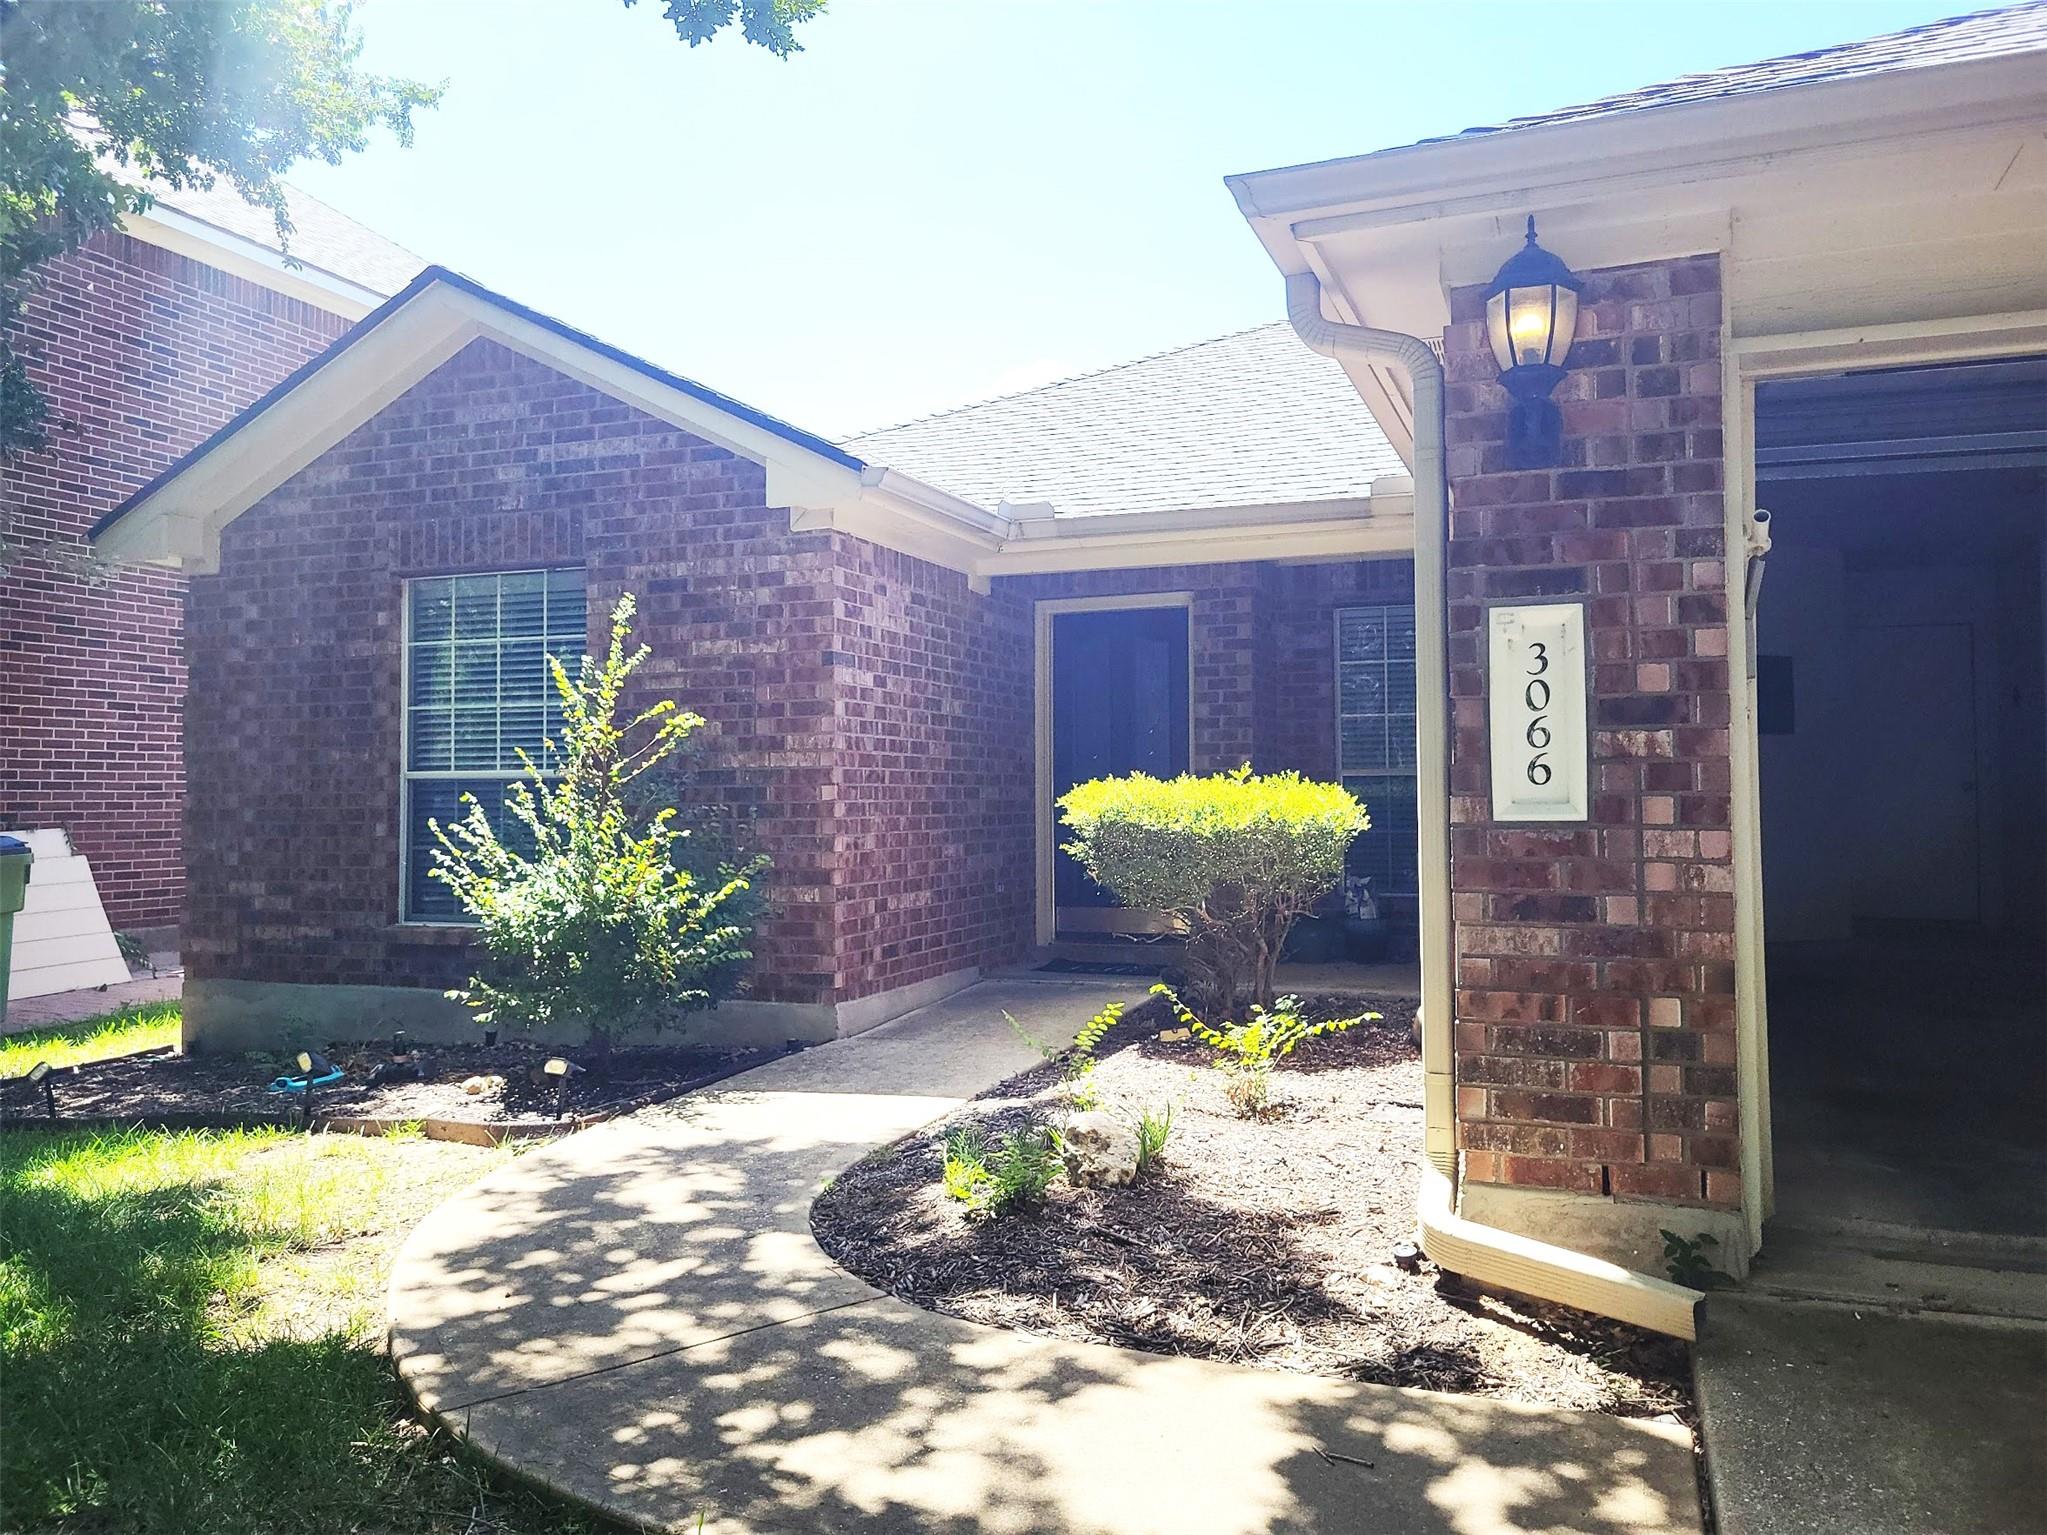
Save
Ask
Tour
Hide
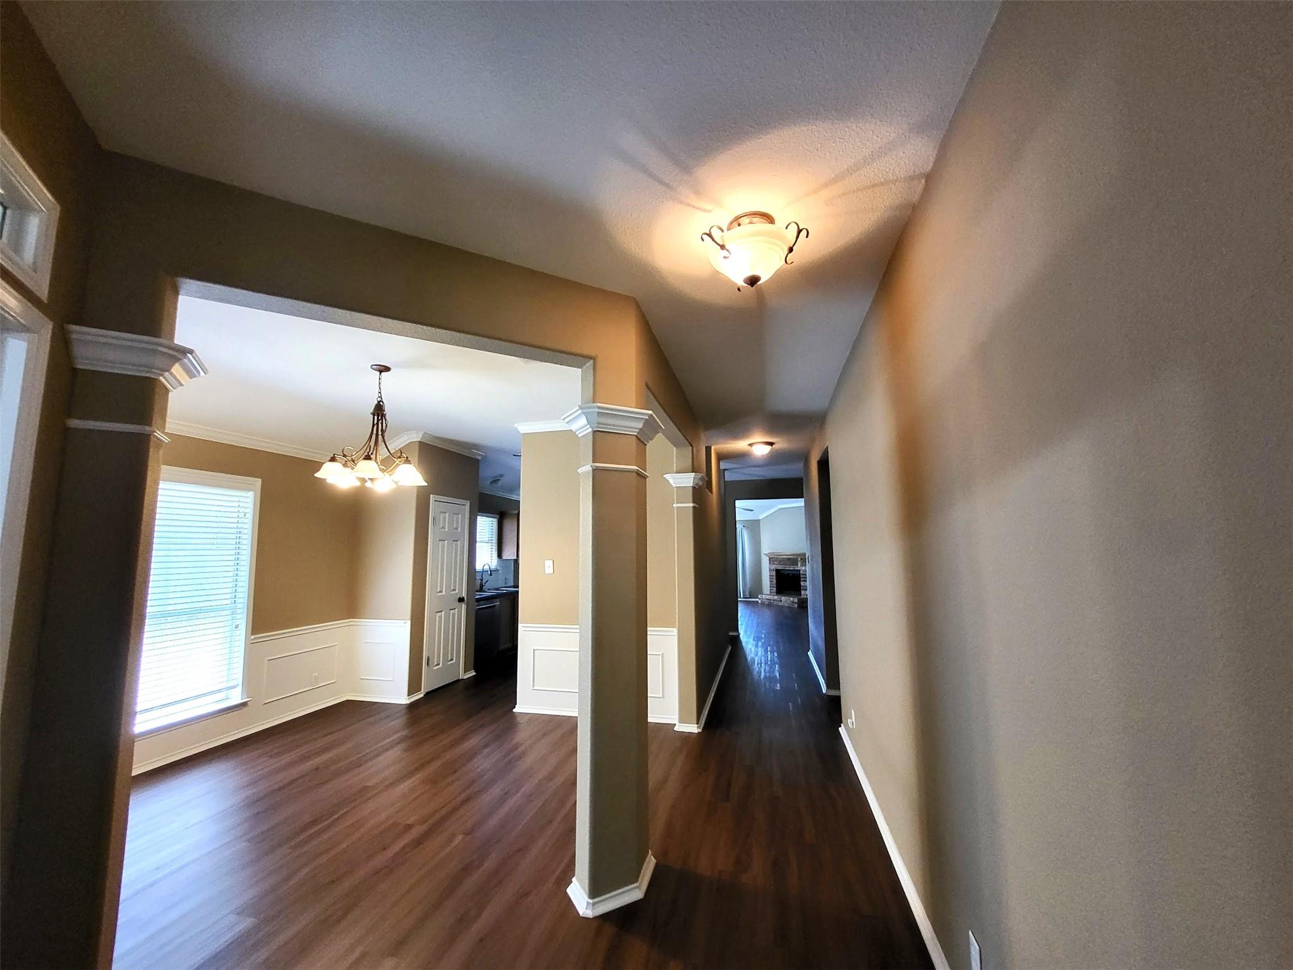
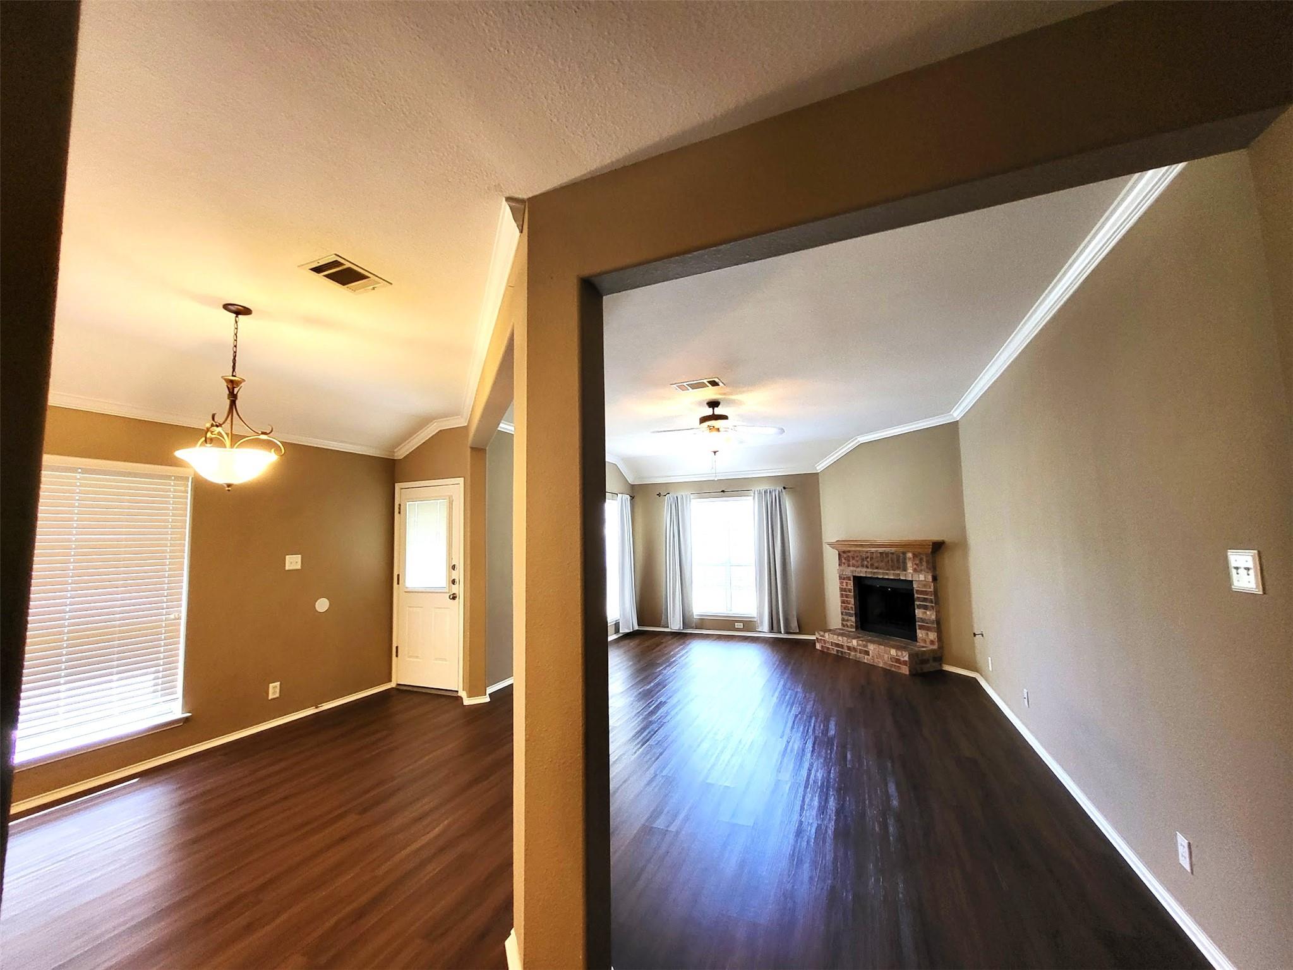
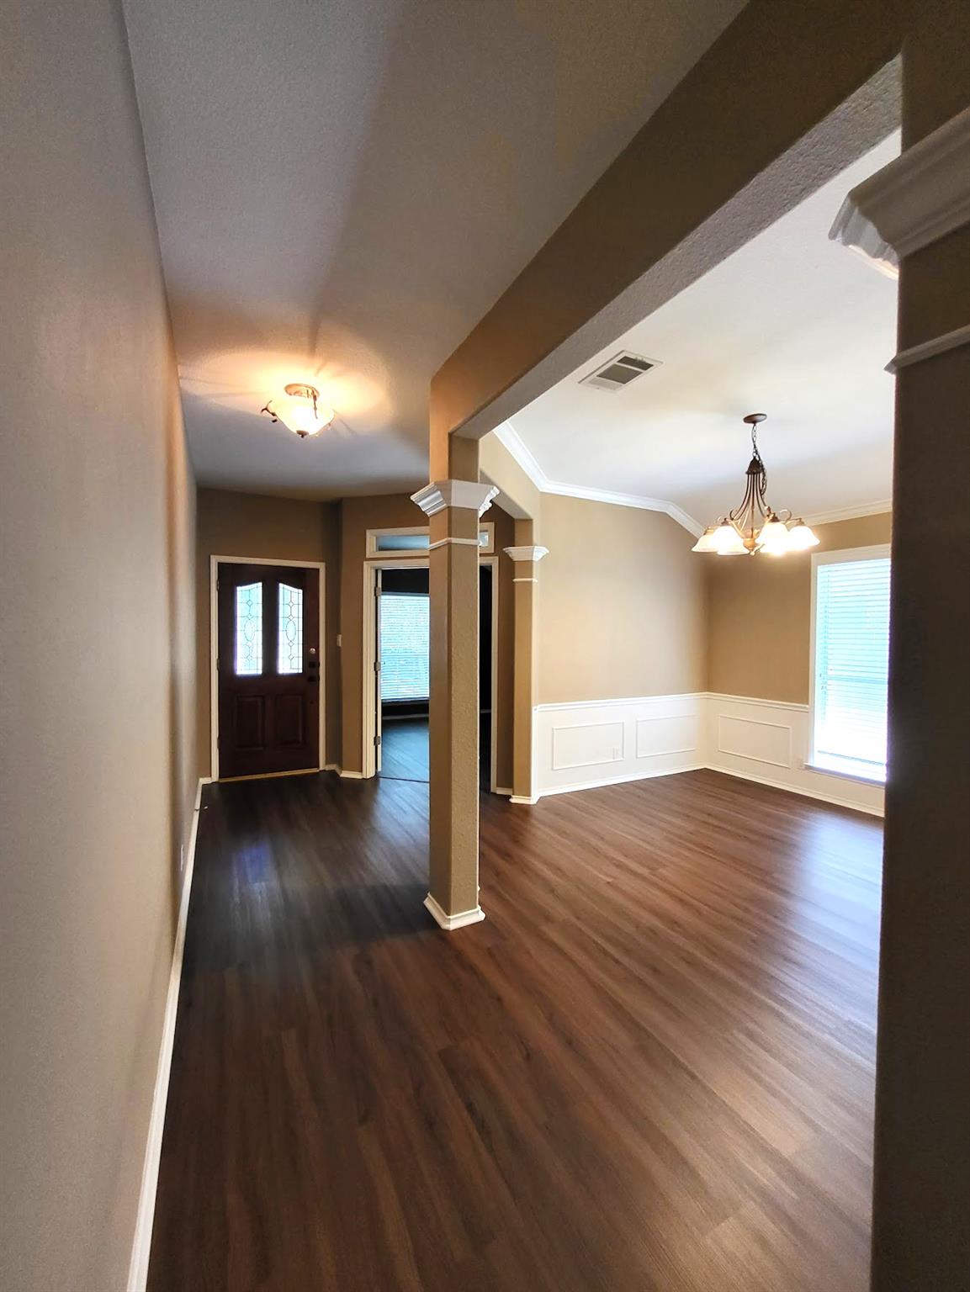
An elegant, spacious one-story house located in the desired wooded Bent Tree /Wood Glen neighbourhood. The house/neighbourhood is west of I-35 and north of Round Rock Ave. The house features 3-sided brick veneer, 4 bedrooms, one office, a great family room, and a spacious kitchen. The house has a great floor plan, with wood floors everywhere except for the carpet installed in the bedroom. New AC, 6-year-old roof, and the seller will leave the fridge, washer, and dryer to the buyer.
Save
Ask
Tour
Hide
Listing Snapshot
Price
$480,000
Days On Site
17 Days
Bedrooms
4
Inside Area (SqFt)
2,114 sqft
Total Baths
2
Full Baths
2
Partial Baths
N/A
Lot Size
0.1507 Acres
Year Built
2000
MLS® Number
9956820
Status
Active
Property Tax
$8,021.28
HOA/Condo/Coop Fees
$52.43 monthly
Sq Ft Source
Public Records
Friends & Family
Recent Activity
| 5 days ago | Price changed to $480,000 | |
| 5 days ago | Listing updated with changes from the MLS® | |
| 3 weeks ago | Listing first seen on site |
General Features
Acres
0.1507
Attached Garage
Yes
Direction Faces
North
Disclosures
See Remarks, Seller Disclosure
Foundation
Slab
Garage
Yes
Garage Spaces
2
Levels
One
Parking
AttachedConcreteDrivewayElectric GateGarageGarage Door OpenerGarage Faces Front
Parking Spaces
4
Property Sub Type
Single Family Residence
Security
See Remarks
Sewer
Public Sewer
Special Circumstances
Standard
Utilities
Cable AvailableSee RemarksCable ConnectedElectricity AvailableElectricity ConnectedPhone AvailablePhone ConnectedWater AvailableWater Connected
Water Source
Public
Interior Features
Appliances
CooktopDishwasherDisposalDryerElectric RangeGas CooktopGas RangeMicrowaveOvenElectric OvenRangeRefrigeratorFree-Standing RefrigeratorStainless Steel Appliance(s)WasherWasher/DryerWater HeaterWater SoftenerWater Softener Owned
Cooling
Ceiling Fan(s)Central AirElectric
Fireplace
Yes
Fireplace Features
Family RoomGreat Room
Fireplaces
1
Flooring
See RemarksLaminate
Heating
Fireplace(s)Forced Air
Interior
See RemarksCeiling Fan(s)Beamed CeilingsTray Ceiling(s)Laminate CountersTile CountersCrown MoldingDouble VanityEat-in KitchenEntrance FoyerKitchen IslandOpen FloorplanPantryRecessed LightingMaster DownstairsHigh Speed Internet
Laundry Features
Main LevelInsideLaundry Closet
Main Level Bedrooms
4
Window Features
Aluminum FramesBlindsDrapesDouble Pane WindowsScreens
Primary Bedroom
Level - MainFeatures - Ceiling Fan(s), Chandelier, Double Vanity, High CeilingsDescription - The spacious master bedroom sits in the back of the building facing the backyard. It is close to the family room and is located separately from the other three bedrooms, quiet and private.
Save
Ask
Tour
Hide
Exterior Features
Construction Details
See RemarksBrick VeneerConcreteVinyl Siding
Exterior
GardenLightingPlayground
Fencing
Back YardFencedWood
Lot Features
Back YardCity LotFront YardGardenGentle SlopingLandscapedLevelPrivateSprinklers In RearSprinklers In FrontViews
Other Structures
None
Patio And Porch
CoveredFront PorchPatio
Pool Features
NoneSee Remarks
Roof
Shingle
View
See RemarksCityCity LightsTrees/Woods
Waterview
See RemarksCityCity LightsTrees/Woods
Windows/Doors
Aluminum FramesBlindsDrapesDouble Pane WindowsScreens
Community Features
Accessibility Features
Accessible ClosetsAccessible DoorsAccessible EntranceAccessible Full BathAccessible KitchenAccessible Kitchen AppliancesAccessible Washer/Dryer
Association Dues
157.3
Community Features
CurbsPlaygroundPool
Financing Terms Available
CashConventionalFHAVA Loan
HOA Fee Frequency
Quarterly
Horse Allowed
Yes
Horse Property
None
MLS Area
RRW
School District
Round Rock ISD
Schools
School District
Round Rock ISD
Elementary School
Old Town
Middle School
Walsh
High School
Round Rock
Listing courtesy of All Side Realty [email protected]

All information provided is deemed reliable but is not guaranteed and should be independently verified. Listings courtesy of ACTRIS as distributed by MLS GRID. The Austin Board of REALTORS®, ACTRIS and their affiliates provide the MLS and all content therein "AS IS" and without any warranty, express or implied.
Last checked - 2026-07-26 03:04 PM CDT
REQUIRED DMCA NOTICE Member Participant’s IDX site must comply with The Digital Millennium Copyright Act of 1998 by including appropriate notification instructions to users. A Vendor or Member Participant that receives a DMCA notice of infringement must immediately (no later than 24 hours after receipt) notify MLS GRID at [email protected]. A Member Participant’s IDX site must include the conspicuous display of the following two paragraphs: The Digital Millennium Copyright Act of 1998, 17 U.S.C. § 512 (the “DMCA”) provides recourse for copyright owners who believe that material appearing on the Internet infringes their rights under U.S. copyright law. If you believe in good faith that any content or material made available in connection with our website or services infringes your copyright, you (or your agent) may send us a notice requesting that the content or material be removed, or access to it blocked. Notices must be sent in writing by email to [email protected]. “The DMCA requires that your notice of alleged copyright infringement include the following information: (1) description of the copyrighted work that is the subject of claimed infringement; (2) description of the alleged infringing content and information sufficient to permit us to locate the content; (3) contact information for you, including your address, telephone number and email address; (4) a statement by you that you have a good faith belief that the content in the manner complained of is not authorized by the copyright owner, or its agent, or by the operation of any law; (5) a statement by you, signed under penalty of perjury, that the information in the notification is accurate and that you have the authority to enforce the copyrights that are claimed to be infringed; and (6) a physical or electronic signature of the copyright owner or a person authorized to act on the copyright owner’s behalf. Failure to include all of the above information may result in the delay of the processing of your complaint.
All information provided is deemed reliable but is not guaranteed and should be independently verified. Listings courtesy of ACTRIS as distributed by MLS GRID. The Austin Board of REALTORS®, ACTRIS and their affiliates provide the MLS and all content therein "AS IS" and without any warranty, express or implied.
Last checked - 2026-07-26 03:04 PM CDT
REQUIRED DMCA NOTICE Member Participant’s IDX site must comply with The Digital Millennium Copyright Act of 1998 by including appropriate notification instructions to users. A Vendor or Member Participant that receives a DMCA notice of infringement must immediately (no later than 24 hours after receipt) notify MLS GRID at [email protected]. A Member Participant’s IDX site must include the conspicuous display of the following two paragraphs: The Digital Millennium Copyright Act of 1998, 17 U.S.C. § 512 (the “DMCA”) provides recourse for copyright owners who believe that material appearing on the Internet infringes their rights under U.S. copyright law. If you believe in good faith that any content or material made available in connection with our website or services infringes your copyright, you (or your agent) may send us a notice requesting that the content or material be removed, or access to it blocked. Notices must be sent in writing by email to [email protected]. “The DMCA requires that your notice of alleged copyright infringement include the following information: (1) description of the copyrighted work that is the subject of claimed infringement; (2) description of the alleged infringing content and information sufficient to permit us to locate the content; (3) contact information for you, including your address, telephone number and email address; (4) a statement by you that you have a good faith belief that the content in the manner complained of is not authorized by the copyright owner, or its agent, or by the operation of any law; (5) a statement by you, signed under penalty of perjury, that the information in the notification is accurate and that you have the authority to enforce the copyrights that are claimed to be infringed; and (6) a physical or electronic signature of the copyright owner or a person authorized to act on the copyright owner’s behalf. Failure to include all of the above information may result in the delay of the processing of your complaint.
Neighborhood & Commute
Source: Walkscore
Disclosure: Community information and market data powered by Constellation Data Labs. Information is deemed reliable but not guaranteed.
Save
Ask
Tour
Hide