





914 Moonlight DRCanyon Lake, TX 78133
Due to the health concerns created by Coronavirus we are offering personal 1-1 online video walkthough tours where possible.
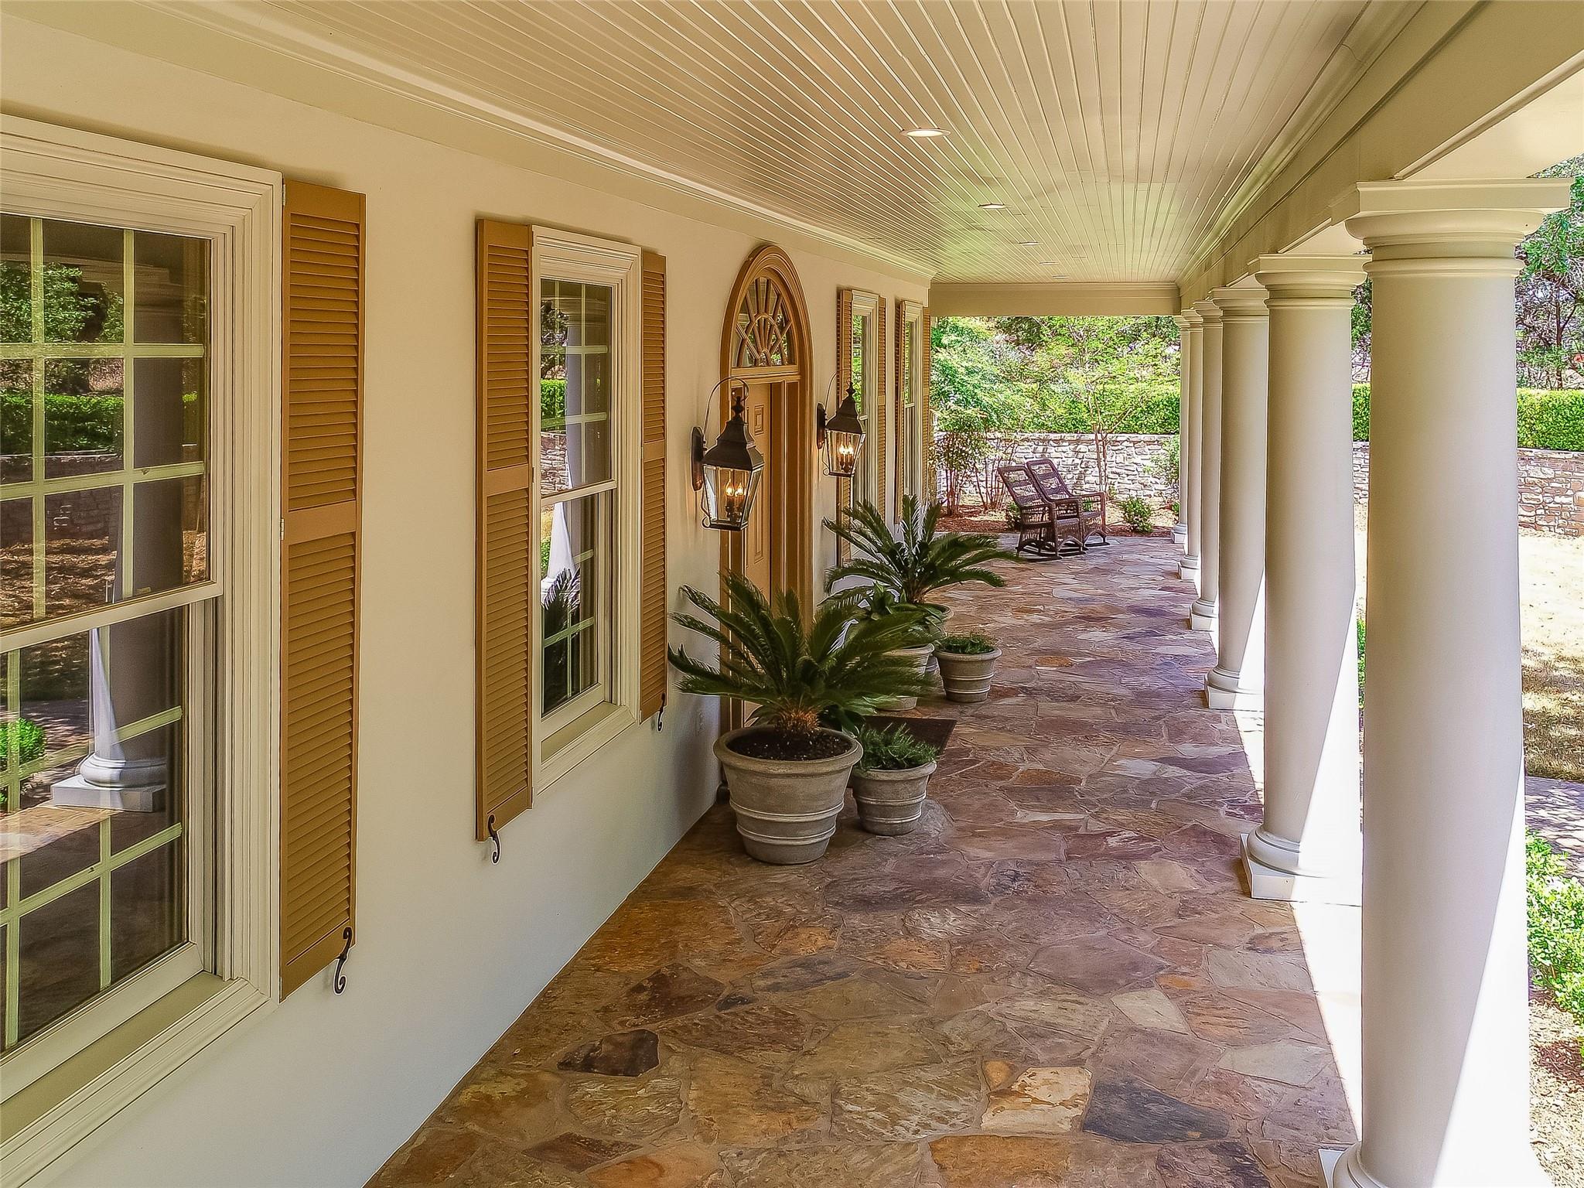


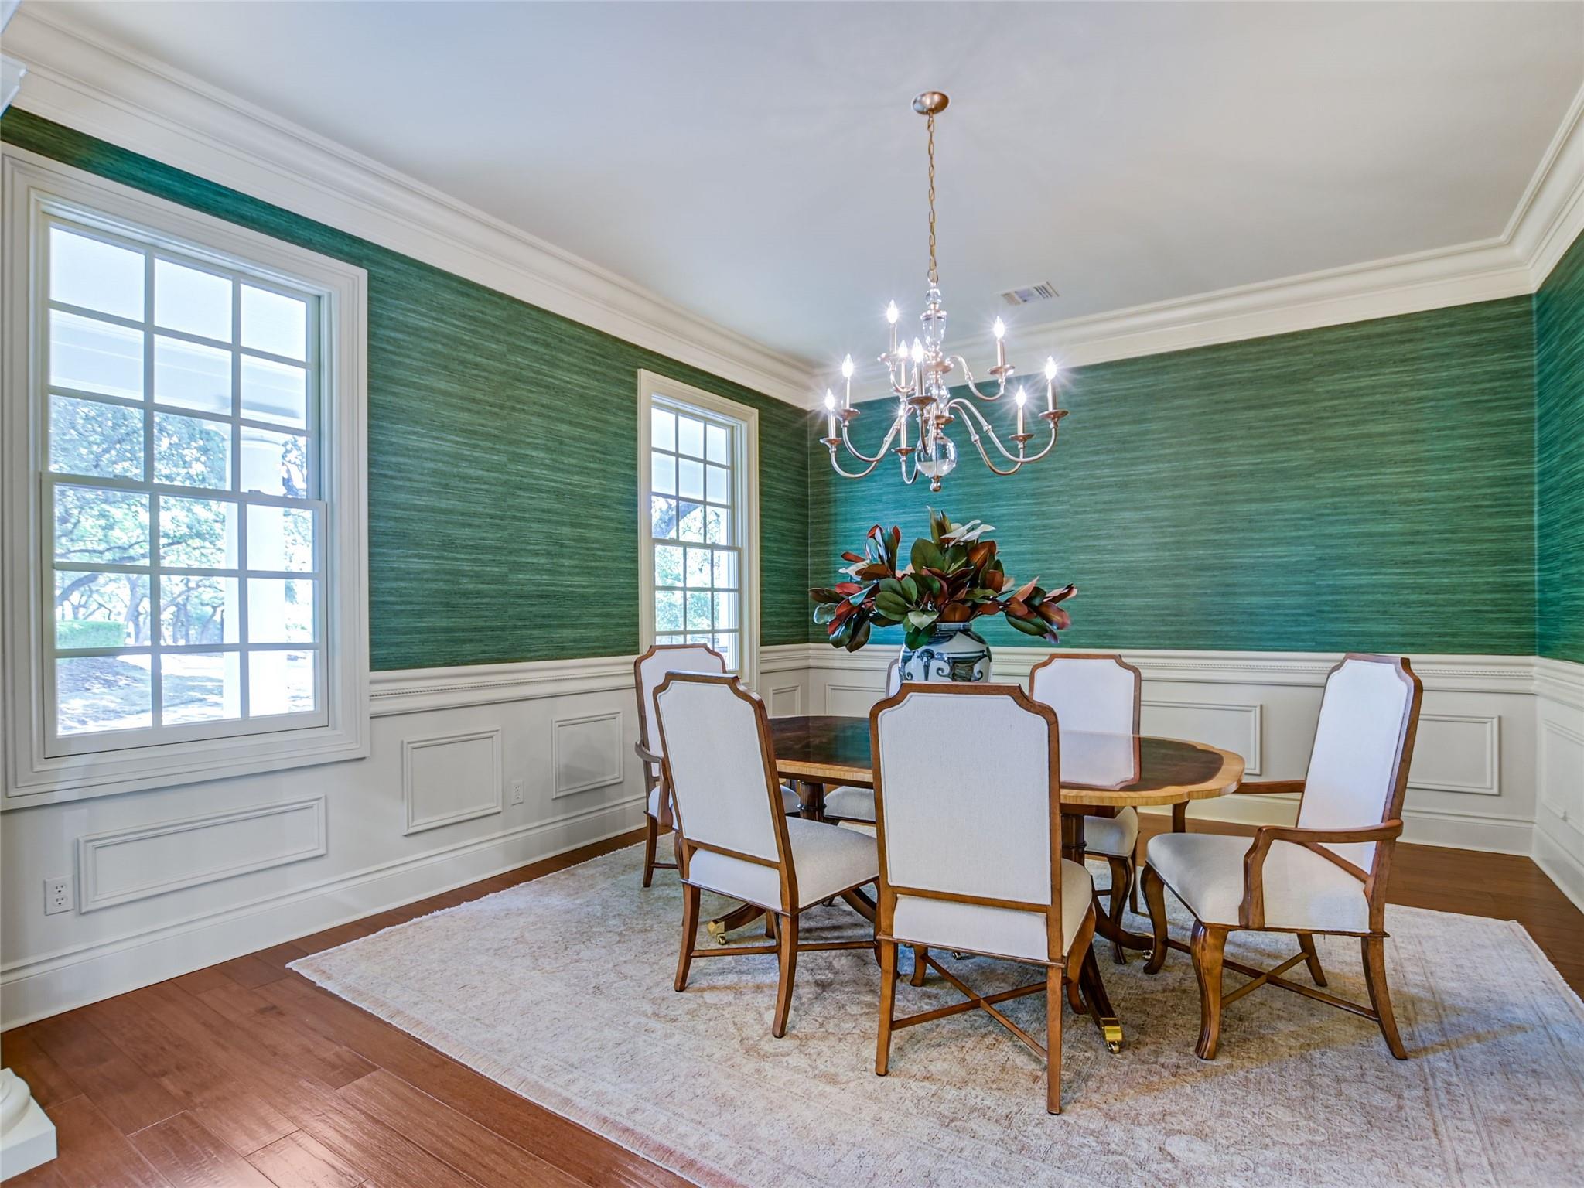
Set behind private gates and approached by a winding drive framed by heritage oaks, lush grounds, and stone accents, this exceptional French Country estate was designed by renowned architect William Poole and offers an impressive combination of architectural character, privacy, and Hill Country surroundings. A gracious foyer and grand staircase introduce a home filled with beautiful craftsmanship. The double-height great room is anchored by a striking fireplace, while expansive windows fill the space with natural light and frame views of the surrounding tree canopy. Rich woodwork, custom built-ins, French hand-troweled walls, double-hung Pella windows, and generous storage add character throughout. The kitchen features Kent Moore custom cabinetry, new Monogram appliances, built-in refrigerator, six-burner gas range, double ovens, drawer microwave, dual dishwashers, reverse-osmosis drinking system, and a large walk-in pantry. Privately positioned on the main level, the primary wing includes an adjoining office with fireplace and handsome bar, along with a spacious primary suite tucked away from the secondary bedrooms. Upstairs are three generous bedrooms, two baths, a library with dual desk spaces, a flex room, and large media room with beverage refrigerator. Two separate two-car garages and a full guest apartment above the detached garage provide additional flexibility. Outdoor living is equally inviting with expansive verandas and an outdoor fireplace surrounded by mature trees and established grounds. Mountain Springs Ranch amenities include access to an approximately 85-acre nature reserve with pond and trails, along with a swimming complex featuring three pools. Architecturally distinctive and thoughtfully designed, this is a home meant to be experienced, from quiet mornings beneath the oaks to evenings gathered around the outdoor fireplace.
| yesterday | Listing first seen on site | |
| yesterday | Listing updated with changes from the MLS® |

All information provided is deemed reliable but is not guaranteed and should be independently verified. Listings courtesy of ACTRIS as distributed by MLS GRID. The Austin Board of REALTORS®, ACTRIS and their affiliates provide the MLS and all content therein "AS IS" and without any warranty, express or implied.
Last checked - 2026-10-09 10:01 AM CDT
REQUIRED DMCA NOTICE Member Participant’s IDX site must comply with The Digital Millennium Copyright Act of 1998 by including appropriate notification instructions to users. A Vendor or Member Participant that receives a DMCA notice of infringement must immediately (no later than 24 hours after receipt) notify MLS GRID at [email protected]. A Member Participant’s IDX site must include the conspicuous display of the following two paragraphs: The Digital Millennium Copyright Act of 1998, 17 U.S.C. § 512 (the “DMCA”) provides recourse for copyright owners who believe that material appearing on the Internet infringes their rights under U.S. copyright law. If you believe in good faith that any content or material made available in connection with our website or services infringes your copyright, you (or your agent) may send us a notice requesting that the content or material be removed, or access to it blocked. Notices must be sent in writing by email to [email protected]. “The DMCA requires that your notice of alleged copyright infringement include the following information: (1) description of the copyrighted work that is the subject of claimed infringement; (2) description of the alleged infringing content and information sufficient to permit us to locate the content; (3) contact information for you, including your address, telephone number and email address; (4) a statement by you that you have a good faith belief that the content in the manner complained of is not authorized by the copyright owner, or its agent, or by the operation of any law; (5) a statement by you, signed under penalty of perjury, that the information in the notification is accurate and that you have the authority to enforce the copyrights that are claimed to be infringed; and (6) a physical or electronic signature of the copyright owner or a person authorized to act on the copyright owner’s behalf. Failure to include all of the above information may result in the delay of the processing of your complaint.