





14277 FM 2769Leander, TX 78641
Due to the health concerns created by Coronavirus we are offering personal 1-1 online video walkthough tours where possible.
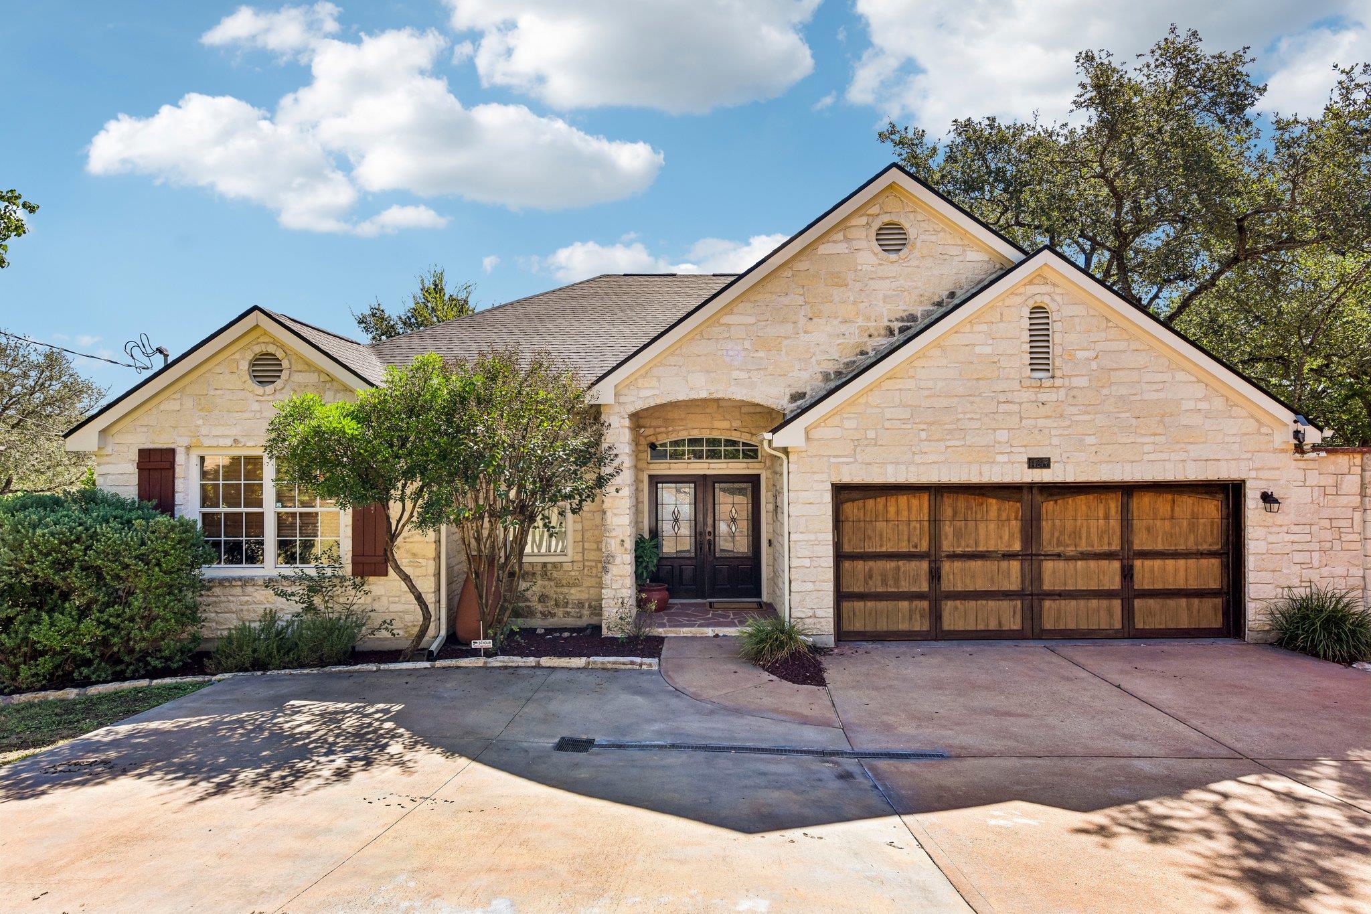
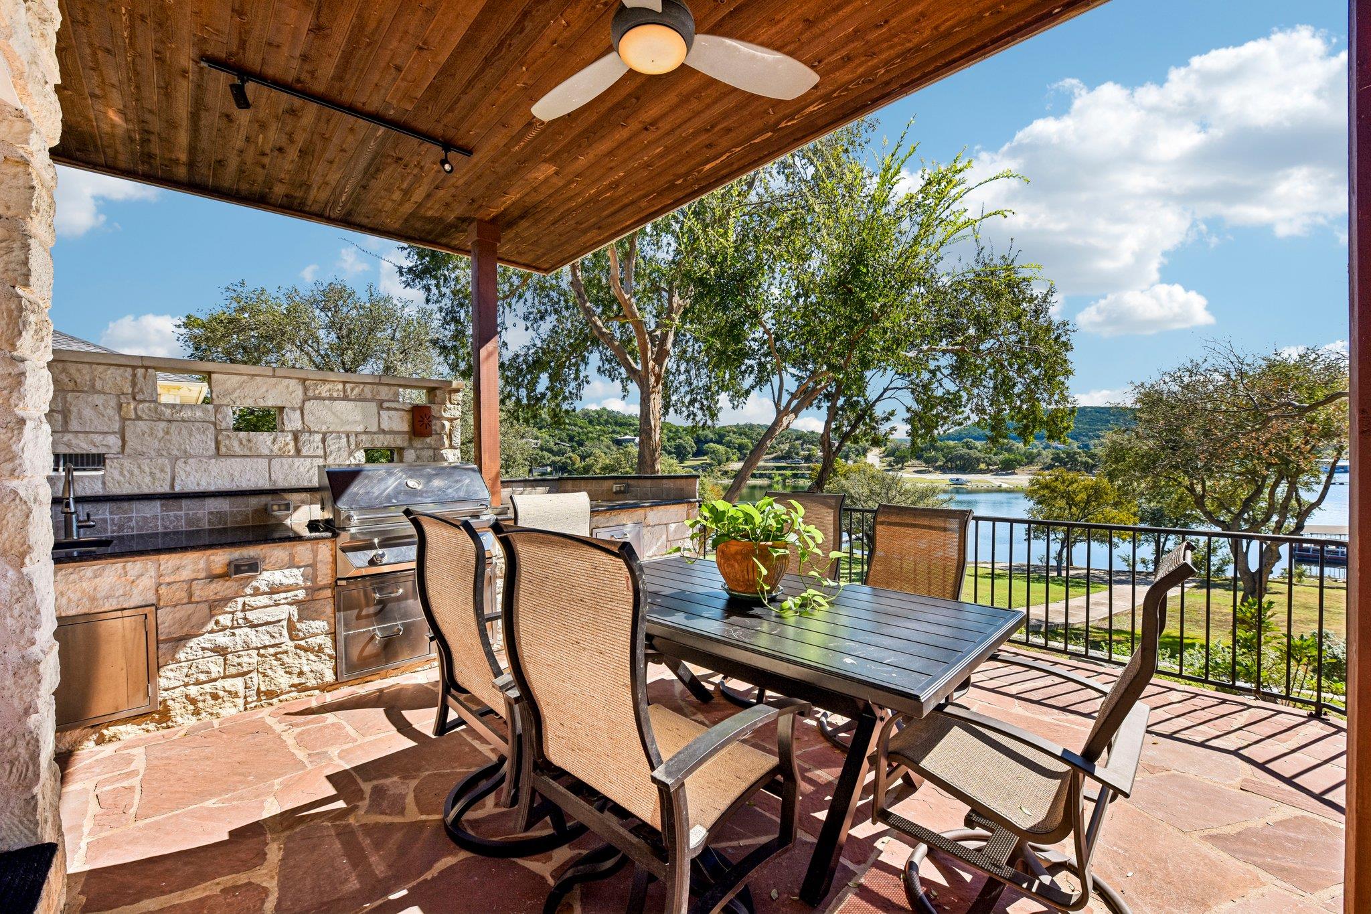
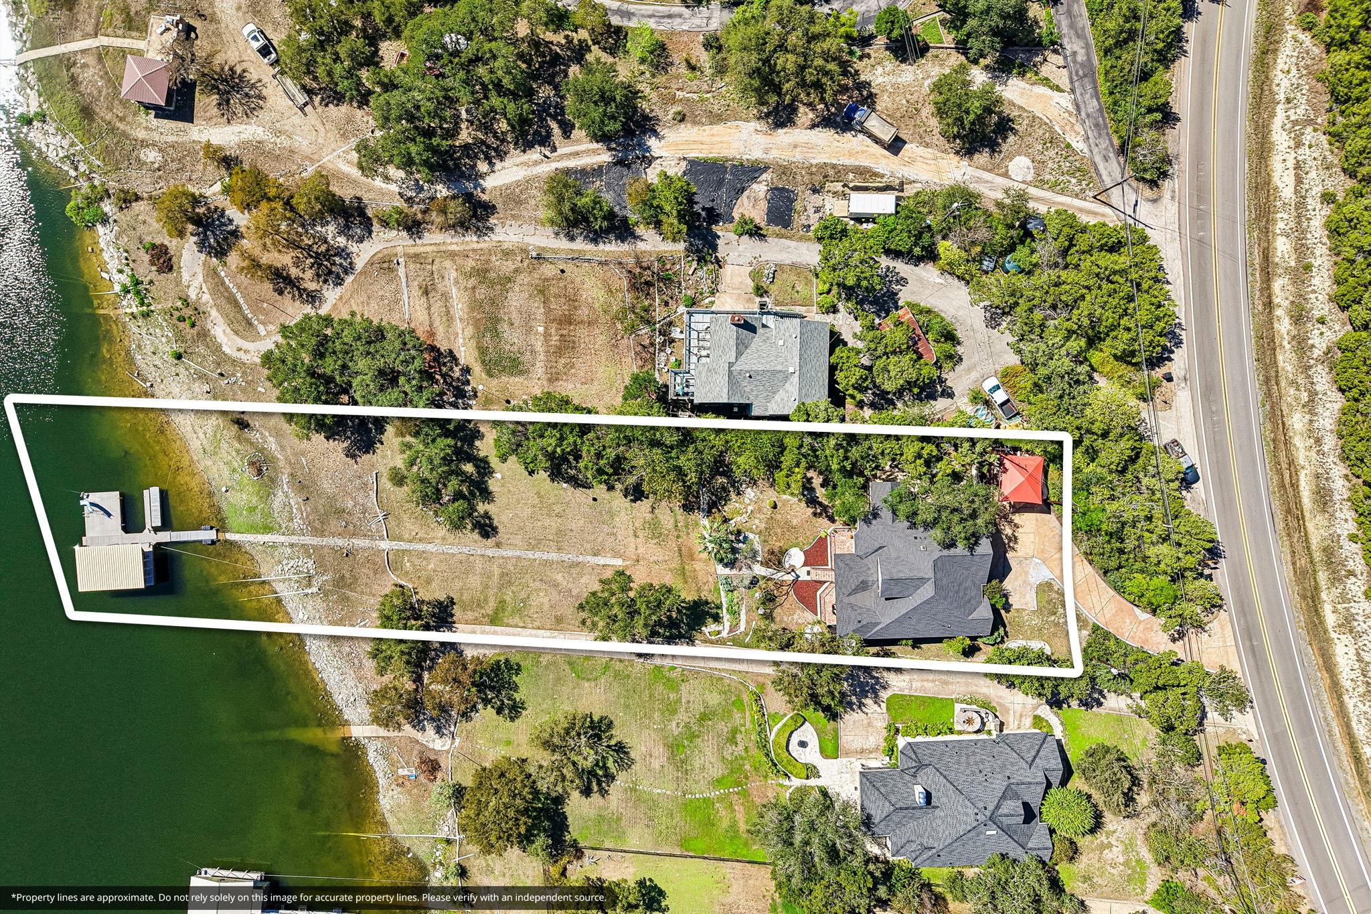

Lake Travis waterfront on 1.430 acres in Leander, where the property line extends into the lake, and deep water awaits right at the shoreline. Because the original creek bed runs along the shoreline, the water is exceptionally deep, about 50 ft deep at the edge of the floating dock. Textured stone veneer and classic gables set the tone out front, and inside, the 2,562 sq ft layout features three bedrooms on the main level alongside a fourth bedroom upstairs. The heart of the home is an open floor plan where the living room, kitchen, breakfast area, dining, master bedroom & office share the view. A stone fireplace anchors the living room, and French doors lead straight out to the patio. The kitchen keeps everyone together with a center island, wood cabinetry, stainless appliances, and a pantry, while the breakfast area sits in a bay of arched windows facing the water. A separate dining room with wood floors and a wall of windows sets the scene for longer dinners. The primary suite opens through its own French doors to the patio, so the first look of the morning is the lake. Inside the suite, a dedicated office is wrapped in windows on three sides under a wood-paneled ceiling, with lake views and treetops for a backdrop. Two closets and a bath with a walk-in tiled shower, built-in bench, and separate water closet complete the retreat. Two secondary bedrooms with wood floors share a hall bath with a tub and shower. Upstairs, a row of windows allows expansive lake views in the fourth bedroom, with unfinished attic space beside it for storage. Out back, the covered patio stretches nearly 44 feet across the house, with a wood-plank ceiling, ceiling fans, a built-in grill, and room for both dining and lounging. Mature trees shade a lawn that runs down toward the shoreline, and a stone path leading to the dock, where the slide drops right into Lake Travis. Cypress Creek Park and Sandy Creek Park are both close by. This home features a premium dual EV-ready garage setup.
| 18 hours ago | Listing first seen on site | |
| 18 hours ago | Listing updated with changes from the MLS® |

All information provided is deemed reliable but is not guaranteed and should be independently verified. Listings courtesy of ACTRIS as distributed by MLS GRID. The Austin Board of REALTORS®, ACTRIS and their affiliates provide the MLS and all content therein "AS IS" and without any warranty, express or implied.
Last checked - 2026-10-09 07:59 AM CDT
REQUIRED DMCA NOTICE Member Participant’s IDX site must comply with The Digital Millennium Copyright Act of 1998 by including appropriate notification instructions to users. A Vendor or Member Participant that receives a DMCA notice of infringement must immediately (no later than 24 hours after receipt) notify MLS GRID at [email protected]. A Member Participant’s IDX site must include the conspicuous display of the following two paragraphs: The Digital Millennium Copyright Act of 1998, 17 U.S.C. § 512 (the “DMCA”) provides recourse for copyright owners who believe that material appearing on the Internet infringes their rights under U.S. copyright law. If you believe in good faith that any content or material made available in connection with our website or services infringes your copyright, you (or your agent) may send us a notice requesting that the content or material be removed, or access to it blocked. Notices must be sent in writing by email to [email protected]. “The DMCA requires that your notice of alleged copyright infringement include the following information: (1) description of the copyrighted work that is the subject of claimed infringement; (2) description of the alleged infringing content and information sufficient to permit us to locate the content; (3) contact information for you, including your address, telephone number and email address; (4) a statement by you that you have a good faith belief that the content in the manner complained of is not authorized by the copyright owner, or its agent, or by the operation of any law; (5) a statement by you, signed under penalty of perjury, that the information in the notification is accurate and that you have the authority to enforce the copyrights that are claimed to be infringed; and (6) a physical or electronic signature of the copyright owner or a person authorized to act on the copyright owner’s behalf. Failure to include all of the above information may result in the delay of the processing of your complaint.