





144 Allegheny WAYKyle, TX 78640
Due to the health concerns created by Coronavirus we are offering personal 1-1 online video walkthough tours where possible.

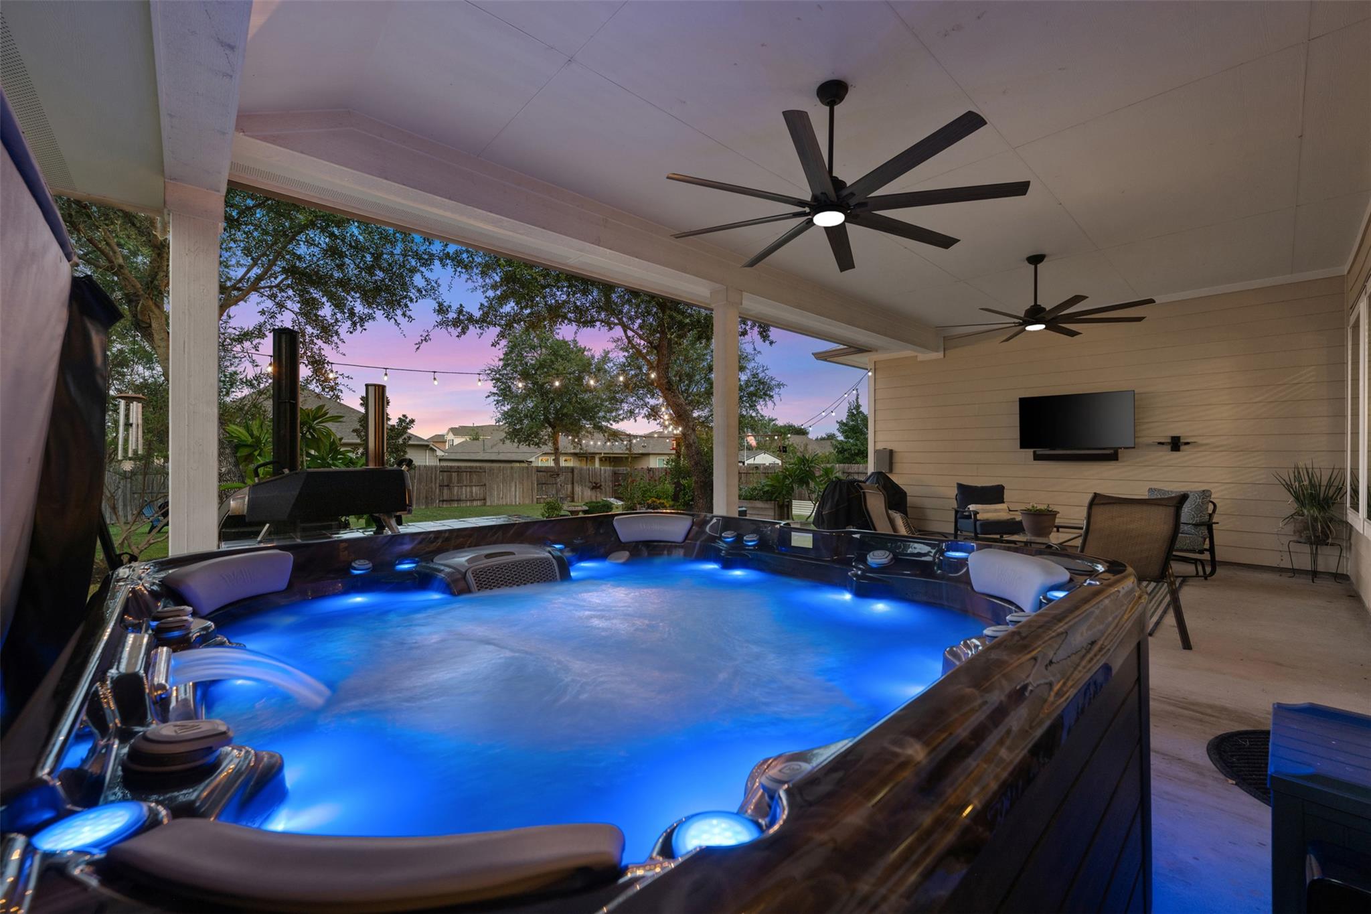
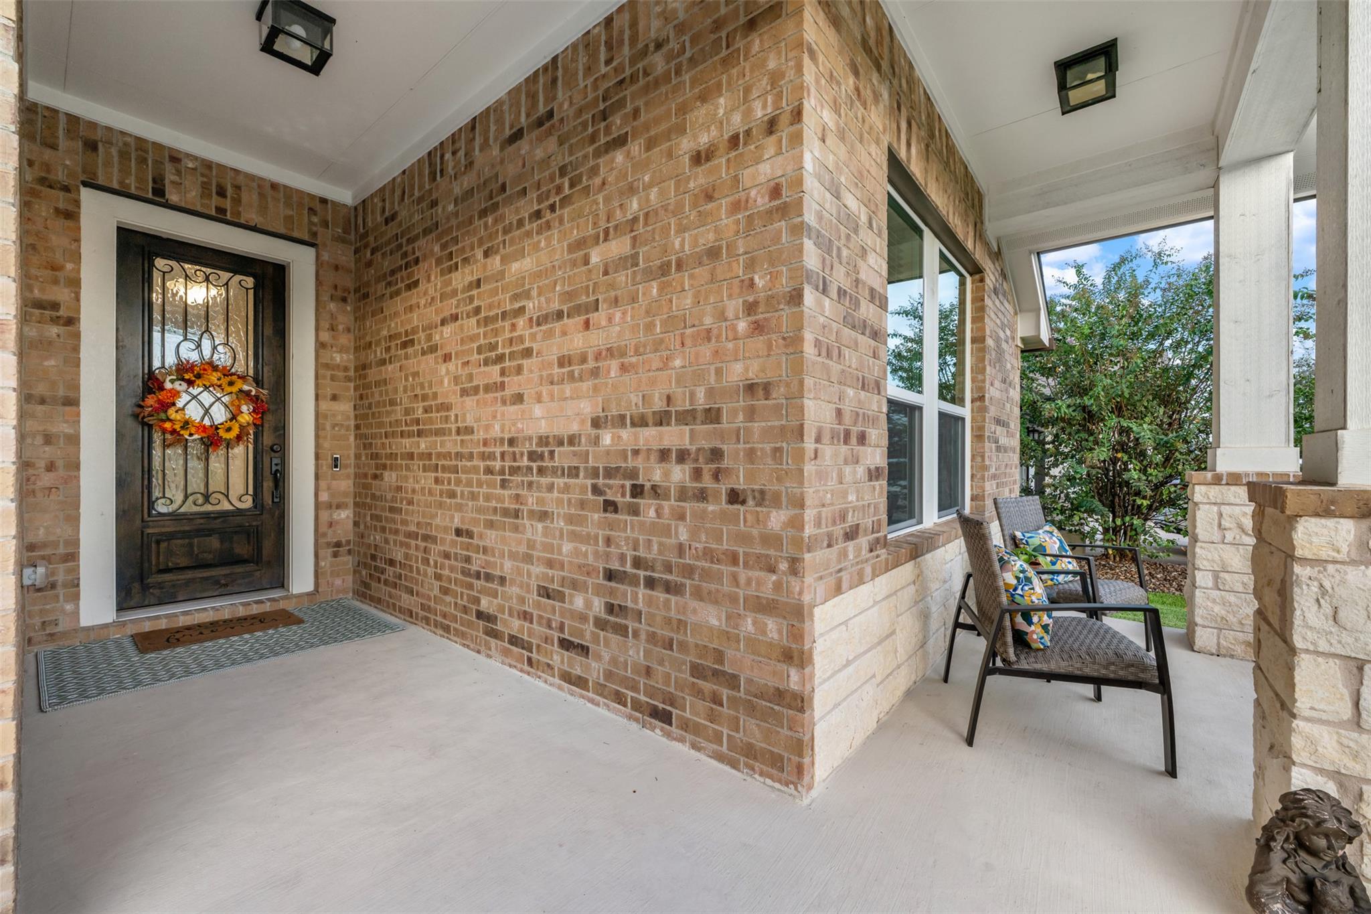
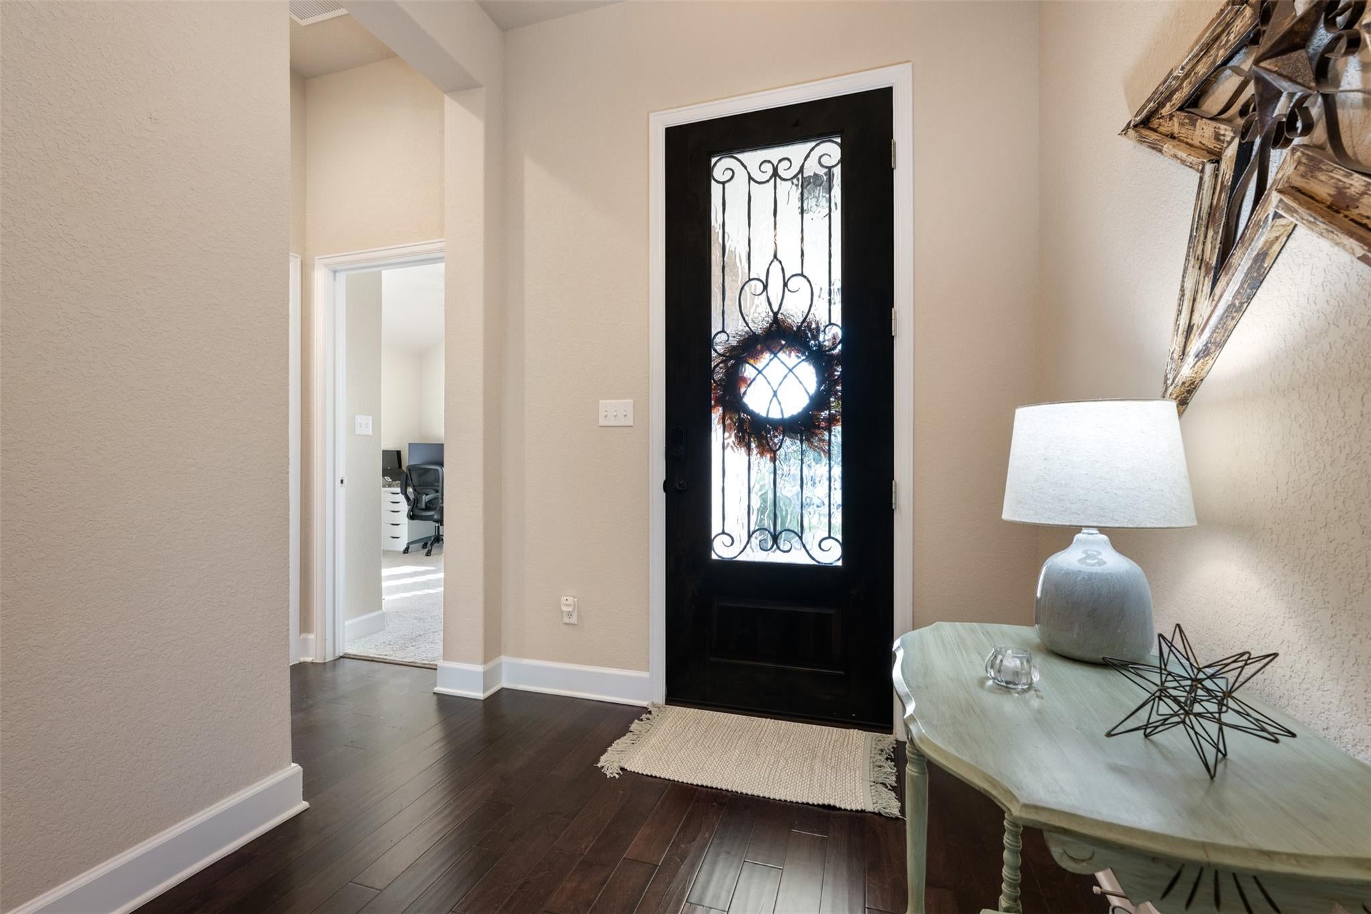
Lovely 1-story, 4 bedroom home with park-like backyard in highly desirable Cypress Forest community. Terrific, open floorplan with upgraded finishes throughout. Fabulous island kitchen with stainless steel appliances, granite countertops, subway tile backsplash, double ovens, large breakfast bar & tons of cabinet space is open to spacious family & dining rooms with gleaming hardwood floors & a wall of windows overlooking tranquil patio & backyard. Elegant & secluded primary bedroom with vaulted ceilings & tons of natural light. Primary bathroom features granite countertops, oversized walk-in shower with custom tile, dual vanity sinks & huge walk-in closet.On the other side of the house there is an additional spacious bedroom with a private ensuite bathroom - perfect for a guest bedroom or multi-generational family. Wonderful "flex room" off family. room perfect for secondary living space, office or playroom. 2 additional bedrooms at the front of the house are also a good size and share a large full bath that is open to the hallway. Mudroom plus large laundry room with built-ins. Backyard is an entertainer's dream with covered patio + expansive patio addition. One of the largest lots in the neighborhood, there is plenty of room to enjoy the native landscaping, beautiful oak trees, planter beds & butterfly garden. Water softener, reverse osmosis system in kitchen & full sprinkler system. Outdoor & indoor flat screen tv's, mounts, speakers & related equipment and hot tub all convey with the house. Immaculately maintained by original owners. Terrific location & amenities including pool, pavilion, park, playground, ponds & miles of hike/bike trails.
| 3 hours ago | Listing first seen on site | |
| 3 hours ago | Listing updated with changes from the MLS® |

All information provided is deemed reliable but is not guaranteed and should be independently verified. Listings courtesy of ACTRIS as distributed by MLS GRID. The Austin Board of REALTORS®, ACTRIS and their affiliates provide the MLS and all content therein "AS IS" and without any warranty, express or implied.
Last checked - 2026-10-01 10:52 PM CDT
REQUIRED DMCA NOTICE Member Participant’s IDX site must comply with The Digital Millennium Copyright Act of 1998 by including appropriate notification instructions to users. A Vendor or Member Participant that receives a DMCA notice of infringement must immediately (no later than 24 hours after receipt) notify MLS GRID at [email protected]. A Member Participant’s IDX site must include the conspicuous display of the following two paragraphs: The Digital Millennium Copyright Act of 1998, 17 U.S.C. § 512 (the “DMCA”) provides recourse for copyright owners who believe that material appearing on the Internet infringes their rights under U.S. copyright law. If you believe in good faith that any content or material made available in connection with our website or services infringes your copyright, you (or your agent) may send us a notice requesting that the content or material be removed, or access to it blocked. Notices must be sent in writing by email to [email protected]. “The DMCA requires that your notice of alleged copyright infringement include the following information: (1) description of the copyrighted work that is the subject of claimed infringement; (2) description of the alleged infringing content and information sufficient to permit us to locate the content; (3) contact information for you, including your address, telephone number and email address; (4) a statement by you that you have a good faith belief that the content in the manner complained of is not authorized by the copyright owner, or its agent, or by the operation of any law; (5) a statement by you, signed under penalty of perjury, that the information in the notification is accurate and that you have the authority to enforce the copyrights that are claimed to be infringed; and (6) a physical or electronic signature of the copyright owner or a person authorized to act on the copyright owner’s behalf. Failure to include all of the above information may result in the delay of the processing of your complaint.