





205 Copperleaf RDLakeway, TX 78734
Due to the health concerns created by Coronavirus we are offering personal 1-1 online video walkthough tours where possible.
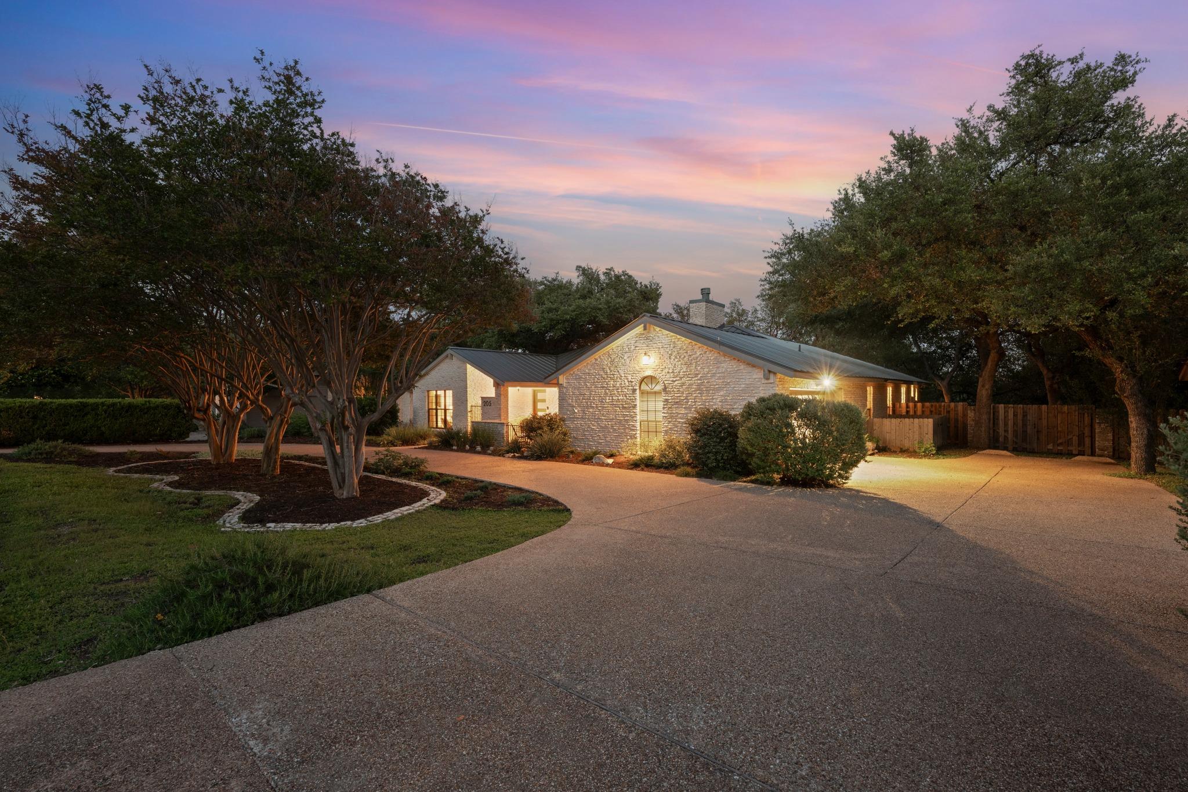
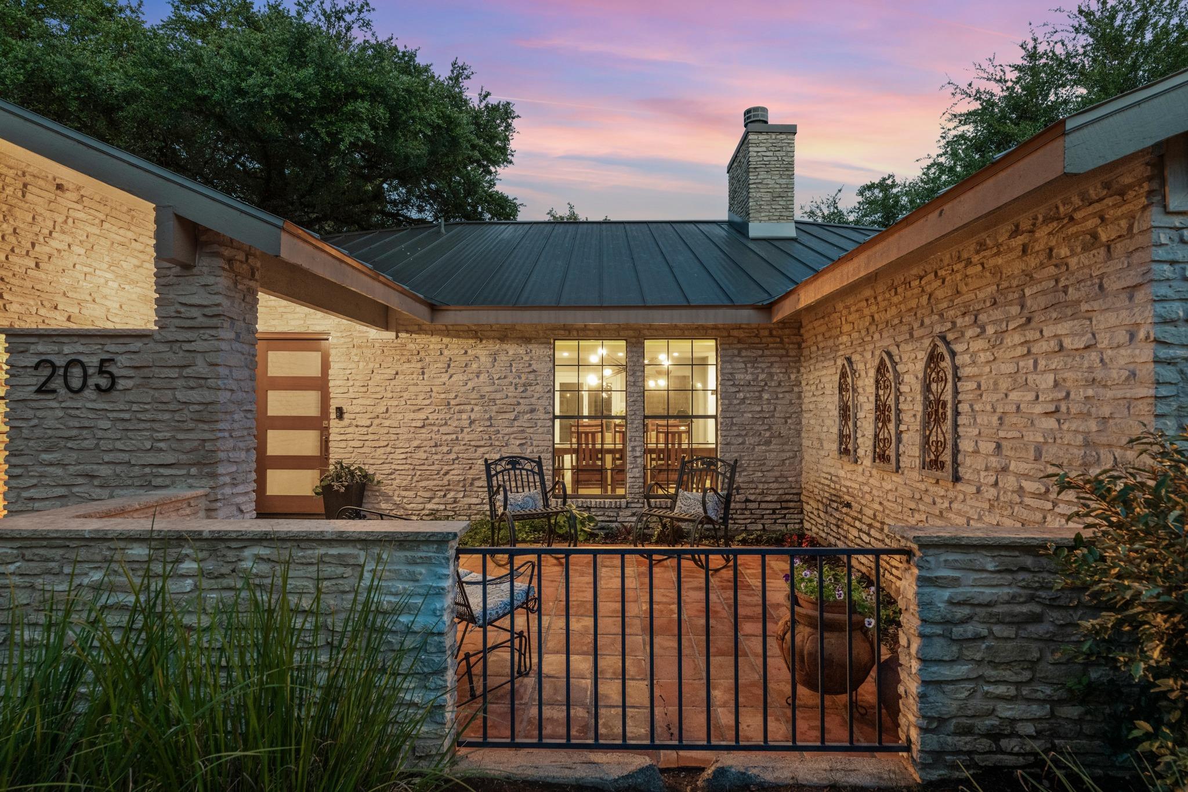
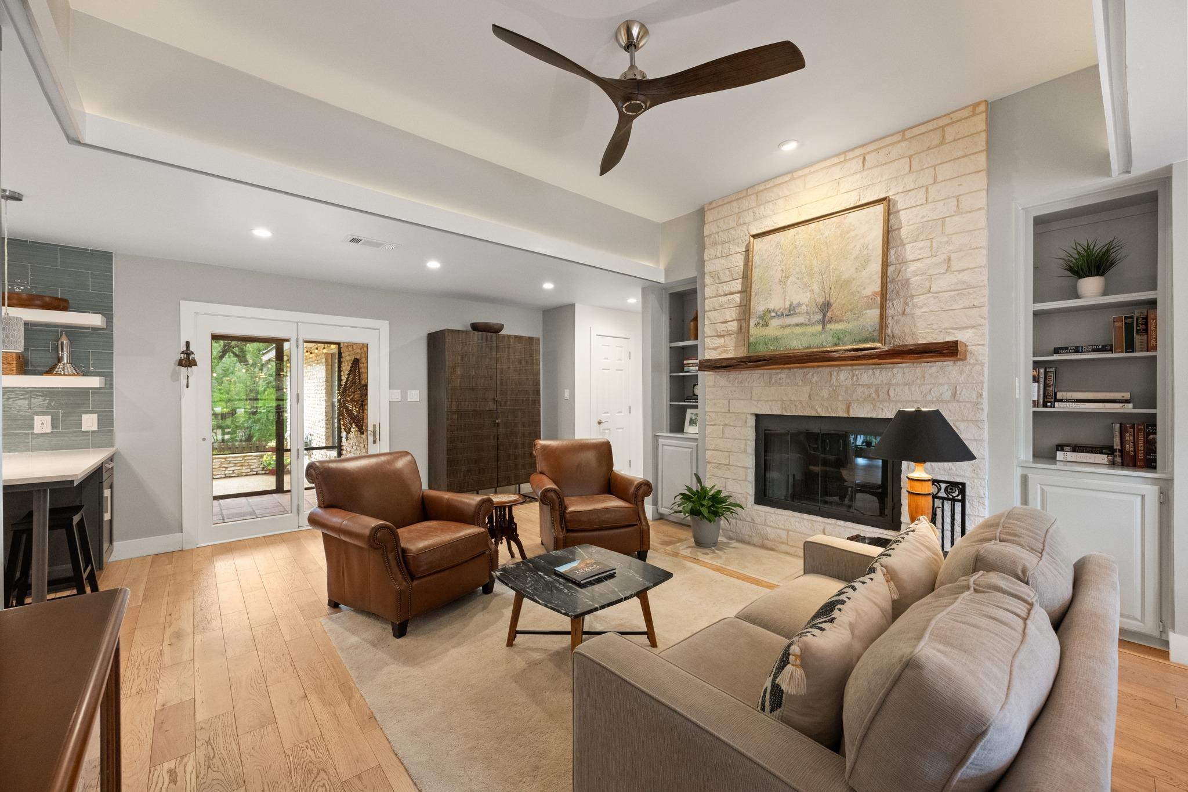
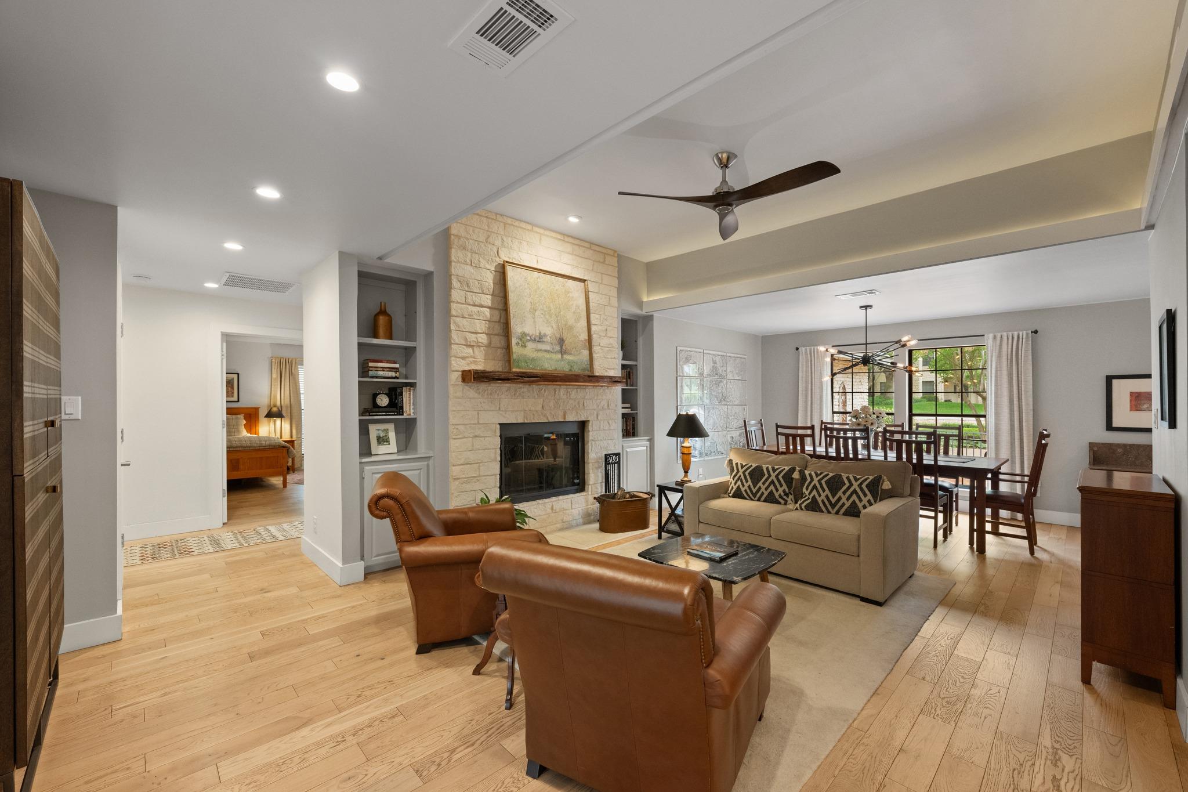
Offers due August 23. Reimagined in 2019 by the homeowner, every detail was thoughtfully curated for beauty, comfort, and functionality. Constructed of classic Texas Hill Country cream limestone on all four sides, this 2,530-square-foot, 4-bedroom, 2.5-bath home sits beneath mature trees on a desirable Lakeway street. The front courtyard, covered porch, and circular driveway create an inviting arrival with plenty of parking. Designed for everyday living and entertaining, the layout offers two living areas and two dining areas centered around the chef's kitchen. Large windows and glass doors fill the home with natural light while connecting the indoor and outdoor living spaces. The extensive renovation goes beyond cosmetic updates. Ceilings were raised, hallways widened, the fireplace rebuilt, and wall finishes smoothed to create a refined style. White oak hardwood flooring, designer lighting, custom cabinetry, remodeled baths, and a stunning kitchen complete the transformation. Features include dual-fuel cooking, extra-depth counters, soft-close cabinetry, built-in microwave/convection oven, and pot filler. The private primary suite features two closets and a luxurious bath with a walk-in shower, deep soaking vessel tub, heated towel warmer, dual vanities, and abundant natural light. Two additional bedrooms plus a fourth bedroom currently used as an office offer flexibility, along with a spacious hall bath. A half bath for guest use is near the entry. Outdoor living includes a front courtyard, screened veranda, private patio and a fenced backyard, perfect for entertaining and al fresco dining. Notable improvements include a standing seam metal roof (2019), underground propane tank (2019), programmable irrigation (2020), whole-house water filter (2025), energy-efficient water heater (2025), and two zoned heat pump systems replaced in 2024 and 2025. Minutes from Lake Travis, Lakeway Marina, golf, tennis, pickleball, H-E-B, shopping, dining, and more.
| 5 days ago | Listing first seen on site | |
| 5 days ago | Listing updated with changes from the MLS® |

All information provided is deemed reliable but is not guaranteed and should be independently verified. Listings courtesy of ACTRIS as distributed by MLS GRID. The Austin Board of REALTORS®, ACTRIS and their affiliates provide the MLS and all content therein "AS IS" and without any warranty, express or implied.
Last checked - 2026-08-20 05:22 AM CDT
REQUIRED DMCA NOTICE Member Participant’s IDX site must comply with The Digital Millennium Copyright Act of 1998 by including appropriate notification instructions to users. A Vendor or Member Participant that receives a DMCA notice of infringement must immediately (no later than 24 hours after receipt) notify MLS GRID at [email protected]. A Member Participant’s IDX site must include the conspicuous display of the following two paragraphs: The Digital Millennium Copyright Act of 1998, 17 U.S.C. § 512 (the “DMCA”) provides recourse for copyright owners who believe that material appearing on the Internet infringes their rights under U.S. copyright law. If you believe in good faith that any content or material made available in connection with our website or services infringes your copyright, you (or your agent) may send us a notice requesting that the content or material be removed, or access to it blocked. Notices must be sent in writing by email to [email protected]. “The DMCA requires that your notice of alleged copyright infringement include the following information: (1) description of the copyrighted work that is the subject of claimed infringement; (2) description of the alleged infringing content and information sufficient to permit us to locate the content; (3) contact information for you, including your address, telephone number and email address; (4) a statement by you that you have a good faith belief that the content in the manner complained of is not authorized by the copyright owner, or its agent, or by the operation of any law; (5) a statement by you, signed under penalty of perjury, that the information in the notification is accurate and that you have the authority to enforce the copyrights that are claimed to be infringed; and (6) a physical or electronic signature of the copyright owner or a person authorized to act on the copyright owner’s behalf. Failure to include all of the above information may result in the delay of the processing of your complaint.