Save
Ask
Tour
Hide
Share
$1,250,000
41 Days On Site

12424 Fairfax Ridge PL
Austin, TX 78738

For Sale|Single Family Residence|Active Under Contract
4
Beds
3
Total Baths
3
Full Baths
3,631
SqFt
$344
/SqFt
1998
Built
Subdivision:
Lake Pointe Ph 02
County:
Travis

Due to the health concerns created by Coronavirus we are offering personal 1-1 online video walkthough tours where possible.
Call Now: 512.710.6957
Is this the listing for you? We can help make it yours.
512.710.6957
12424 Fairfax Ridge PL12424 Fairfax Ridge PL12424 Fairfax Ridge PL12424 Fairfax Ridge PL
Save
Ask
Tour
Hide
Share

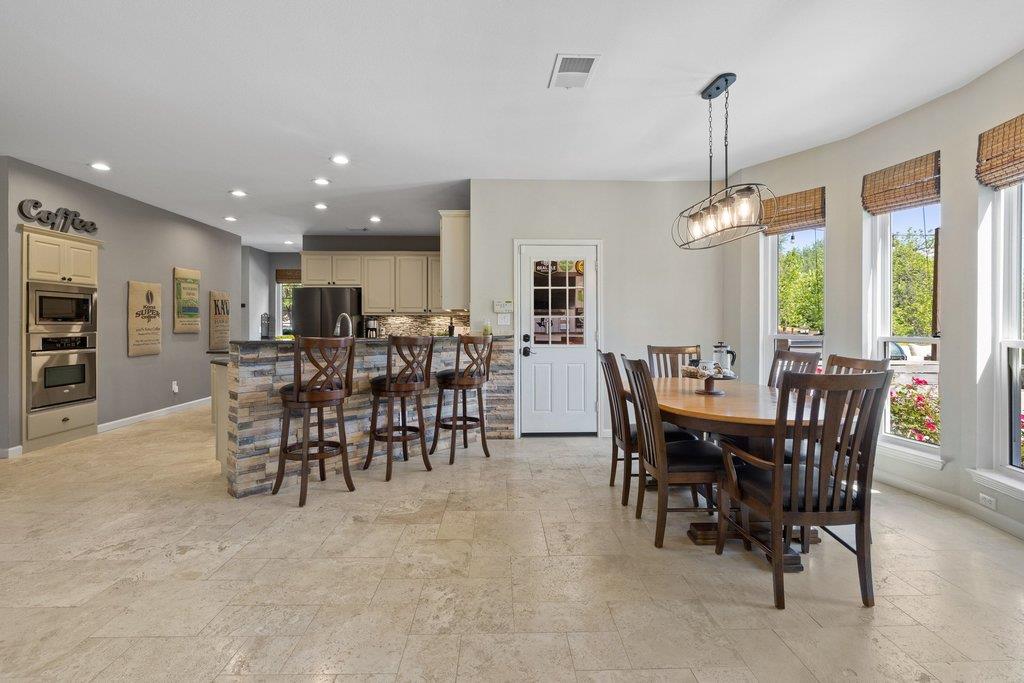
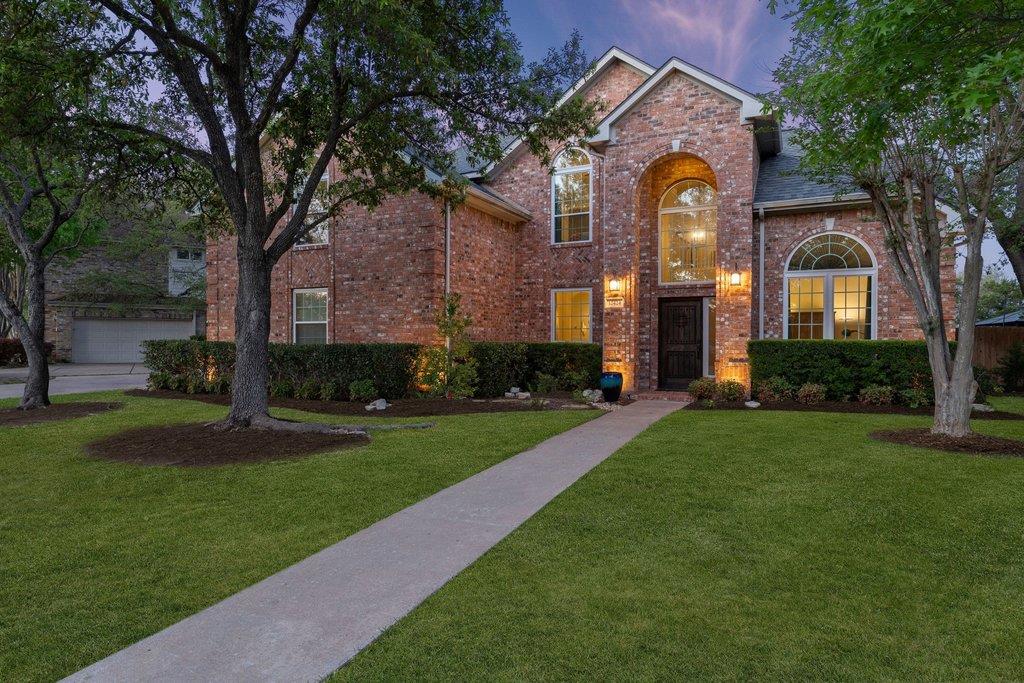
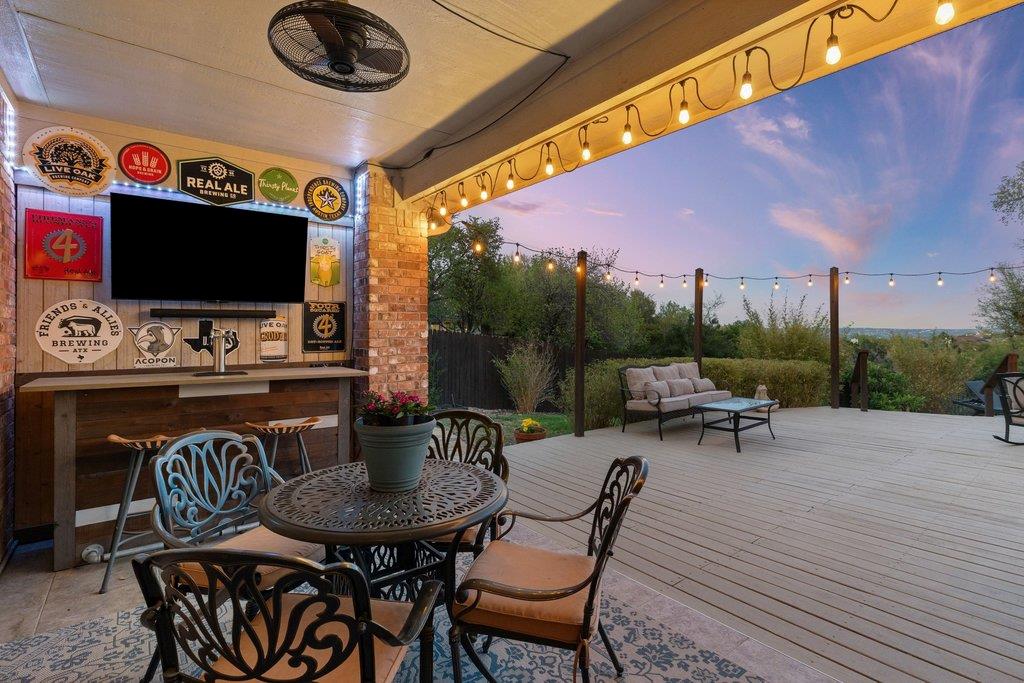
Move-in-Ready Hill Country Living in Lake Pointe. One of West Austin’s most prestigious communities, Lake Pointe is known for its refined homes, natural beauty, and elevated lifestyle. 12424 Fairfax Ridge Place is a rare offering, with sweeping greenbelt views and a sense of privacy that feels worlds away. The backyard is designed for both relaxation and entertaining: a refined pool and spa, covered terrace for open-air dining, and uninterrupted Hill Country vistas. A level homesite and three-car garage add everyday ease to the setting. Inside, the residence unfolds with an effortless sense of scale and refinement, offering four bedrooms, three bathrooms, and a home office alongside a series of beautifully proportioned living and dining spaces designed for both intimate moments and elevated entertaining. Sophisticated contemporary finishes, bespoke details, and a cohesive design palette create an atmosphere that feels both luxurious and distinctly considered - where every room makes a statement without ever competing for attention. The kitchen serves as the heart of the home with a spacious dining area, peninsula with bar seating, center island, built-in stainless appliances, and more. With one main floor guest room, an oversized second floor primary suite, and two secondary bedrooms, this home offers ample room for everyone. Life in Lake Pointe pairs natural beauty with resort-caliber amenities. Residents enjoy a community pool and splash pad, parks, trails, sport courts, a lakeside day dock, and thoughtfully designed gathering spaces. Zoned to highly regarded Lake Travis ISD and just minutes from the Galleria, this is a lifestyle defined by access, discretion, and enduring appeal. Come take a tour today – the good life awaits!

Save
Ask
Tour
Hide
Share
Listing Snapshot
Price 
$1,250,000
Days On Site 
41 Days
Bedrooms 
4
Inside Area (SqFt) 
3,631 sqft
Total Baths 
3
Full Baths 
3
Partial Baths 
N/A
Lot Size 
0.2689 Acres
Year Built 
1998
MLS® Number 
8606577
Status 
Active Under Contract
Property Tax 
$16,159.56
HOA/Condo/Coop Fees 
$58.33 monthly
Sq Ft Source 
Public Records
Friends & Family
Recent Activity
a month agoStatus changed to Active Under Contract
a month agoListing updated with changes from the MLS®
a month agoListing first seen on site
General Features
Acres 
0.2689
Attached Garage 
Yes
Direction Faces 
Southwest
Disclosures 
M U D, Seller Disclosure
Foundation 
Slab
Garage 
Yes
Garage Spaces 
3
Levels 
Two
Parking 
AttachedDrivewayGarageGarage Door OpenerGarage Faces Side
Parking Spaces 
5
Property Sub Type 
Single Family Residence
Security 
Carbon Monoxide Detector(s)Security System OwnedSmoke Detector(s)
Special Circumstances 
Standard
Utilities 
Cable AvailableElectricity AvailableSewer AvailableWater Available
Interior Features
Appliances 
OvenCooktopDishwasherDisposalExhaust FanMicrowaveElectric OvenStainless Steel Appliance(s)Electric Water Heater
Cooling 
Ceiling Fan(s)Central AirElectric
Fireplace 
Yes
Fireplace Features 
Living RoomWood Burning
Fireplaces 
1
Flooring 
CarpetTileWood
Heating 
Exhaust FanCentralElectric
Interior 
Breakfast BarBuilt-in FeaturesCeiling Fan(s)ChandelierGranite CountersDouble VanityEat-in KitchenEntrance FoyerKitchen IslandOpen FloorplanPantryRecessed LightingSoaking TubStorageWalk-In Closet(s)High Speed Internet
Laundry Features 
Laundry RoomMain LevelInside
Main Level Bedrooms 
1
Window Features 
Bay Window(s)Screens
Bathroom 
Level - MainFeatures - See RemarksDescription - Main floor full guest bath with a walk-in shower
Bedroom 
Level - SecondFeatures - Ceiling Fan(s), High Ceilings, See RemarksDescription - Two large secondary bedrooms upstairs
Dining Room 
Level - MainFeatures - Chandelier, High Ceilings, See RemarksDescription - Formal dining opens off the entry foyer with direct access to the kitchen
Foyer 
Level - MainFeatures - High Ceilings, See RemarksDescription - The entry foyer sits under towering two-story ceilings, open to the second floor hallway above
Game Room 
Level - SecondFeatures - Ceiling Fan(s), High Ceilings, Recessed LightingDescription - Spacious bonus living area upstairs with a large picture window
Kitchen 
Level - MainFeatures - Breakfast Bar, Granite Counters, Eat-in Kitchen, High Ceilings, Pantry, Recessed Lighting, See RemarksDescription - Bright and spacious kitchen with a sunny dining area in bay windows, peninsula with bar seating, center prep island, granite countertops, built-in stainless appliances, timeless cabinetry, and a built-in desk area
Laundry 
Level - MainFeatures - See RemarksDescription - Windowed in home laundry room with stackable washer & dryer hookups, space for a second fridge, storage cabinetry and vanity area for folding and more
Living Room 
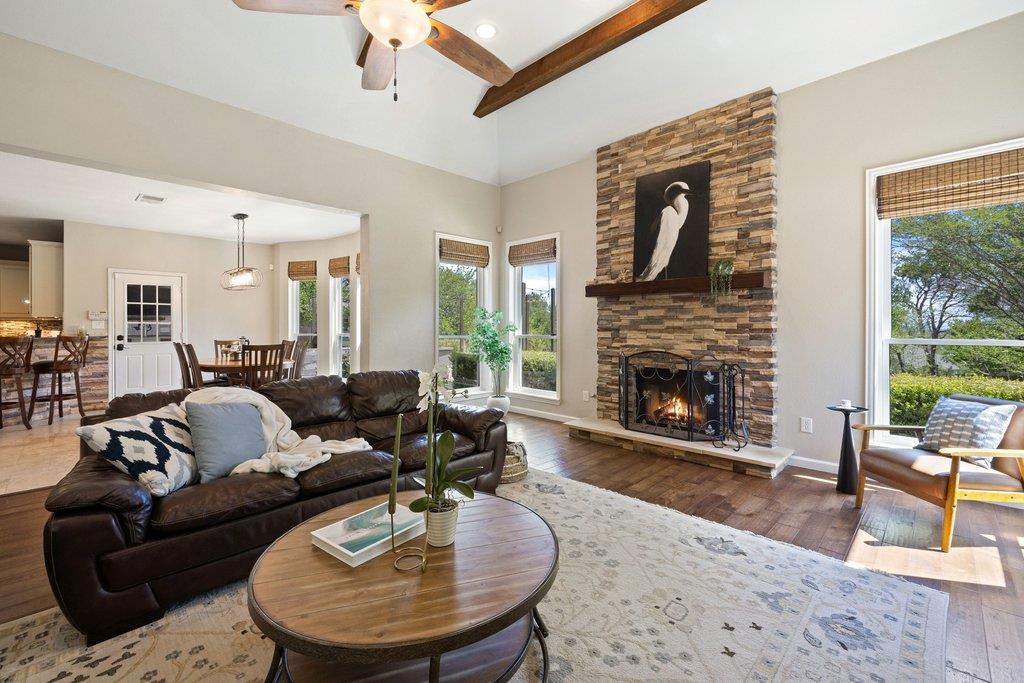
Level - MainFeatures - Beamed Ceilings, Ceiling Fan(s), High Ceilings, Recessed Lighting, See RemarksDescription - Luminous open floor plan living room under tall beamed and vaulted ceilings with generous windows and a wood burning fireplace framed in stone tile with a wood mantel
Office 
Level - MainFeatures - High Ceilings, See Remarks, Vaulted Ceiling(s)Description - French doors off the foyer open into a home office under vaulted ceilings with an arching picture window overlooking the front yard
Primary Bathroom 
Level - SecondFeatures - Double Vanity, High Ceilings, Recessed Lighting, See Remarks, Walk-In Closet(s)Description - Primary ensuite bathroom with separate vanities, soaking tub, large walk-in shower with tile surround, walk-in closet, and private toilet
Primary Bedroom 
Level - SecondFeatures - Ceiling Fan(s), High Ceilings, See RemarksDescription - Oversized primary suite under soaring high ceilings with bay windows and private ensuite bath
Save
Ask
Tour
Hide
Share
Exterior Features
Construction Details 
Brick
Exterior 
Gas GrillLightingPrivate Yard
Fencing 
Back YardFencedPrivacyWoodWrought Iron
Lot Features 
GreenbeltBack YardFront YardLandscapedSprinklers In RearSprinklers In FrontViews
Other Structures 
None
Patio And Porch 
CoveredPatioRear Porch
Pool Features 
In GroundOutdoor PoolPool/Spa ComboPrivate
Private Pool 
Yes
Roof 
CompositionShingle
Spa Features 
In Ground
View 
NeighborhoodPanoramicPark/GreenbeltTrees/Woods
Waterview 
NeighborhoodPanoramicPark/GreenbeltTrees/Woods
Windows/Doors 
Bay Window(s)Screens
Community Features
Association Dues 
175
Community Features 
ClubhouseLakeParkPoolStreet LightsSuburbanTennis Court(s)
Financing Terms Available 
CashConventional
HOA Fee Frequency 
Quarterly
Horse Allowed 
Yes
Horse Property 
None
MLS Area 
LS
School District 
Lake Travis ISD
Schools
School District
Lake Travis ISD
Elementary School
Lake Pointe
Middle School
Bee Cave Middle School
High School
Lake Travis
Listing courtesy of Compass RE Texas, LLC [email protected]


All information provided is deemed reliable but is not guaranteed and should be independently verified. Listings courtesy of ACTRIS as distributed by MLS GRID. The Austin Board of REALTORS®, ACTRIS and their affiliates provide the MLS and all content therein "AS IS" and without any warranty, express or implied.
Last checked - 2026-05-27 12:14 PM CDT

REQUIRED DMCA NOTICE Member Participant’s IDX site must comply with The Digital Millennium Copyright Act of 1998 by including appropriate notification instructions to users. A Vendor or Member Participant that receives a DMCA notice of infringement must immediately (no later than 24 hours after receipt) notify MLS GRID at [email protected]. A Member Participant’s IDX site must include the conspicuous display of the following two paragraphs: The Digital Millennium Copyright Act of 1998, 17 U.S.C. § 512 (the “DMCA”) provides recourse for copyright owners who believe that material appearing on the Internet infringes their rights under U.S. copyright law. If you believe in good faith that any content or material made available in connection with our website or services infringes your copyright, you (or your agent) may send us a notice requesting that the content or material be removed, or access to it blocked. Notices must be sent in writing by email to [email protected]. “The DMCA requires that your notice of alleged copyright infringement include the following information: (1) description of the copyrighted work that is the subject of claimed infringement; (2) description of the alleged infringing content and information sufficient to permit us to locate the content; (3) contact information for you, including your address, telephone number and email address; (4) a statement by you that you have a good faith belief that the content in the manner complained of is not authorized by the copyright owner, or its agent, or by the operation of any law; (5) a statement by you, signed under penalty of perjury, that the information in the notification is accurate and that you have the authority to enforce the copyrights that are claimed to be infringed; and (6) a physical or electronic signature of the copyright owner or a person authorized to act on the copyright owner’s behalf. Failure to include all of the above information may result in the delay of the processing of your complaint.

Neighborhood & Commute
Source: Walkscore
Disclosure: Community information and market data powered by Constellation Data Labs. Information is deemed reliable but not guaranteed.
Save
Ask
Tour
Hide
Share