





208 Phlox DRLakeway, TX 78734
Due to the health concerns created by Coronavirus we are offering personal 1-1 online video walkthough tours where possible.

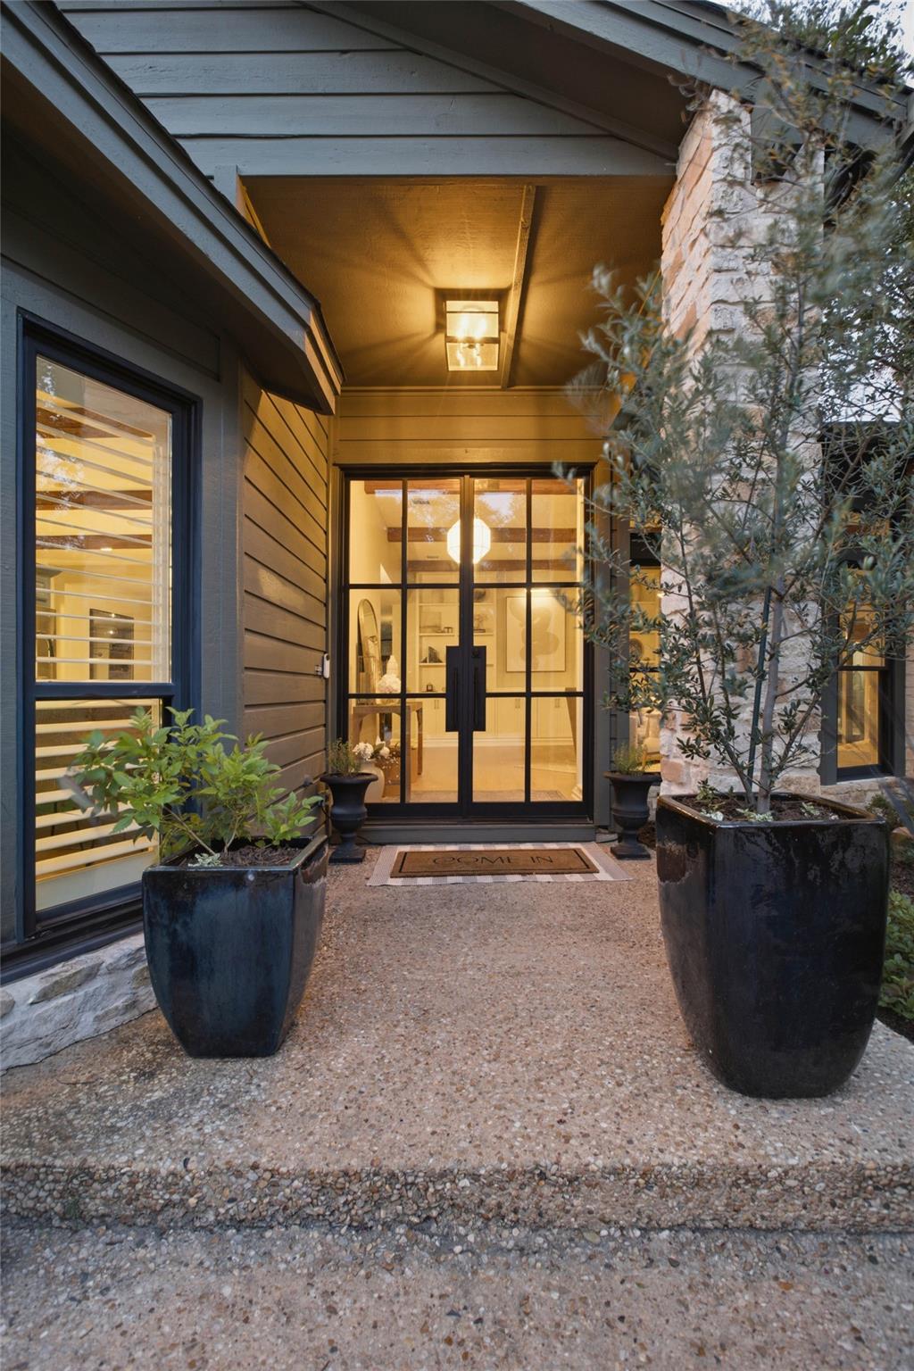
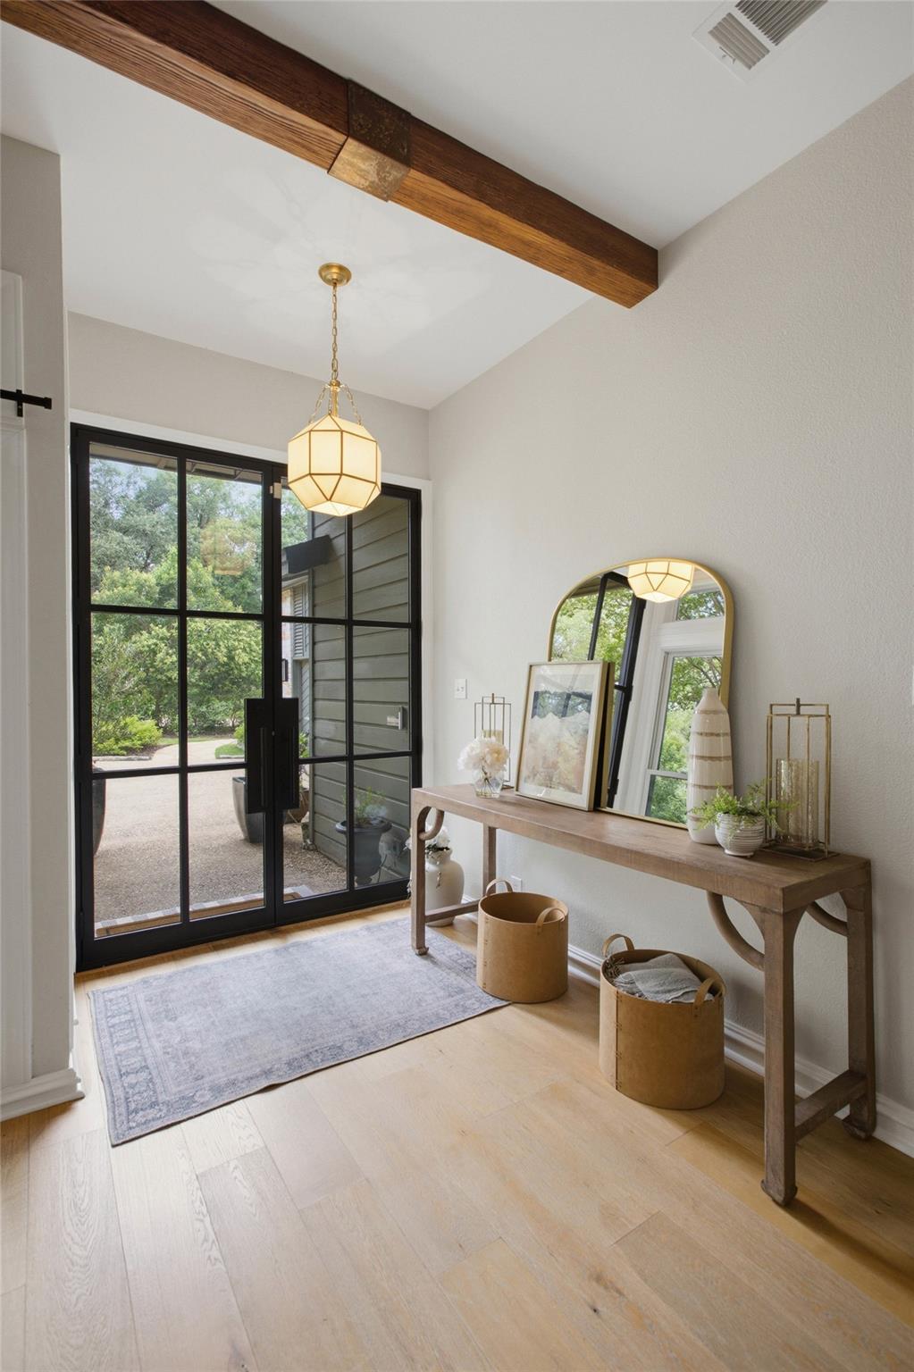
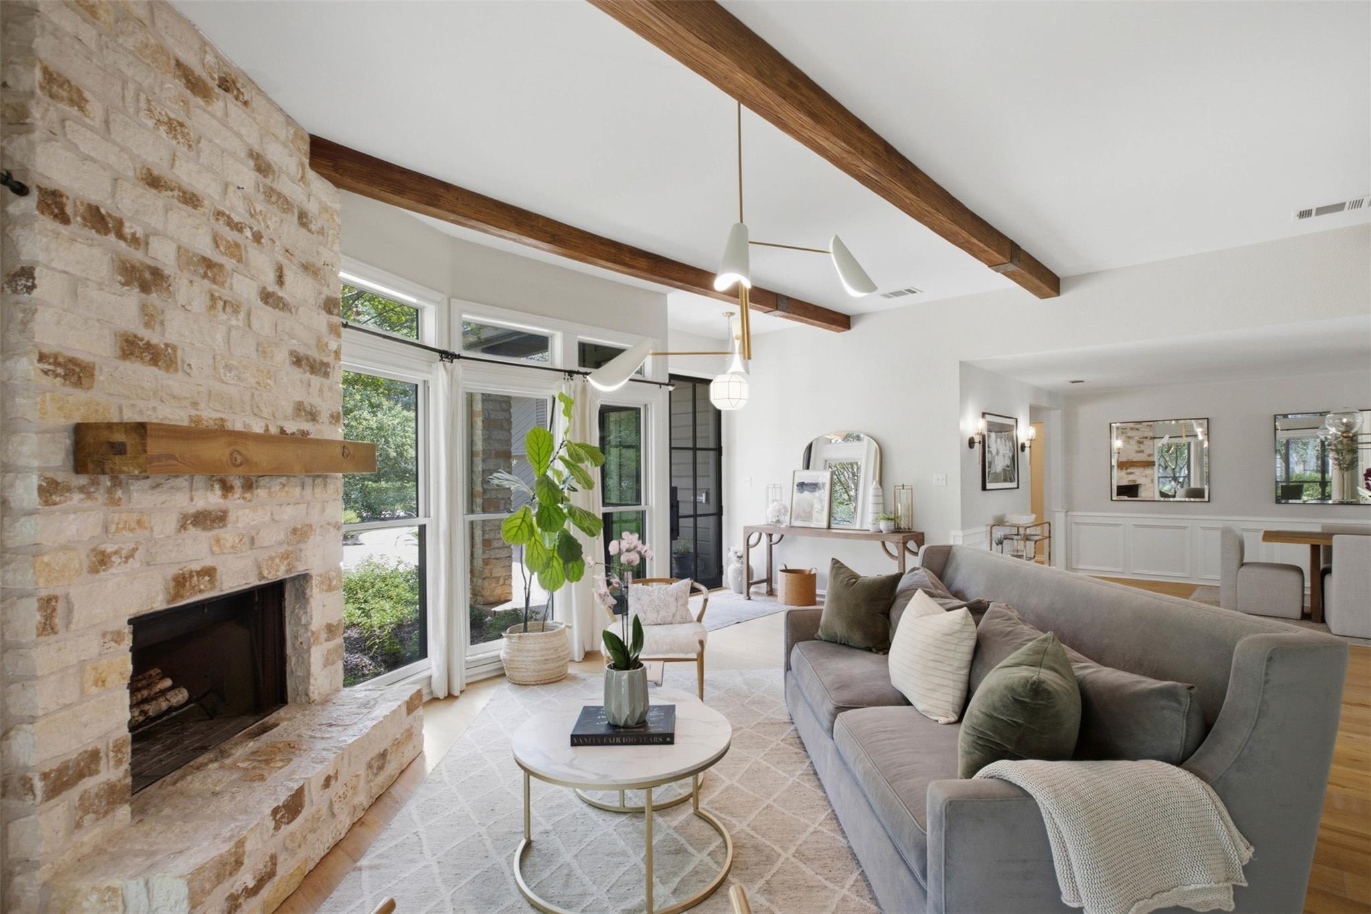
Nestled beneath a canopy of majestic live oaks on a rare, nearly one-acre cul-de-sac homesite, this thoughtfully renovated single-story offers a setting that is increasingly difficult to find in the heart of Old Lakeway. Blending timeless architecture with carefully curated designer finishes, the home features white oak floors, wood beam accents, a Cantera steel-and-glass entry, Pella windows, custom built-ins, and abundant natural light throughout. The beautifully renovated kitchen is equipped with a Bosch double oven, KitchenAid cooktop, Wolf ventilation hood, generous prep space, and opens effortlessly to the main living and dining areas, creating an ideal layout for both everyday living and entertaining. The spacious primary suite offers a spa-inspired bath with handcrafted zellige tile, Kohler and Moen fixtures, and a freestanding soaking tub beneath a garden window. A light-filled sunroom at the front of the home provides a peaceful retreat for morning coffee, reading, or a home office, while the screened porch creates an inviting transition between the interior and outdoor living. Outside, the property unfolds into multiple outdoor living spaces designed to enjoy every part of the nearly one-acre homesite—from the tiered wood deck overlooking the backyard, to a shaded gravel dining terrace beneath mature oaks, a fire pit meadow, and expansive lawn areas woven throughout the landscape. Framed by towering trees, a limestone wet-weather creek, and exceptional privacy, the backyard feels more like a private park than a traditional residential lot, with ample room for a future pool or ADU (buyer to verify). Additional highlights include new HVAC systems, a new water heater, full gutters, a rainwater catchment system, no HOA, low tax rate, and walkable or golf cart access to Lakeway City Park, Lake Travis, and Hamilton Greenbelt trails. A rare opportunity to own one of Old Lakeway's most exceptional oversized homesites, thoughtfully reimagined for modern living.
| 2 weeks ago | Status changed to Active Under Contract | |
| 2 weeks ago | Listing updated with changes from the MLS® | |
| 3 weeks ago | Listing first seen on site |

All information provided is deemed reliable but is not guaranteed and should be independently verified. Listings courtesy of ACTRIS as distributed by MLS GRID. The Austin Board of REALTORS®, ACTRIS and their affiliates provide the MLS and all content therein "AS IS" and without any warranty, express or implied.
Last checked - 2026-08-26 06:56 AM CDT
REQUIRED DMCA NOTICE Member Participant’s IDX site must comply with The Digital Millennium Copyright Act of 1998 by including appropriate notification instructions to users. A Vendor or Member Participant that receives a DMCA notice of infringement must immediately (no later than 24 hours after receipt) notify MLS GRID at [email protected]. A Member Participant’s IDX site must include the conspicuous display of the following two paragraphs: The Digital Millennium Copyright Act of 1998, 17 U.S.C. § 512 (the “DMCA”) provides recourse for copyright owners who believe that material appearing on the Internet infringes their rights under U.S. copyright law. If you believe in good faith that any content or material made available in connection with our website or services infringes your copyright, you (or your agent) may send us a notice requesting that the content or material be removed, or access to it blocked. Notices must be sent in writing by email to [email protected]. “The DMCA requires that your notice of alleged copyright infringement include the following information: (1) description of the copyrighted work that is the subject of claimed infringement; (2) description of the alleged infringing content and information sufficient to permit us to locate the content; (3) contact information for you, including your address, telephone number and email address; (4) a statement by you that you have a good faith belief that the content in the manner complained of is not authorized by the copyright owner, or its agent, or by the operation of any law; (5) a statement by you, signed under penalty of perjury, that the information in the notification is accurate and that you have the authority to enforce the copyrights that are claimed to be infringed; and (6) a physical or electronic signature of the copyright owner or a person authorized to act on the copyright owner’s behalf. Failure to include all of the above information may result in the delay of the processing of your complaint.