





129 Firebird STLakeway, TX 78734
Due to the health concerns created by Coronavirus we are offering personal 1-1 online video walkthough tours where possible.

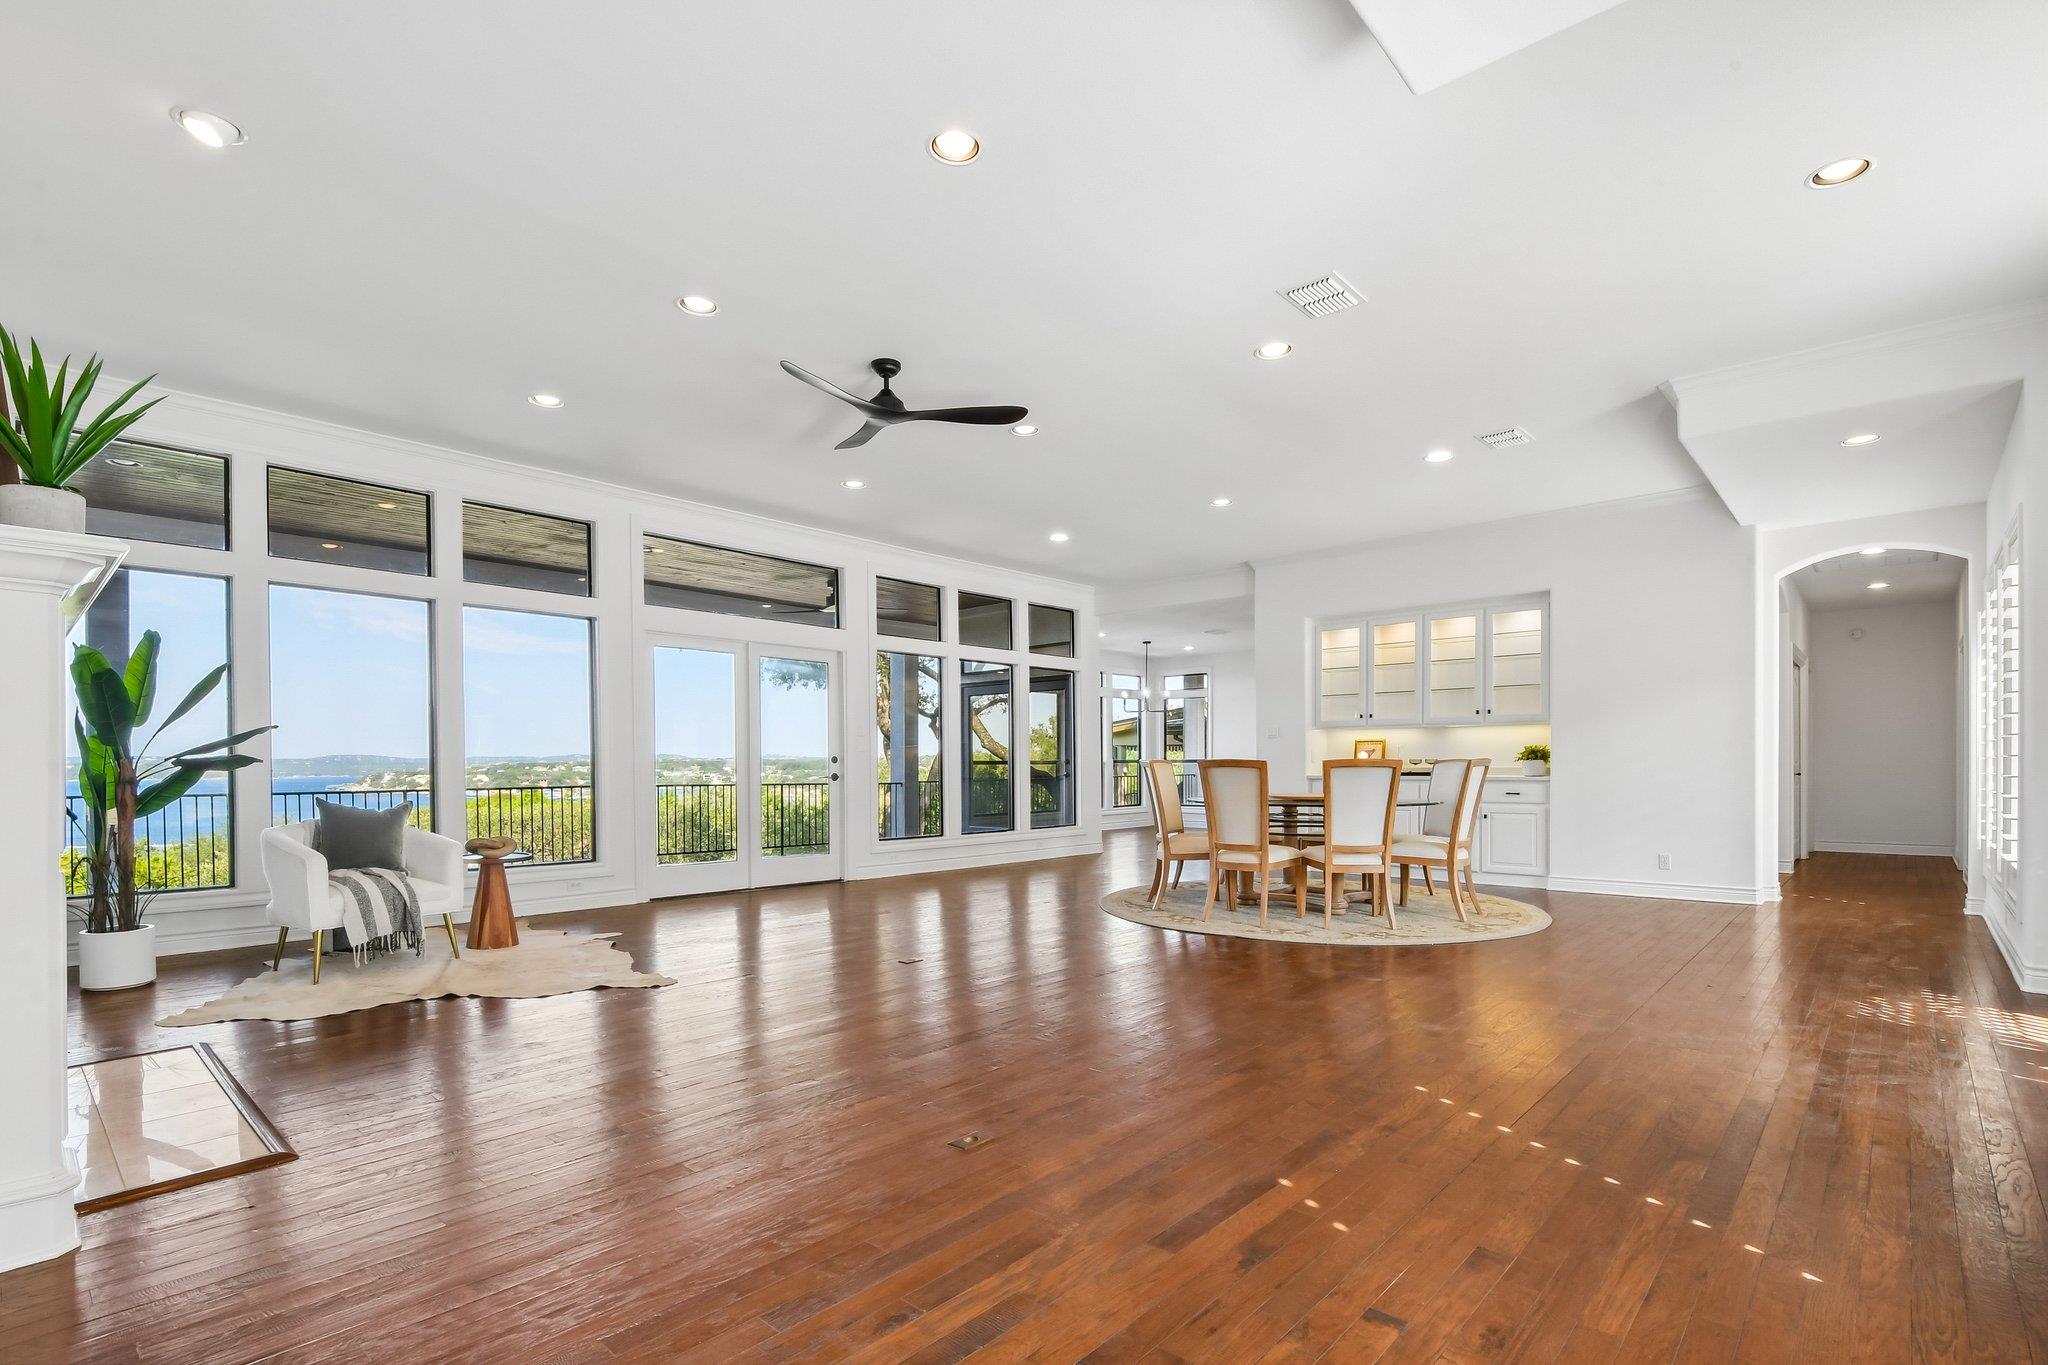


Offers accepted till 2pm on Monday. Set on a private, tree-covered 0.428-acre lot in Lakeway, this four-bedroom, four-and-a-half-bathroom home delivers Lake Travis and Hill Country views from nearly every main living space. This home spans 3,387 square feet, with a layout that pairs main-level living with a walkout lower level, giving the home genuine flexibility for guests or multigenerational living. This home has been recently updated as of May 2026. Fresh paint throughout and hardwood floors run through the living room, dining room, and kitchen. A wall of windows frames the water in these spaces, and a fireplace anchors the main gathering area. The kitchen includes upgraded appliances and refreshed stone countertops from the update, along with a skylight. The renovated primary suite sits on the main level with a soaking tub, marble-pattern tile shower, and dual vanities. A second main-level bedroom includes its own ensuite bath. The 78-foot covered balcony off the main living areas is built for taking in sunset views over the water, with wood ceiling paneling and glass doors connecting it directly to the interior. Downstairs, a 46-foot covered patio extends the outdoor living space, opening onto three additional bedrooms, a den, and two more full bathrooms, ideal for visiting family or a private retreat away from the main living areas. Located in Lakeway, homes here provide proximity to Lake Travis recreation, area parks and greenbelt trails, and the Lake Travis Independent School District. Buyers searching for water views paired with real acreage in the Lake Travis market will find both here, on a lot that has already matured into exactly the setting recently built homes cannot match.
| 2 weeks ago | Status changed to Active Under Contract | |
| 2 weeks ago | Listing updated with changes from the MLS® | |
| 4 weeks ago | Listing first seen on site |

All information provided is deemed reliable but is not guaranteed and should be independently verified. Listings courtesy of ACTRIS as distributed by MLS GRID. The Austin Board of REALTORS®, ACTRIS and their affiliates provide the MLS and all content therein "AS IS" and without any warranty, express or implied.
Last checked - 2026-10-06 07:47 AM CDT
REQUIRED DMCA NOTICE Member Participant’s IDX site must comply with The Digital Millennium Copyright Act of 1998 by including appropriate notification instructions to users. A Vendor or Member Participant that receives a DMCA notice of infringement must immediately (no later than 24 hours after receipt) notify MLS GRID at [email protected]. A Member Participant’s IDX site must include the conspicuous display of the following two paragraphs: The Digital Millennium Copyright Act of 1998, 17 U.S.C. § 512 (the “DMCA”) provides recourse for copyright owners who believe that material appearing on the Internet infringes their rights under U.S. copyright law. If you believe in good faith that any content or material made available in connection with our website or services infringes your copyright, you (or your agent) may send us a notice requesting that the content or material be removed, or access to it blocked. Notices must be sent in writing by email to [email protected]. “The DMCA requires that your notice of alleged copyright infringement include the following information: (1) description of the copyrighted work that is the subject of claimed infringement; (2) description of the alleged infringing content and information sufficient to permit us to locate the content; (3) contact information for you, including your address, telephone number and email address; (4) a statement by you that you have a good faith belief that the content in the manner complained of is not authorized by the copyright owner, or its agent, or by the operation of any law; (5) a statement by you, signed under penalty of perjury, that the information in the notification is accurate and that you have the authority to enforce the copyrights that are claimed to be infringed; and (6) a physical or electronic signature of the copyright owner or a person authorized to act on the copyright owner’s behalf. Failure to include all of the above information may result in the delay of the processing of your complaint.