





100 W Leaning Madrone DRJohnson City, TX 78636
Due to the health concerns created by Coronavirus we are offering personal 1-1 online video walkthough tours where possible.
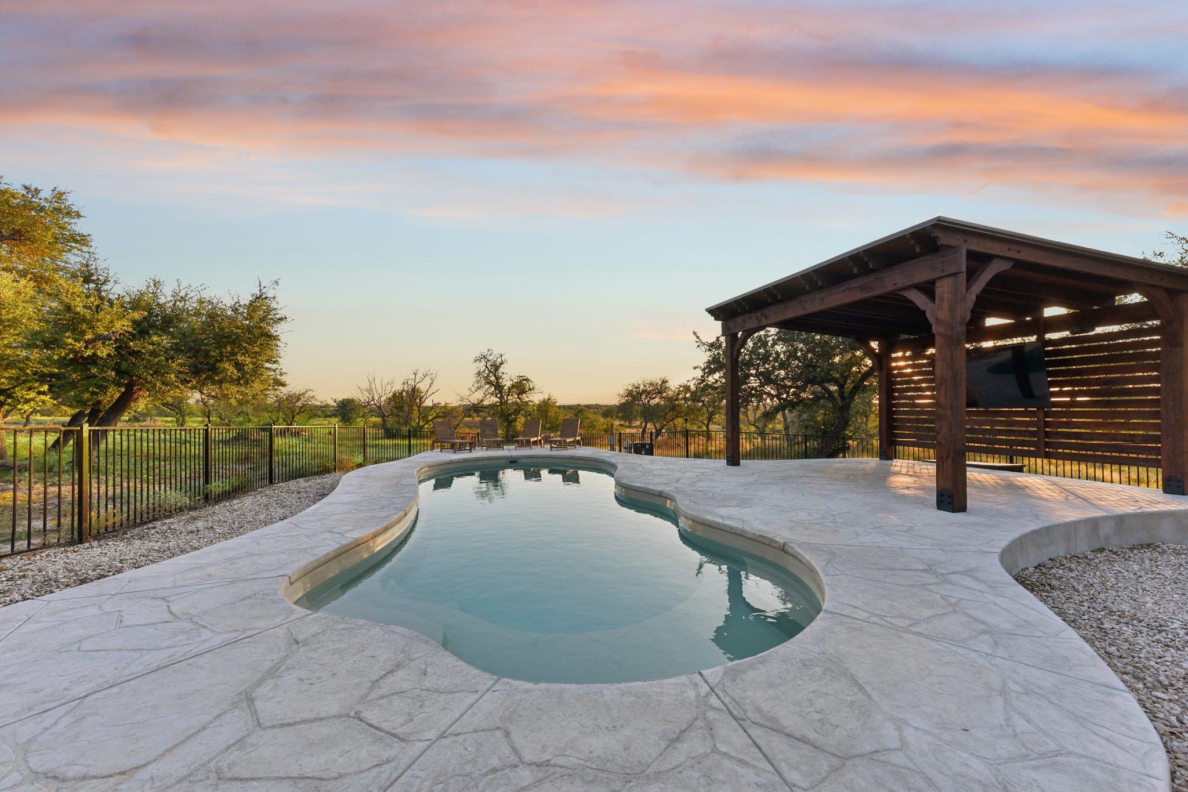
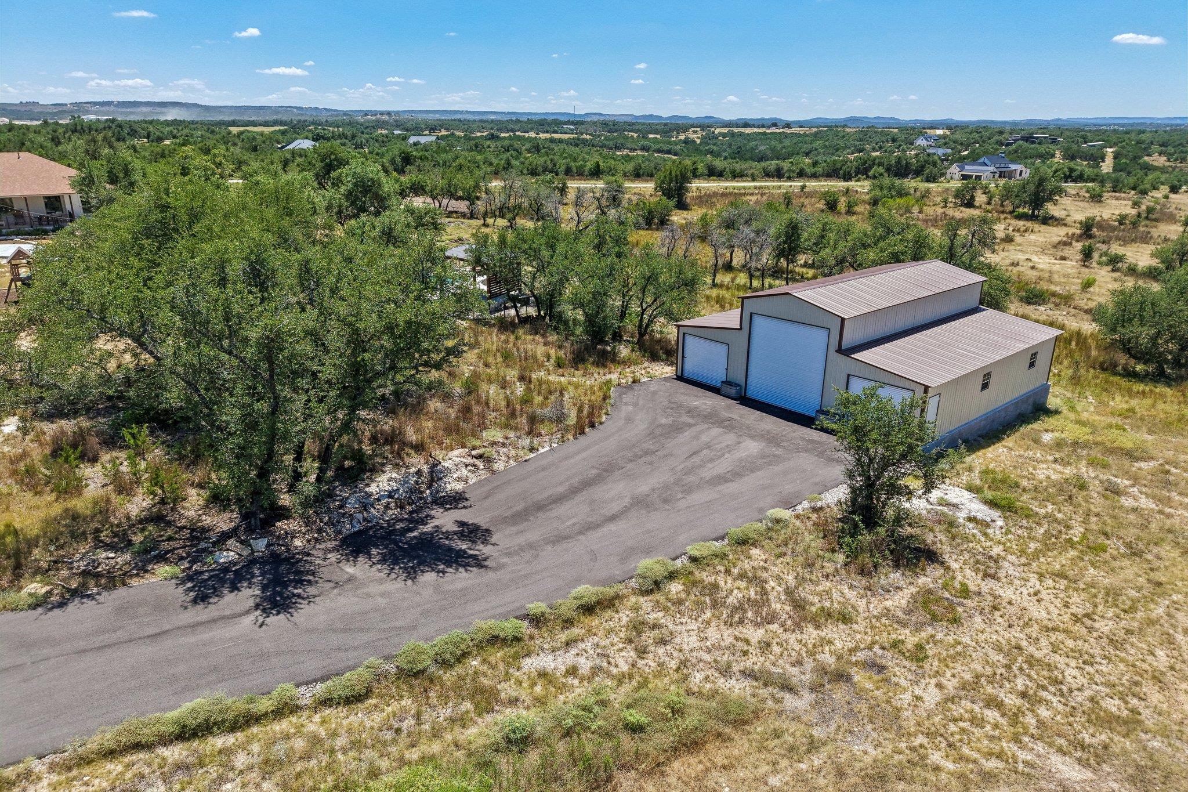
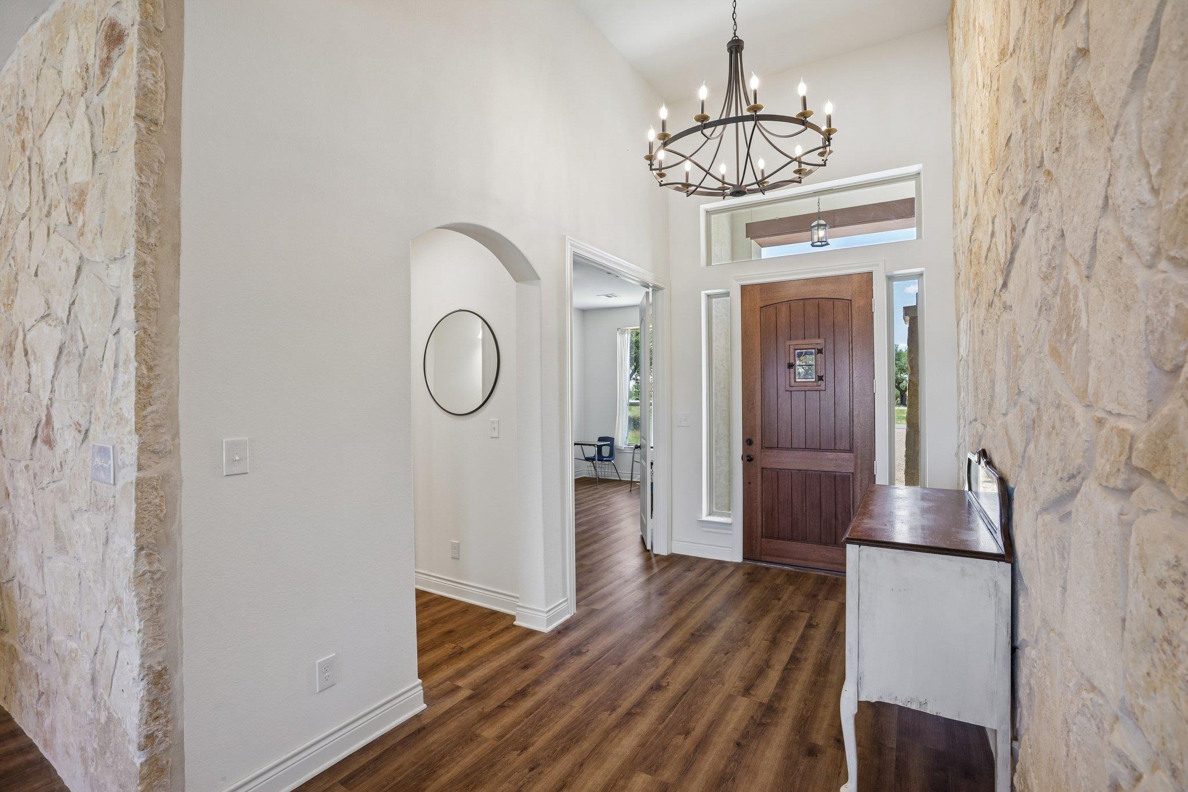
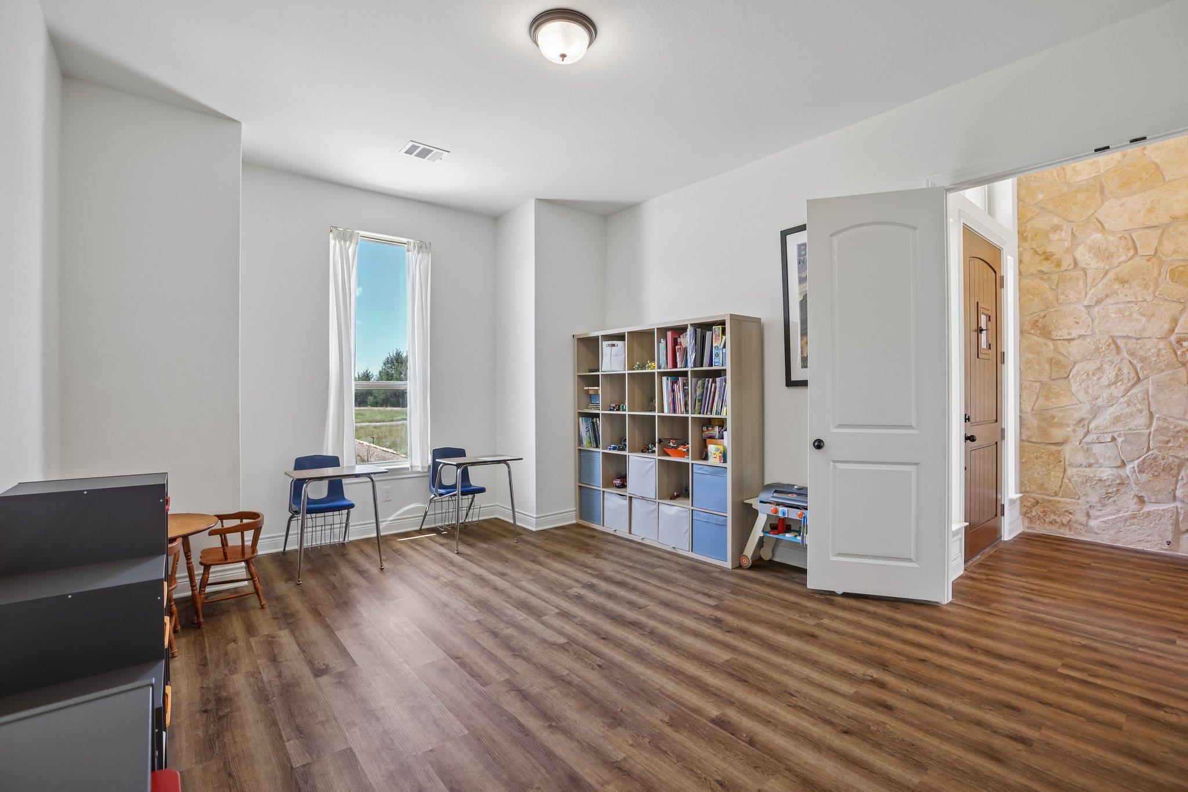
Welcome to your ultimate luxury retreat in the prestigious, gated community of Legacy Hills! Positioned on a prime five-acre corner lot, this sprawling 3,300 square foot single-story home blends timeless Texas charm with modern elegance. The exterior features stunning stucco and stone architecture, a circular driveway, and mature native landscaping. At the heart of the home is an entertainer’s dream kitchen. It showcases double islands, a 48-inch all-gas Wolf range, and a full scullery complete with a wine fridge, secondary fridge, electric oven, and microwave. The open-concept living area boasts warm interior stone accents and seamlessly connects the main living spaces. A dedicated study offers the perfect remote work setup. The thoughtful split floor plan features a private primary suite overlooking the tranquil backyard. The spa-like primary bathroom includes dual separated vanities, a walk-in double shower, and a massive closet. On the opposite side of the home, you will find three generous guest bedrooms and two full baths. Step outside into your personal paradise. An expansive covered porch overlooks a sparkling pool and a dedicated pavilion with a television setup. Need space for hobbies or big toys? The custom 2,100 square foot barn is specifically designed for an RV or camper with plenty of side storage. This property is built for efficiency, utility, and everyday freedom. Modern infrastructure includes spray foam insulation, two tankless propane water heaters, a 1,000-gallon buried propane tank, and an owned well paired with a sophisticated water softener system. Parking and storage are abundant with an oversized three-car attached garage, while the five usable acres provide the rare flexibility to enjoy country living, including keeping chickens. This extraordinary estate offers the perfect balance of high-end luxury, space, and peace of mind. Schedule your private tour today to experience everything Legacy Hills has to offer.
| 2 hours ago | Listing first seen on site | |
| 2 hours ago | Listing updated with changes from the MLS® |

All information provided is deemed reliable but is not guaranteed and should be independently verified. Listings courtesy of ACTRIS as distributed by MLS GRID. The Austin Board of REALTORS®, ACTRIS and their affiliates provide the MLS and all content therein "AS IS" and without any warranty, express or implied.
Last checked - 2026-08-13 10:00 PM CDT
REQUIRED DMCA NOTICE Member Participant’s IDX site must comply with The Digital Millennium Copyright Act of 1998 by including appropriate notification instructions to users. A Vendor or Member Participant that receives a DMCA notice of infringement must immediately (no later than 24 hours after receipt) notify MLS GRID at [email protected]. A Member Participant’s IDX site must include the conspicuous display of the following two paragraphs: The Digital Millennium Copyright Act of 1998, 17 U.S.C. § 512 (the “DMCA”) provides recourse for copyright owners who believe that material appearing on the Internet infringes their rights under U.S. copyright law. If you believe in good faith that any content or material made available in connection with our website or services infringes your copyright, you (or your agent) may send us a notice requesting that the content or material be removed, or access to it blocked. Notices must be sent in writing by email to [email protected]. “The DMCA requires that your notice of alleged copyright infringement include the following information: (1) description of the copyrighted work that is the subject of claimed infringement; (2) description of the alleged infringing content and information sufficient to permit us to locate the content; (3) contact information for you, including your address, telephone number and email address; (4) a statement by you that you have a good faith belief that the content in the manner complained of is not authorized by the copyright owner, or its agent, or by the operation of any law; (5) a statement by you, signed under penalty of perjury, that the information in the notification is accurate and that you have the authority to enforce the copyrights that are claimed to be infringed; and (6) a physical or electronic signature of the copyright owner or a person authorized to act on the copyright owner’s behalf. Failure to include all of the above information may result in the delay of the processing of your complaint.