





15104 Mimebark WAYAustin, TX 78724
Due to the health concerns created by Coronavirus we are offering personal 1-1 online video walkthough tours where possible.
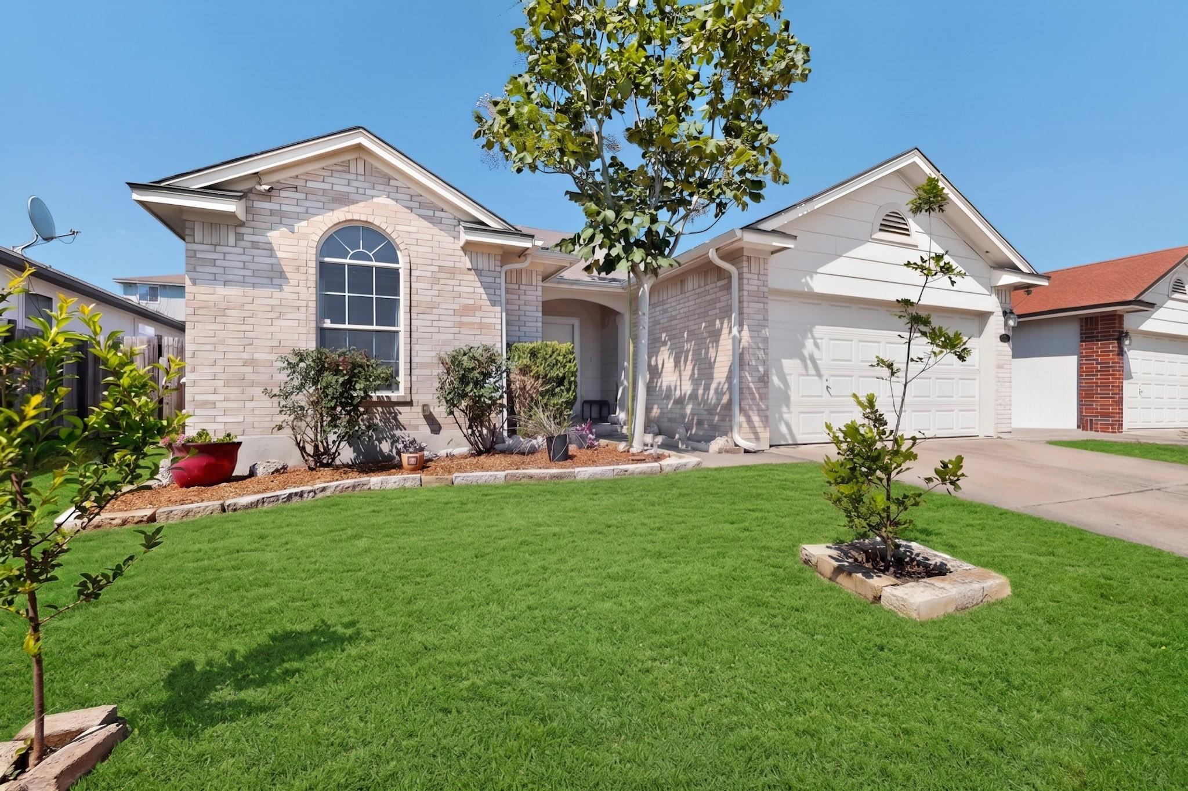
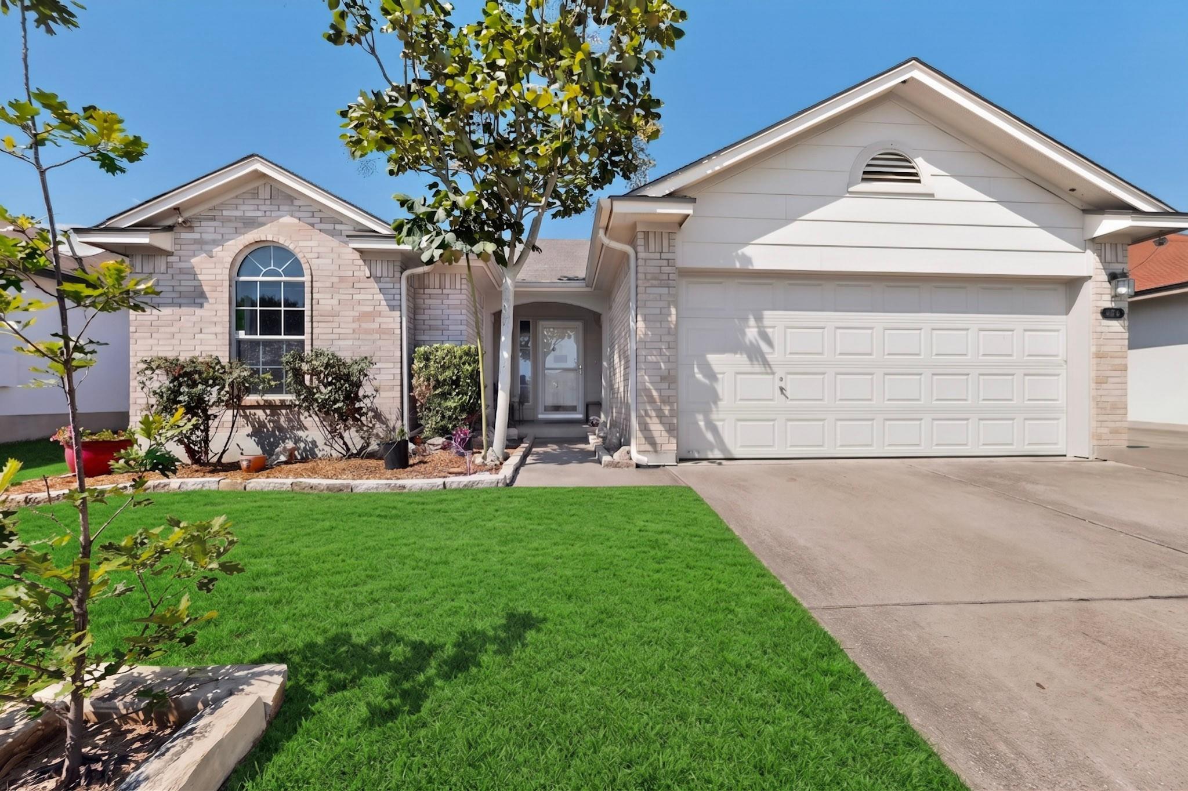
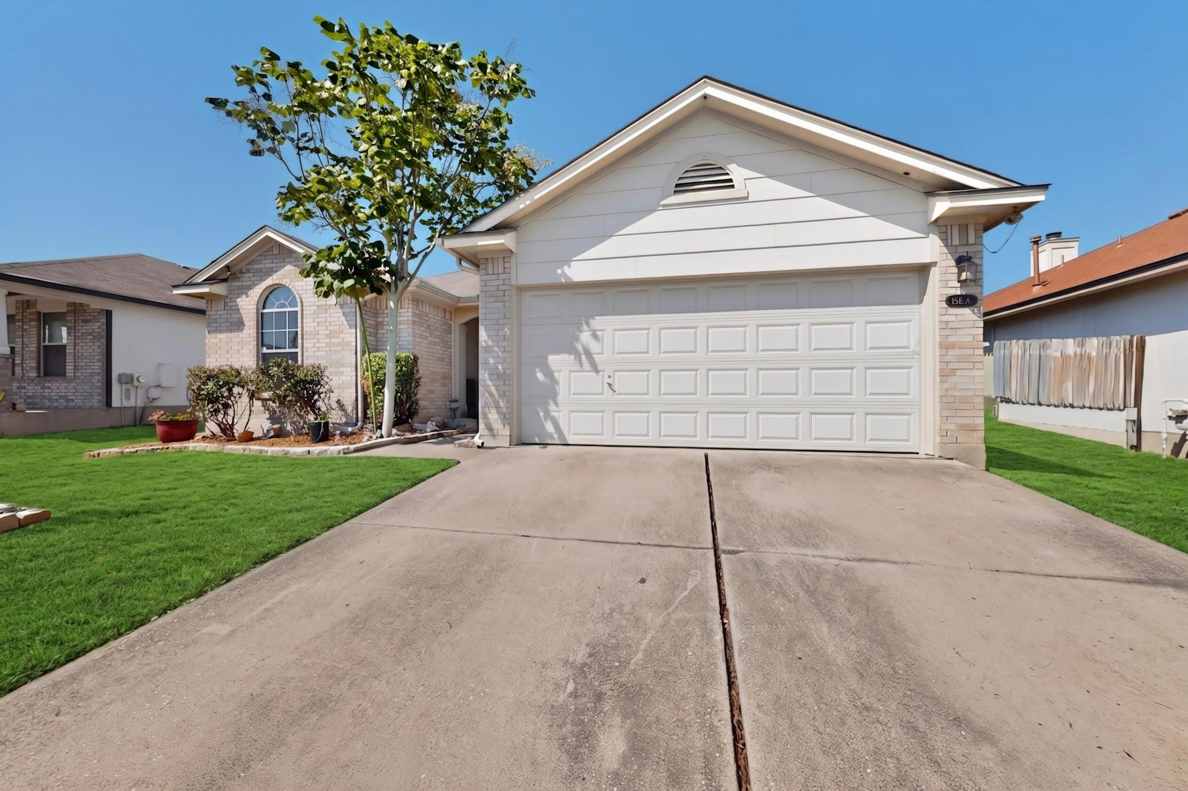
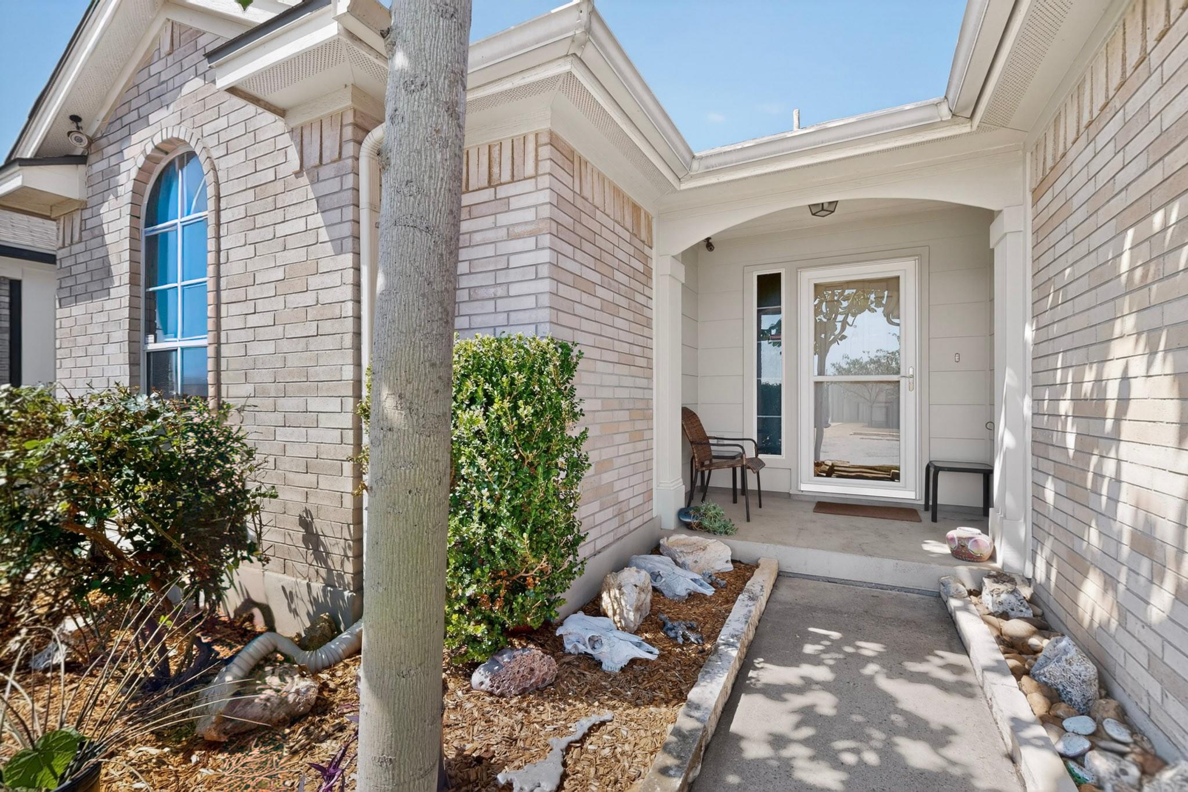
Thoughtfully updated and full of practical upgrades, this single-story Forest Bluff home delivers style, comfort, and standout backyard function in a fast-growing East Austin location. Located at 15104 Mimebark Way in Travis County with an Austin 78724 postal address, this 3-bedroom, 2-bath home features an open layout with improved flow to the living room, creating an inviting space for everyday living and entertaining. The living room is ready to impress with a fireplace, ceiling-mounted surround sound system, and a large custom projector screen for an elevated movie-night or game-day setup. The refreshed kitchen adds warmth and functionality with repainted cabinets, custom butcher-block countertops, a gourmet sink, new garbage disposal, and a water filtration system. Major updates throughout the home provide peace of mind, including a full HVAC and heating system replacement in 2021, upgraded water heater approximately 2 years ago, roof approximately 10 years old, added gutters, French drains, new ceiling fans, replaced trim, painted bedrooms, updated bathroom tile, replaced toilets, and removal of all carpet. A low 1.65 tax rate adds even more value and affordability. Step outside to enjoy a large prefabricated covered patio, garden area, and a tall 10x12 backyard storage building/workshop complete with electricity, A/C, generous storage, and workspace. Whether you need room for hobbies, projects, tools, or additional flex space, this workshop offers rare versatility for the area. Located only about 1 mile north of the Tesla Gigafactory and approximately 2 miles from a newly planned high school, this location places homeowners near one of East Austin’s fastest-growing employment corridors while still offering neighborhood comfort and accessibility. With visible pride of ownership, refreshed finishes, improved drainage, excellent storage, and inviting indoor-outdoor living spaces, this Forest Bluff home stands out in today’s Austin real estate market.
| 2 weeks ago | Listing first seen on site | |
| 2 weeks ago | Listing updated with changes from the MLS® |

All information provided is deemed reliable but is not guaranteed and should be independently verified. Listings courtesy of ACTRIS as distributed by MLS GRID. The Austin Board of REALTORS®, ACTRIS and their affiliates provide the MLS and all content therein "AS IS" and without any warranty, express or implied.
Last checked - 2026-05-26 12:08 PM CDT
REQUIRED DMCA NOTICE Member Participant’s IDX site must comply with The Digital Millennium Copyright Act of 1998 by including appropriate notification instructions to users. A Vendor or Member Participant that receives a DMCA notice of infringement must immediately (no later than 24 hours after receipt) notify MLS GRID at [email protected]. A Member Participant’s IDX site must include the conspicuous display of the following two paragraphs: The Digital Millennium Copyright Act of 1998, 17 U.S.C. § 512 (the “DMCA”) provides recourse for copyright owners who believe that material appearing on the Internet infringes their rights under U.S. copyright law. If you believe in good faith that any content or material made available in connection with our website or services infringes your copyright, you (or your agent) may send us a notice requesting that the content or material be removed, or access to it blocked. Notices must be sent in writing by email to [email protected]. “The DMCA requires that your notice of alleged copyright infringement include the following information: (1) description of the copyrighted work that is the subject of claimed infringement; (2) description of the alleged infringing content and information sufficient to permit us to locate the content; (3) contact information for you, including your address, telephone number and email address; (4) a statement by you that you have a good faith belief that the content in the manner complained of is not authorized by the copyright owner, or its agent, or by the operation of any law; (5) a statement by you, signed under penalty of perjury, that the information in the notification is accurate and that you have the authority to enforce the copyrights that are claimed to be infringed; and (6) a physical or electronic signature of the copyright owner or a person authorized to act on the copyright owner’s behalf. Failure to include all of the above information may result in the delay of the processing of your complaint.