



722 Texas DRGeorgetown, TX 78633
Due to the health concerns created by Coronavirus we are offering personal 1-1 online video walkthough tours where possible.
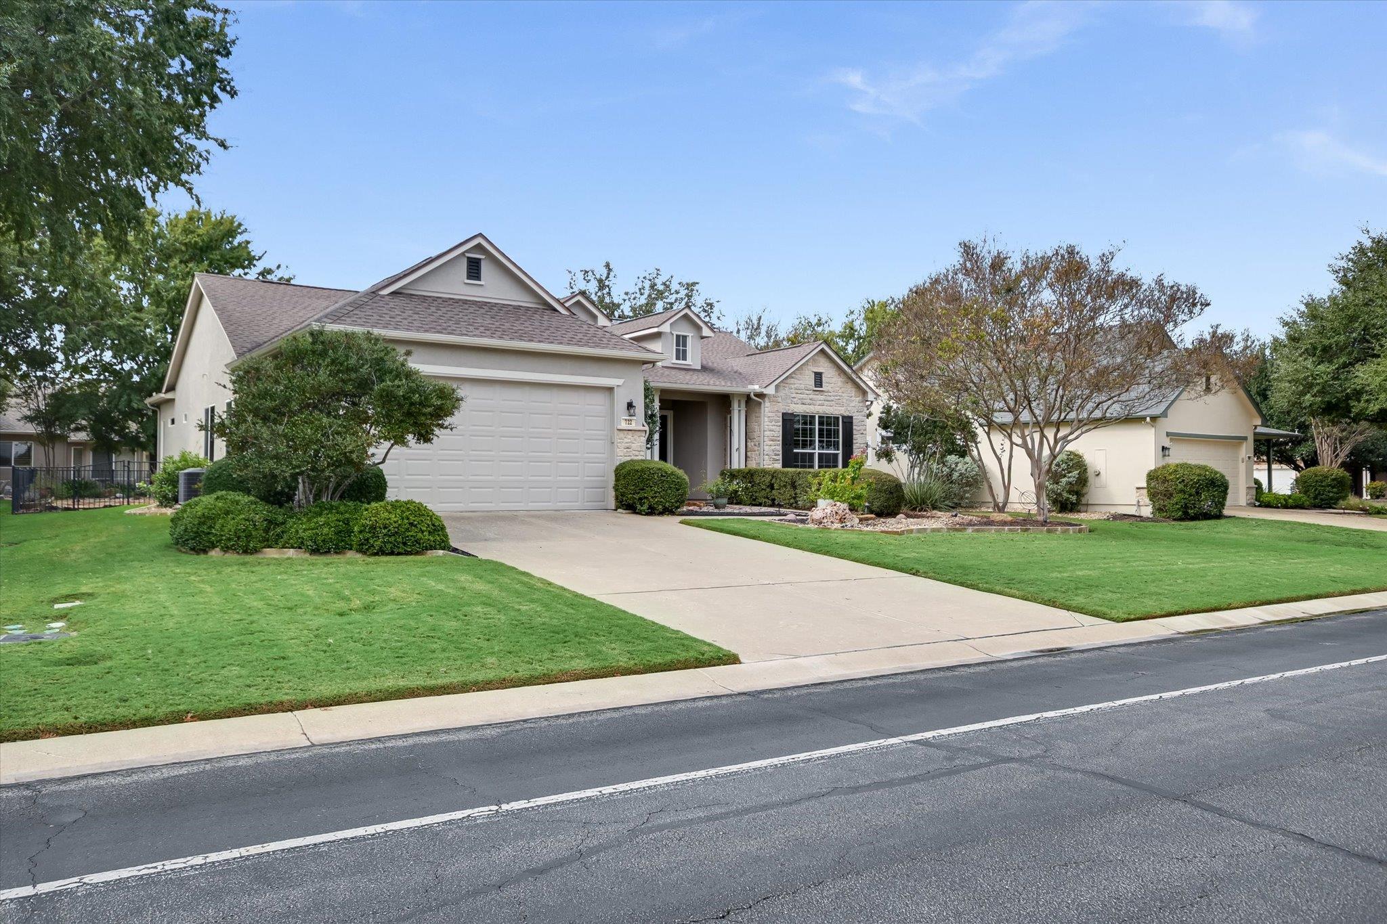
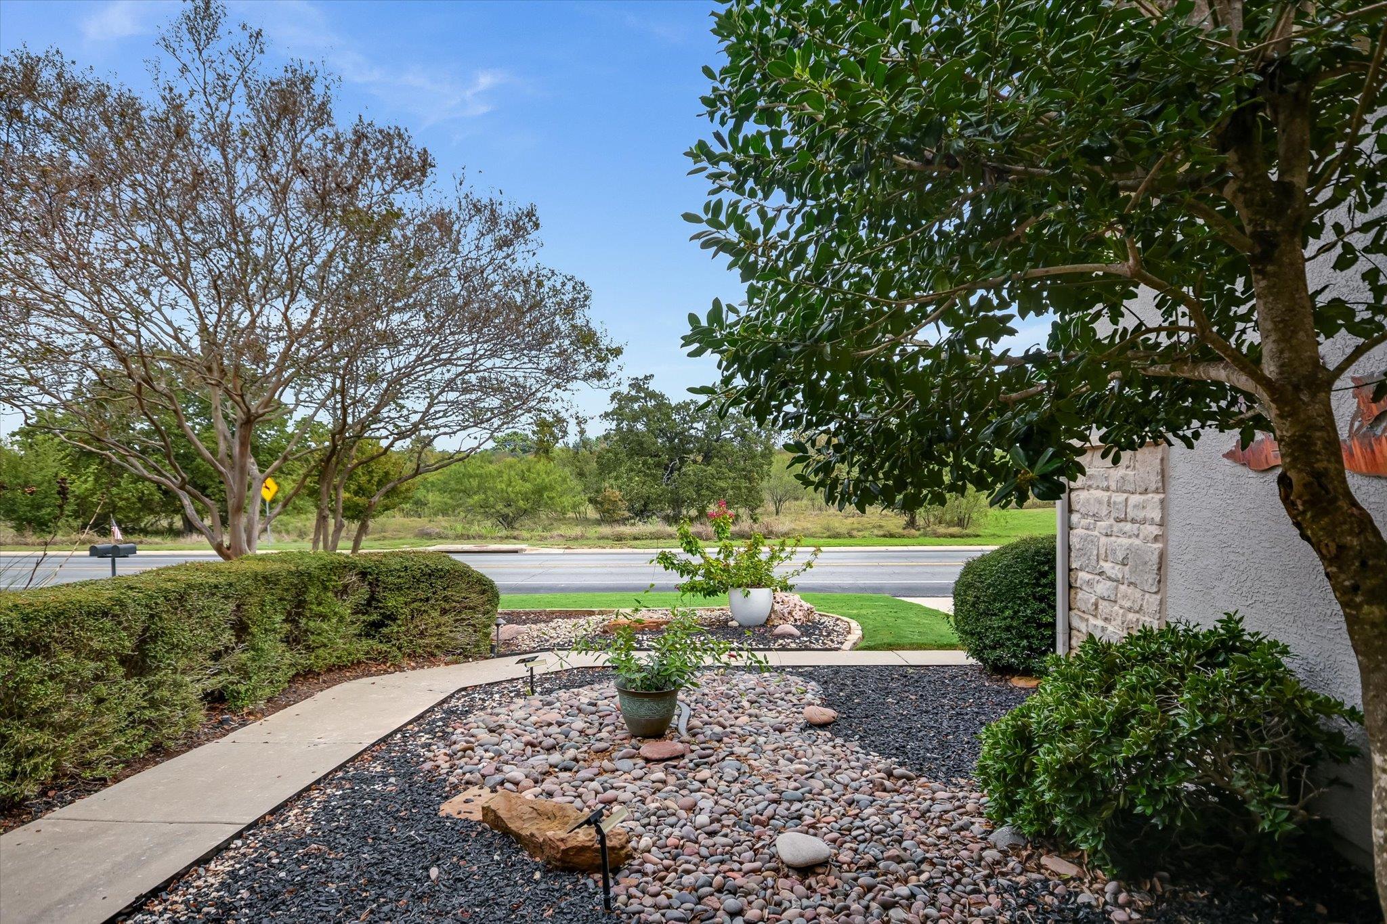

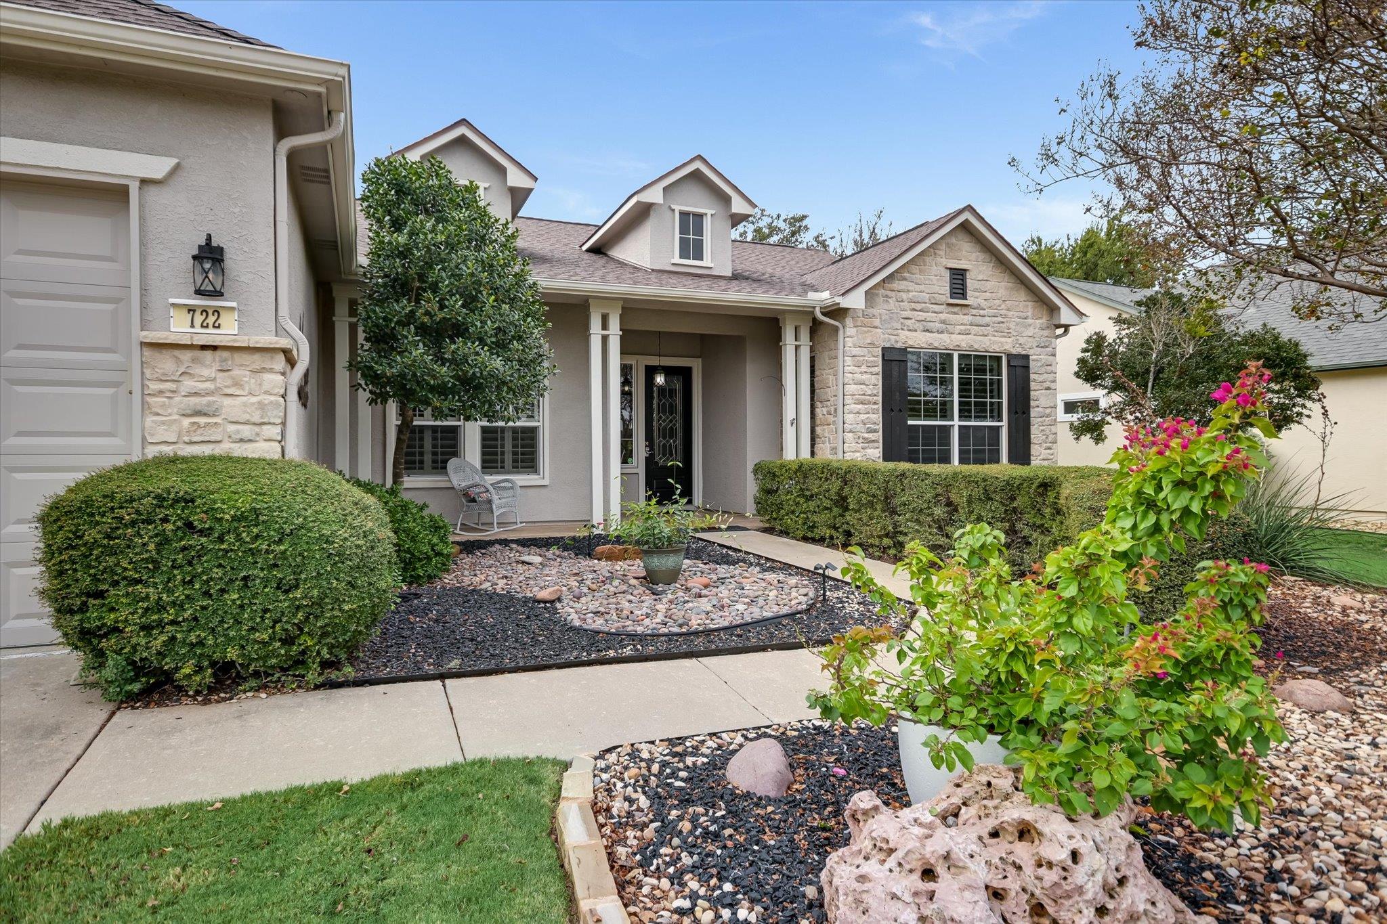
Beautifully Updated Williamson Floor Plan with Exceptional Curb Appeal! From the moment you arrive, this home reflects pride of ownership, with numerous thoughtful updates and stylish touches throughout. Features include plantation shutters, crown molding in the main living area, tile flooring throughout (no carpet!), and fun, stylish light fixtures. The welcoming foyer leads to a private office and into the spacious great room, which flows seamlessly into the adjoining dining area. Enjoy the ambiance of the electric fireplace, beautiful crown molding, plantation shutters, and two charming curio cabinets. The thoughtfully designed kitchen is both beautiful and functional, featuring a center island, subway tile backsplash, built-in stainless appliances, including a gas cooktop, microwave, and oven, plus two pantries for plenty of storage. The breakfast nook is a special touch, with wonderful built-in storage cabinets framing the window and creating a charming focal point. The spacious primary suite offers a lovely bay window, while the primary bath features a walk-in shower, dual vanities, and a generous walk-in closet. Step outside to your own private oasis! The extended, screened-in patio is perfect for relaxing or entertaining. Enjoy the charm of the flagstone patio and adjoining flower and planting beds, along with two ceiling fans. For added fun, the fan lights feature festive color options to set the mood for your next gathering! Just off the laundry room, you’ll find a versatile bonus room (Additional 56 Square Feet not included in tax records) perfect for extra storage, hobbies, or a creative workspace. The garage is equally impressive, featuring built-in storage, fan light and durable epoxy flooring. This home combines comfort, functionality, and personality, with thoughtful details throughout that make it truly special. SUN CITY is a 55+ community that offers world-class amenities…www.sctexas.org.
| 13 hours ago | Listing first seen on site | |
| 13 hours ago | Listing updated with changes from the MLS |

All information provided is deemed reliable but is not guaranteed and should be independently verified. Listings courtesy of ACTRIS as distributed by MLS GRID. The Austin Board of REALTORS®, ACTRIS and their affiliates provide the MLS and all content therein "AS IS" and without any warranty, express or implied.
Last checked - 2026-11-15 12:46 AM CST
REQUIRED DMCA NOTICE Member Participant’s IDX site must comply with The Digital Millennium Copyright Act of 1998 by including appropriate notification instructions to users. A Vendor or Member Participant that receives a DMCA notice of infringement must immediately (no later than 24 hours after receipt) notify MLS GRID at [email protected]. A Member Participant’s IDX site must include the conspicuous display of the following two paragraphs: The Digital Millennium Copyright Act of 1998, 17 U.S.C. § 512 (the “DMCA”) provides recourse for copyright owners who believe that material appearing on the Internet infringes their rights under U.S. copyright law. If you believe in good faith that any content or material made available in connection with our website or services infringes your copyright, you (or your agent) may send us a notice requesting that the content or material be removed, or access to it blocked. Notices must be sent in writing by email to [email protected]. “The DMCA requires that your notice of alleged copyright infringement include the following information: (1) description of the copyrighted work that is the subject of claimed infringement; (2) description of the alleged infringing content and information sufficient to permit us to locate the content; (3) contact information for you, including your address, telephone number and email address; (4) a statement by you that you have a good faith belief that the content in the manner complained of is not authorized by the copyright owner, or its agent, or by the operation of any law; (5) a statement by you, signed under penalty of perjury, that the information in the notification is accurate and that you have the authority to enforce the copyrights that are claimed to be infringed; and (6) a physical or electronic signature of the copyright owner or a person authorized to act on the copyright owner’s behalf. Failure to include all of the above information may result in the delay of the processing of your complaint.
Did you know? You can invite friends and family to your search. They can join your search, rate and discuss listings with you.