





2015 TX-21Paige, TX 78659
Due to the health concerns created by Coronavirus we are offering personal 1-1 online video walkthough tours where possible.
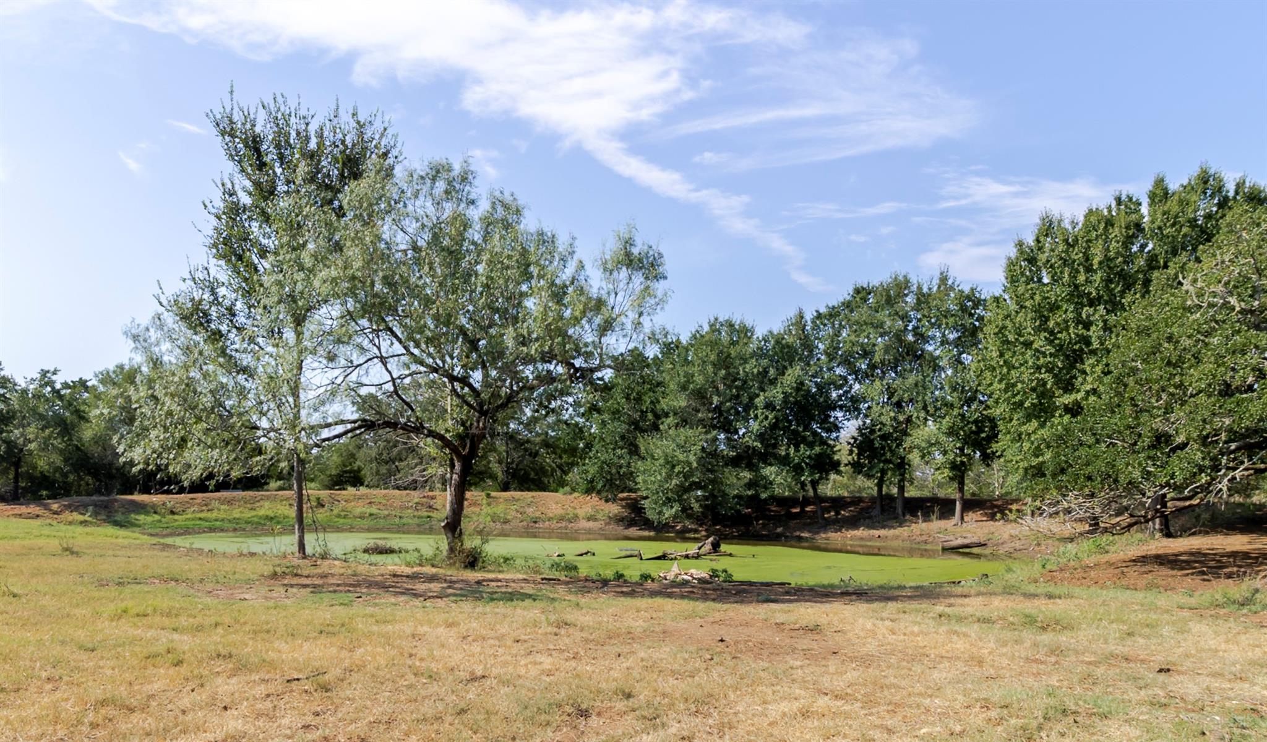
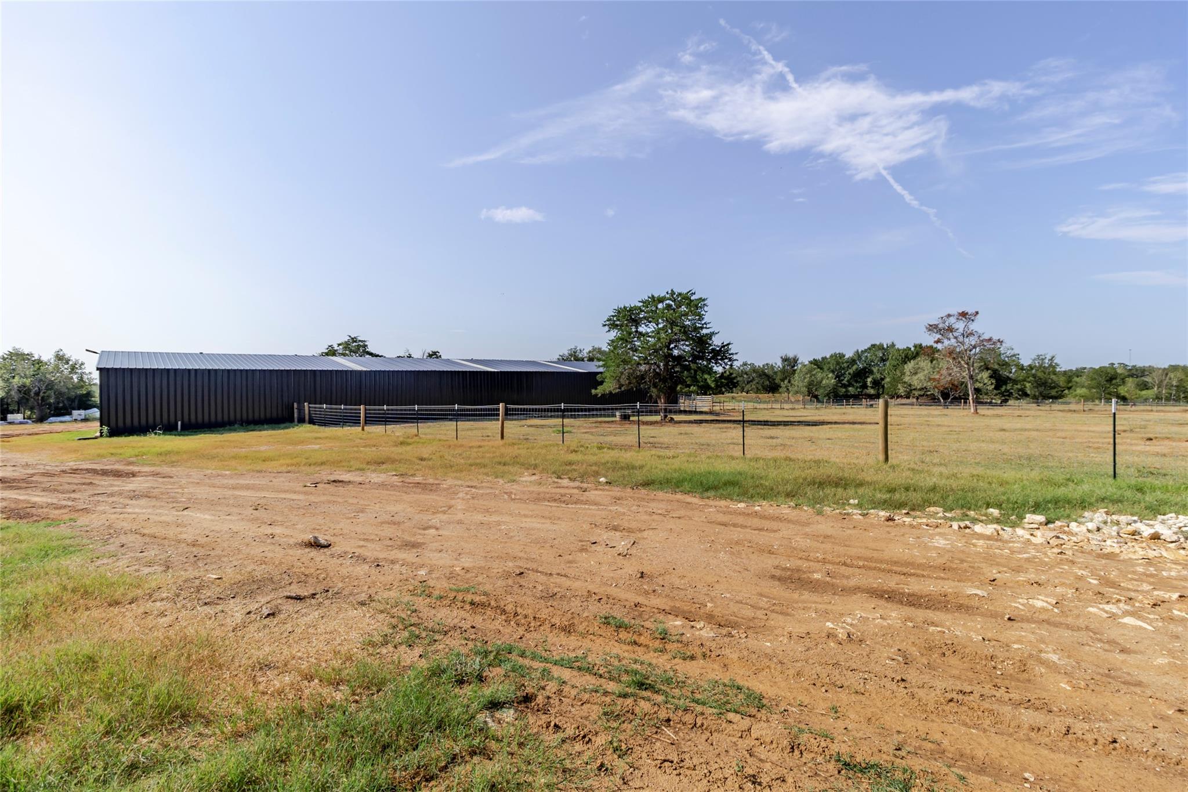
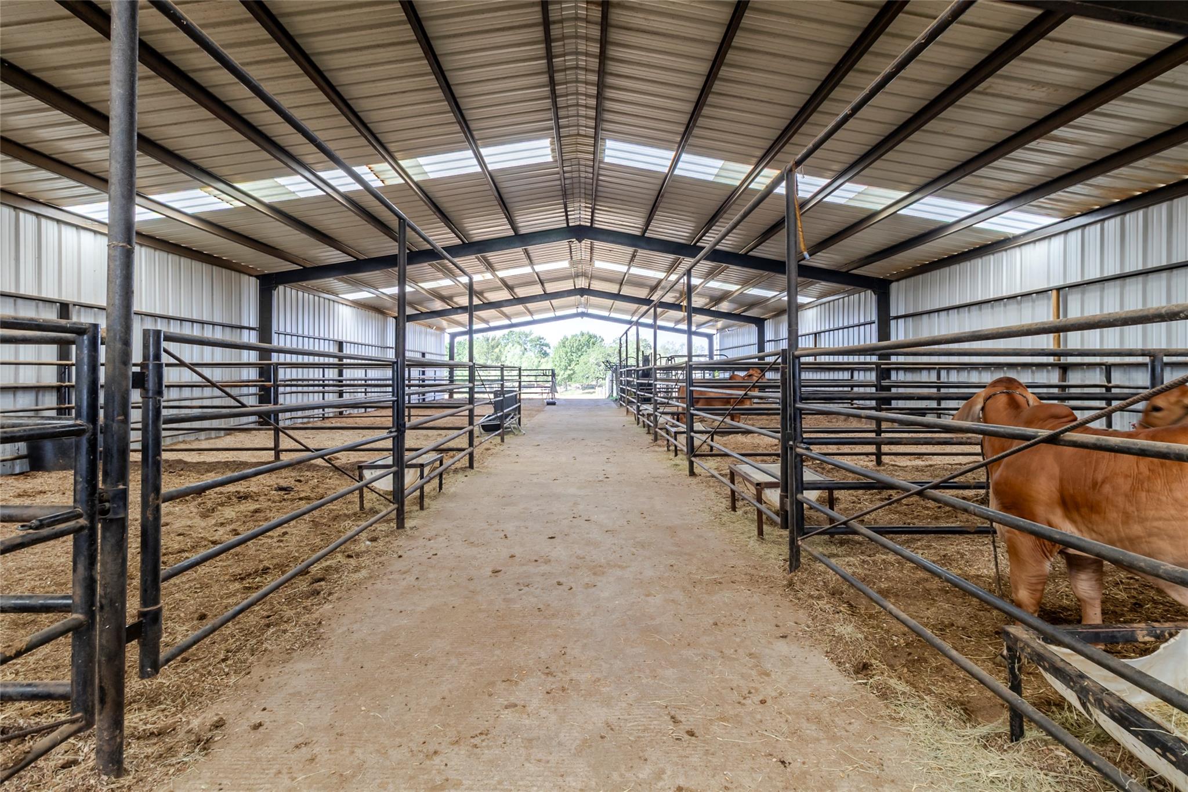
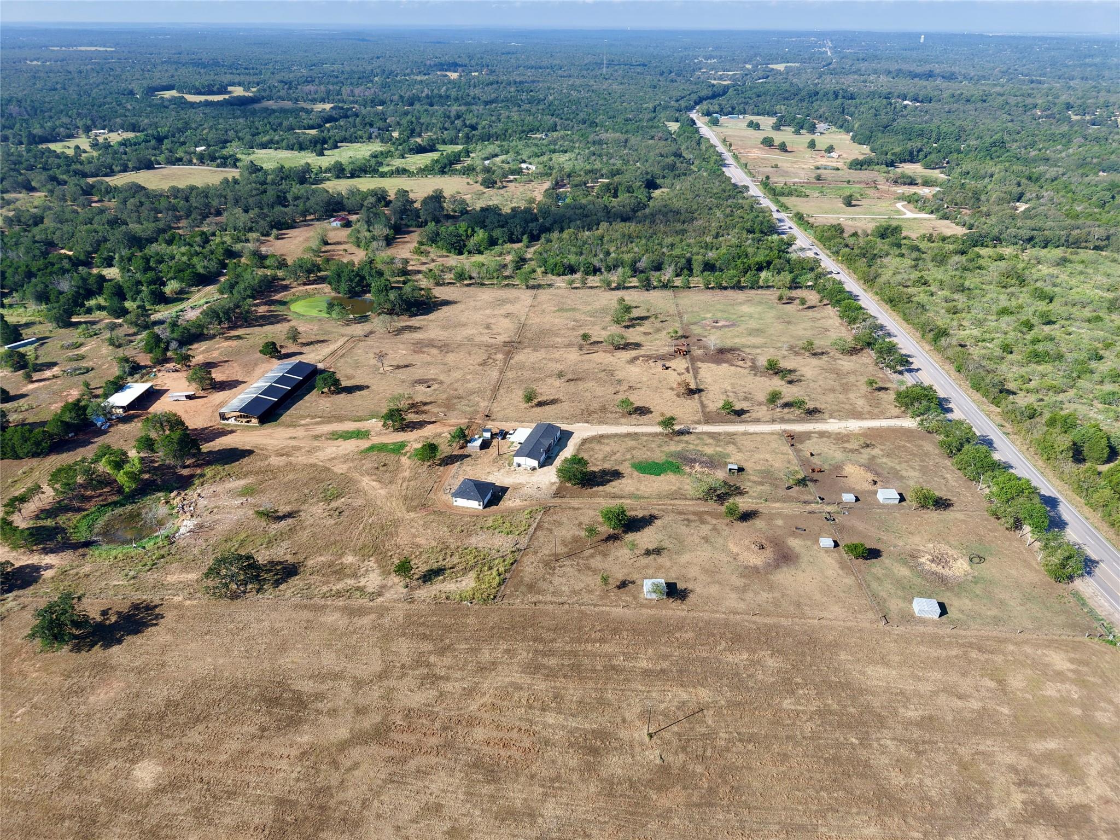
Nearly 20 acres with the groundwork already in place, and plenty of directions to take it. The property is fully fenced and cross-fenced with horse-friendly mesh wire, dividing the acreage into 11 pastures for livestock, horses, rotational grazing, or a working farm setup. A pond, mature trees, gated interior lanes, and a 50’x 50’metal barn with livestock pens add function without taking away from the land’s open character. Two separate residences create options for multigenerational living, extended guests, on-site help, or rental income. The four-bedroom, three-bath main residence also includes an office and was completely reworked in 2025 with updated insulation, wide-plank flooring, bathrooms, countertops, appliances, HVAC, a tankless water heater, propane cooking, and a 30-year shingle roof. The guest house, completed in 2025, offers two bedrooms, one bath, spray-foam insulation, its own HVAC system, a tankless water heater, propane cooking, and a matching 30-year roof. An on-site propane tank, septic tank and 2 wells, serve both homes. Approximately 1,000 feet of frontage along Highway 21 gives the property strong visibility and direct access, adding another layer of potential for an agricultural venture, equestrian operation, home-based business, or a place where several generations can live and work from the same land. Country acreage may be the headline here, but nearby city amenities remain within reach. Nearly 20 acres, two homes, 11 pastures, one serious barn, and Highway 21 frontage, this is acreage that can house the crew, work for a living, and still leave room for the next big idea. Buyer to verify all info.
| 7 hours ago | Listing first seen on site | |
| 7 hours ago | Listing updated with changes from the MLS® |

All information provided is deemed reliable but is not guaranteed and should be independently verified. Listings courtesy of ACTRIS as distributed by MLS GRID. The Austin Board of REALTORS®, ACTRIS and their affiliates provide the MLS and all content therein "AS IS" and without any warranty, express or implied.
Last checked - 2026-09-02 09:11 PM CDT
REQUIRED DMCA NOTICE Member Participant’s IDX site must comply with The Digital Millennium Copyright Act of 1998 by including appropriate notification instructions to users. A Vendor or Member Participant that receives a DMCA notice of infringement must immediately (no later than 24 hours after receipt) notify MLS GRID at [email protected]. A Member Participant’s IDX site must include the conspicuous display of the following two paragraphs: The Digital Millennium Copyright Act of 1998, 17 U.S.C. § 512 (the “DMCA”) provides recourse for copyright owners who believe that material appearing on the Internet infringes their rights under U.S. copyright law. If you believe in good faith that any content or material made available in connection with our website or services infringes your copyright, you (or your agent) may send us a notice requesting that the content or material be removed, or access to it blocked. Notices must be sent in writing by email to [email protected]. “The DMCA requires that your notice of alleged copyright infringement include the following information: (1) description of the copyrighted work that is the subject of claimed infringement; (2) description of the alleged infringing content and information sufficient to permit us to locate the content; (3) contact information for you, including your address, telephone number and email address; (4) a statement by you that you have a good faith belief that the content in the manner complained of is not authorized by the copyright owner, or its agent, or by the operation of any law; (5) a statement by you, signed under penalty of perjury, that the information in the notification is accurate and that you have the authority to enforce the copyrights that are claimed to be infringed; and (6) a physical or electronic signature of the copyright owner or a person authorized to act on the copyright owner’s behalf. Failure to include all of the above information may result in the delay of the processing of your complaint.