Save
Ask
Tour
Hide
Share
$525,000
New Listing

7200 Scenic Brook DR
Austin, TX 78736

For Sale|Single Family Residence|Active
4
Beds
2
Total Baths
2
Full Baths
1,852
SqFt
$283
/SqFt
1972
Built
Subdivision:
Scenic Brook West Sec 02 Ph 01
County:
Travis

Due to the health concerns created by Coronavirus we are offering personal 1-1 online video walkthough tours where possible.
Call Now: 512.710.6957
Is this the listing for you? We can help make it yours.
512.710.6957
7200 Scenic Brook DR7200 Scenic Brook DR7200 Scenic Brook DR7200 Scenic Brook DR
Save
Ask
Tour
Hide
Share

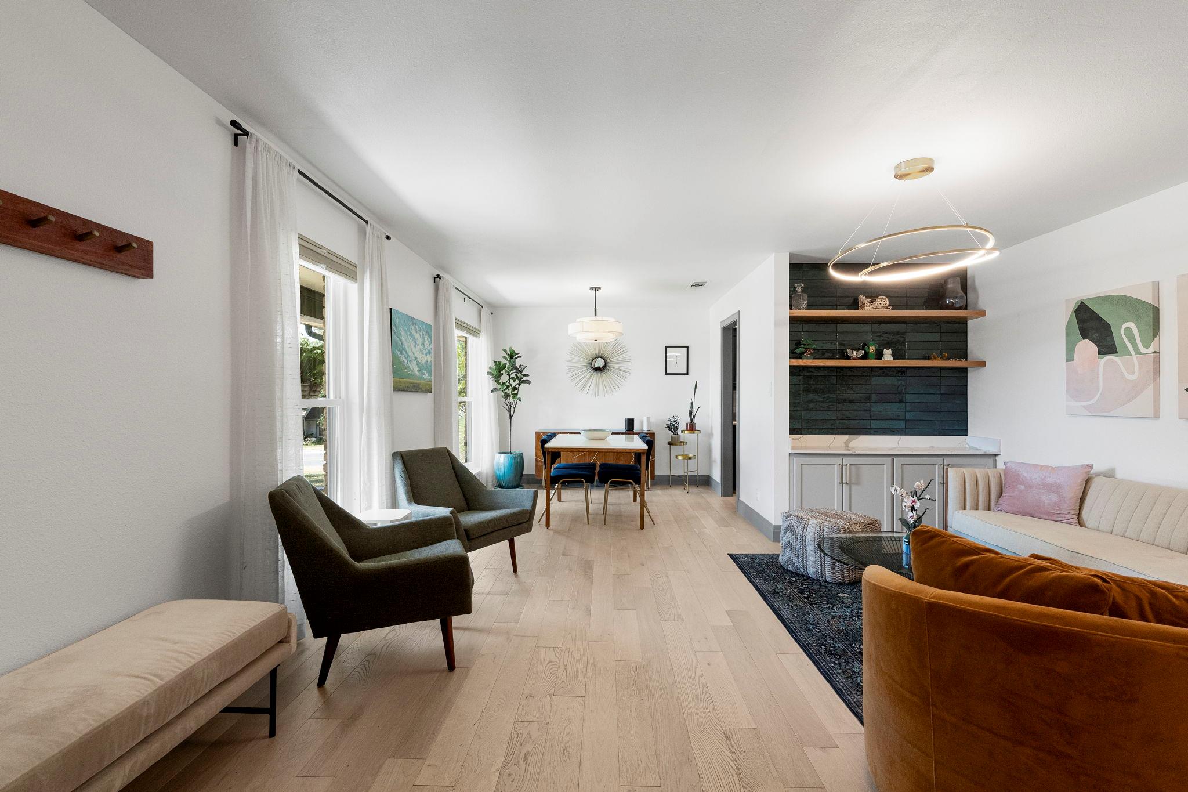
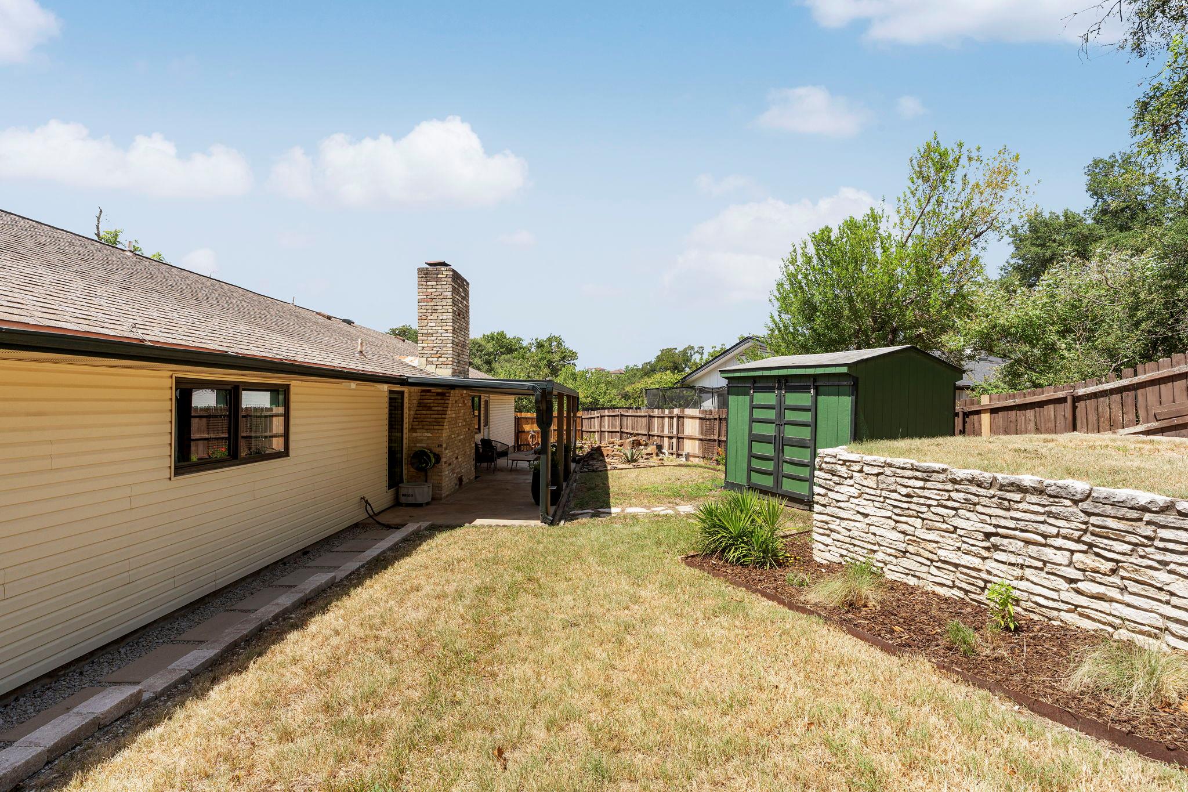
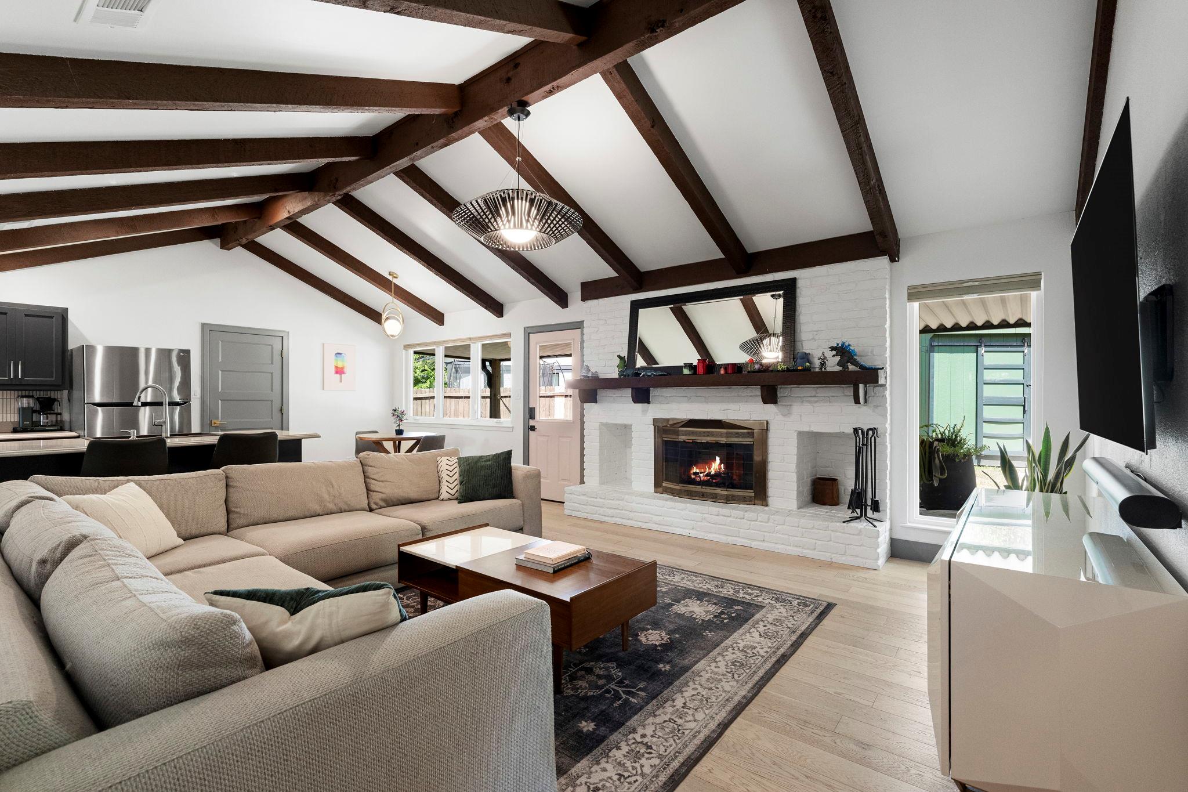
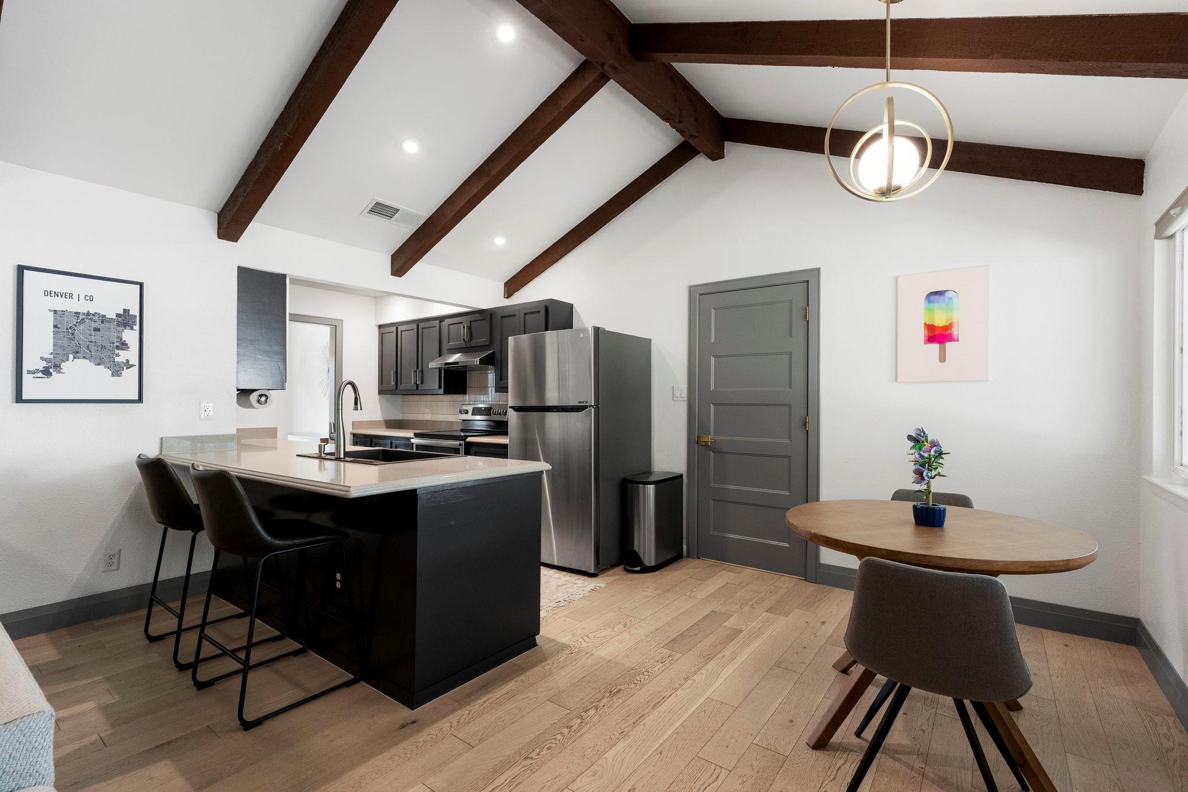
Beautifully maintained and tastefully updated in SW Austin’s Scenic Brook West, this single-story gem sits on an over quarter-acre corner lot, pairing a refreshed interior with the land, privacy, and location that’s hard to find this close to Austin. Tucked into a peaceful Hill Country setting, Downtown is less than 20 minutes away, with Bee Cave and Dripping Springs nearby. Inside, vaulted beamed ceilings give the main living space an airy sense of volume, while a wood-burning fireplace adds warmth. Walls of windows bring in natural light, and warm engineered white oak flooring runs throughout. The updated kitchen features quartz countertops, stainless appliances, and a generous peninsula that keeps the cook in the conversation. Updated energy-efficient windows, HVAC, and an insulated garage door add comfort. The floor plan offers something increasingly rare: room to spread out without sacrificing connection. A separate front living room can flex as a lounge, office, or entertaining space, with a chic wet bar area and designer lighting. The oversized primary suite has its own ensuite bath, joined by three secondary bedrooms, a second full bath, and dedicated laundry. The backyard is a true extension of the home. A covered patio overlooks a fenced, private outdoor space where a fully functioning koi pond, fish included, takes center stage alongside a garden shed and room for play, gardening, or enjoying the breeze. Mature, water-wise landscaping, birdsong, and the occasional roadrunner make it feel removed from the city. Scenic Brook offers peaceful streets, friendly neighbors, and Windmill Run Park just blocks away, with shaded playgrounds and greenbelt trails. Desirable AISD schools include Patton, Small and Bowie. Move-in-ready Hill Country living with Downtown within easy reach, this is the whole package. Come see it for yourself!

Save
Ask
Tour
Hide
Share
Listing Snapshot
Price 
$525,000
Days On Site 
0 Days
Bedrooms 
4
Inside Area (SqFt) 
1,852 sqft
Total Baths 
2
Full Baths 
2
Partial Baths 
N/A
Lot Size 
0.2909 Acres
Year Built 
1972
MLS® Number 
6949861
Status 
Active
Property Tax 
$11,074.39
HOA/Condo/Coop Fees 
N/A
Sq Ft Source 
Public Records
Friends & Family
Recent Activity
an hour agoListing first seen on site
an hour agoListing updated with changes from the MLS®
General Features
Acres 
0.2909
Attached Garage 
Yes
Direction Faces 
Southeast
Disclosures 
Lead Base Paint Addendum, Other Disclosures, Seller Disclosure
Foundation 
Slab
Garage 
Yes
Garage Spaces 
2
Levels 
One
Parking 
AttachedDrivewayGarageGarage Door OpenerGarage Faces Side
Parking Spaces 
4
Property Sub Type 
Single Family Residence
Security 
Carbon Monoxide Detector(s)Smoke Detector(s)
Sewer 
Public Sewer
Special Circumstances 
Standard
Utilities 
Cable AvailableElectricity ConnectedSewer ConnectedWater Connected
Water Source 
Public
Interior Features
Appliances 
DishwasherDisposalElectric RangeExhaust FanInduction CooktopMicrowaveElectric OvenDouble OvenStainless Steel Appliance(s)Vented Exhaust Fan
Cooling 
Ceiling Fan(s)Central Air
Fireplace 
Yes
Fireplace Features 
Glass DoorsLiving RoomWood Burning
Fireplaces 
1
Flooring 
CarpetWood
Heating 
Exhaust FanCentral
Interior 
Breakfast BarBuilt-in FeaturesCeiling Fan(s)Beamed CeilingsChandelierDouble VanityEat-in KitchenHigh Speed InternetOpen FloorplanPantryRecessed LightingStorageWalk-In Closet(s)Master Downstairs
Laundry Features 
Laundry RoomInside
Main Level Bedrooms 
4
Window Features 
BlindsScreensWindow Treatments
Bathroom 
Level - MainFeatures - See RemarksDescription - Full guest bathroom with tasteful contemporary finishes and a shower/tub combo
Bedroom 
Level - MainFeatures - See RemarksDescription - Three secondary bedrooms give you flexibility for family, guests, a home office, and more; One features a modern ceiling fan, while the other two come with designer lighting; One bedroom featured the engineered wood floors, while the other two come with comfortable carpeting
Dining Room 
Level - MainFeatures - Chandelier, See RemarksDescription - Luminous formal dining opens to the front living area and sits alongside generous windows with peaceful front yard views; Featuring a tastefully selected contemporary chandelier with soft lighting and direct access to the kitchen
Family Room 
Level - MainFeatures - Beamed Ceilings, Chandelier, High Ceilings, See Remarks, Vaulted Ceiling(s)Description - Gorgeous family room or main living area under soaring beamed and vaulted beamed that provide an airy sense of volume, while a wood-burning fireplace adds warmth; Generous windows bring in natural light, while warm engineered white oak flooring runs throughout: Seamless open floor plan living for the family room, kitchen, and breakfast area
Kitchen 
Level - MainFeatures - Breakfast Bar, Chandelier, High Ceilings, Pantry, Recessed Lighting, See RemarksDescription - The kitchen overlooks the family room and offers direct access to the formal dining area; Featuing bar seating along the peninsula, a sunny breakfast area with a pendant chandelier, quartz countertops, tile backsplash, stainless steel appliances, contemporary cabinetry with modern pulls, and pantry storage
Laundry 
Level - MainFeatures - See RemarksDescription - In home laundry room with cabinetry storage
Living Room 
Level - MainFeatures - Chandelier, Dry Bar, See RemarksDescription - A separate front living room can flex as a lounge, office, or entertaining space, with a chic wet bar area and designer lighting
Primary Bathroom 
Level - MainFeatures - Recessed Lighting, See RemarksDescription - Beautifully modernized primary ensuite bathroom with tile flooring and backsplash, a spacious vanity, tasteful updated finishes, a walk-in shower with tile surround and a glass door, and built-in linen storage
Primary Bedroom 
Level - MainFeatures - Ceiling Fan(s), Recessed Lighting, See Remarks, Walk-In Closet(s)Description - Spacious primary suite overlooking the backyard and featuring a modern ceiling fan, recessed lighting, white oak engineered wood flooring, a walk-in closet with custom organizational built-ins, and private ensuite bathroom
Save
Ask
Tour
Hide
Share
Exterior Features
Construction Details 
BrickVinyl Siding
Exterior 
LightingPrivate Yard
Fencing 
Back YardFencedPrivacyWood
Lot Features 
Back YardCorner LotFew TreesFront YardLandscapedPrivate
Other Structures 
None
Patio And Porch 
CoveredFront PorchRear Porch
Pool Features 
None
Roof 
Shingle
View 
Neighborhood
Waterview 
Neighborhood
Windows/Doors 
BlindsScreensWindow Treatments
Community Features
Community Features 
CurbsParkPlayground
Financing Terms Available 
CashConventionalFHAVA Loan
Horse Allowed 
Yes
Horse Property 
None
MLS Area 
W
School District 
Austin ISD
Schools
School District
Austin ISD
Elementary School
Patton
Middle School
Small
High School
Bowie
Listing courtesy of Compass RE Texas, LLC [email protected]


All information provided is deemed reliable but is not guaranteed and should be independently verified. Listings courtesy of ACTRIS as distributed by MLS GRID. The Austin Board of REALTORS®, ACTRIS and their affiliates provide the MLS and all content therein "AS IS" and without any warranty, express or implied.
Last checked - 2026-08-13 09:55 PM CDT

REQUIRED DMCA NOTICE Member Participant’s IDX site must comply with The Digital Millennium Copyright Act of 1998 by including appropriate notification instructions to users. A Vendor or Member Participant that receives a DMCA notice of infringement must immediately (no later than 24 hours after receipt) notify MLS GRID at [email protected]. A Member Participant’s IDX site must include the conspicuous display of the following two paragraphs: The Digital Millennium Copyright Act of 1998, 17 U.S.C. § 512 (the “DMCA”) provides recourse for copyright owners who believe that material appearing on the Internet infringes their rights under U.S. copyright law. If you believe in good faith that any content or material made available in connection with our website or services infringes your copyright, you (or your agent) may send us a notice requesting that the content or material be removed, or access to it blocked. Notices must be sent in writing by email to [email protected]. “The DMCA requires that your notice of alleged copyright infringement include the following information: (1) description of the copyrighted work that is the subject of claimed infringement; (2) description of the alleged infringing content and information sufficient to permit us to locate the content; (3) contact information for you, including your address, telephone number and email address; (4) a statement by you that you have a good faith belief that the content in the manner complained of is not authorized by the copyright owner, or its agent, or by the operation of any law; (5) a statement by you, signed under penalty of perjury, that the information in the notification is accurate and that you have the authority to enforce the copyrights that are claimed to be infringed; and (6) a physical or electronic signature of the copyright owner or a person authorized to act on the copyright owner’s behalf. Failure to include all of the above information may result in the delay of the processing of your complaint.

Neighborhood & Commute
Source: Walkscore
Disclosure: Community information and market data powered by Constellation Data Labs. Information is deemed reliable but not guaranteed.
Save
Ask
Tour
Hide
Share