



657 Moonlit Stream PASSDripping Springs, TX 78620
Due to the health concerns created by Coronavirus we are offering personal 1-1 online video walkthough tours where possible.
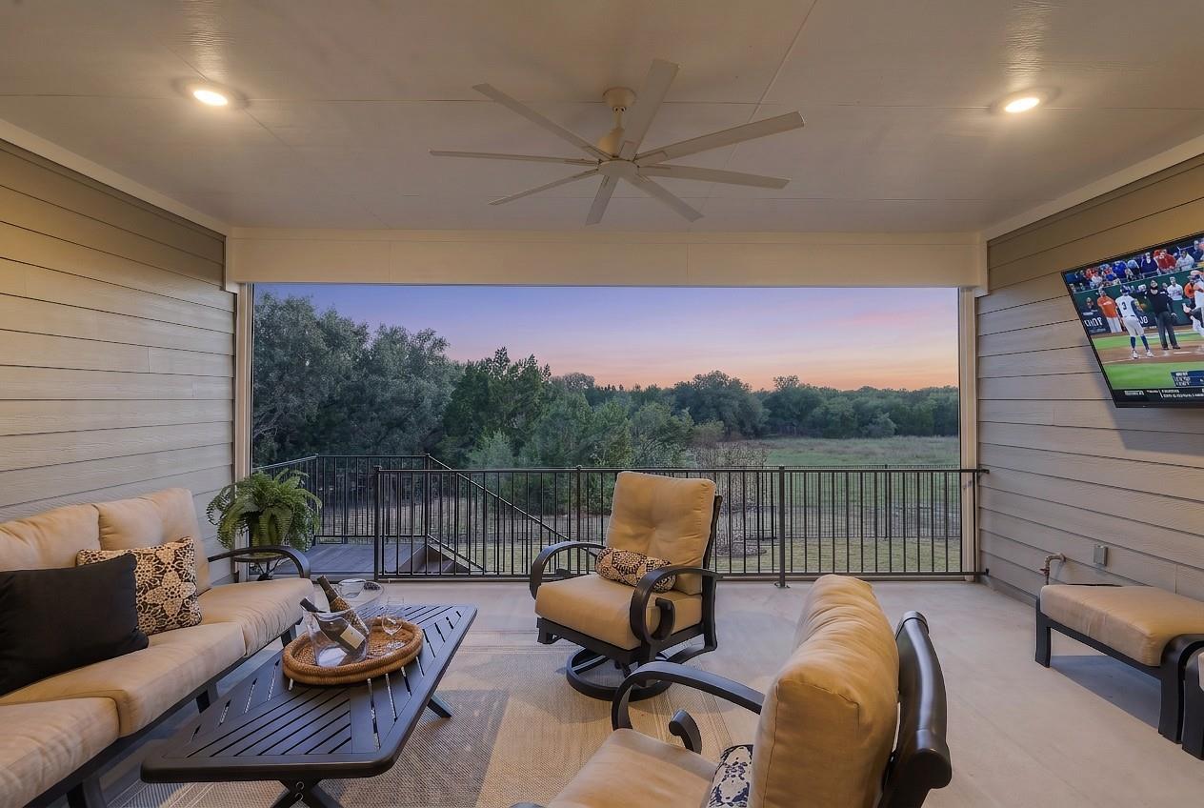
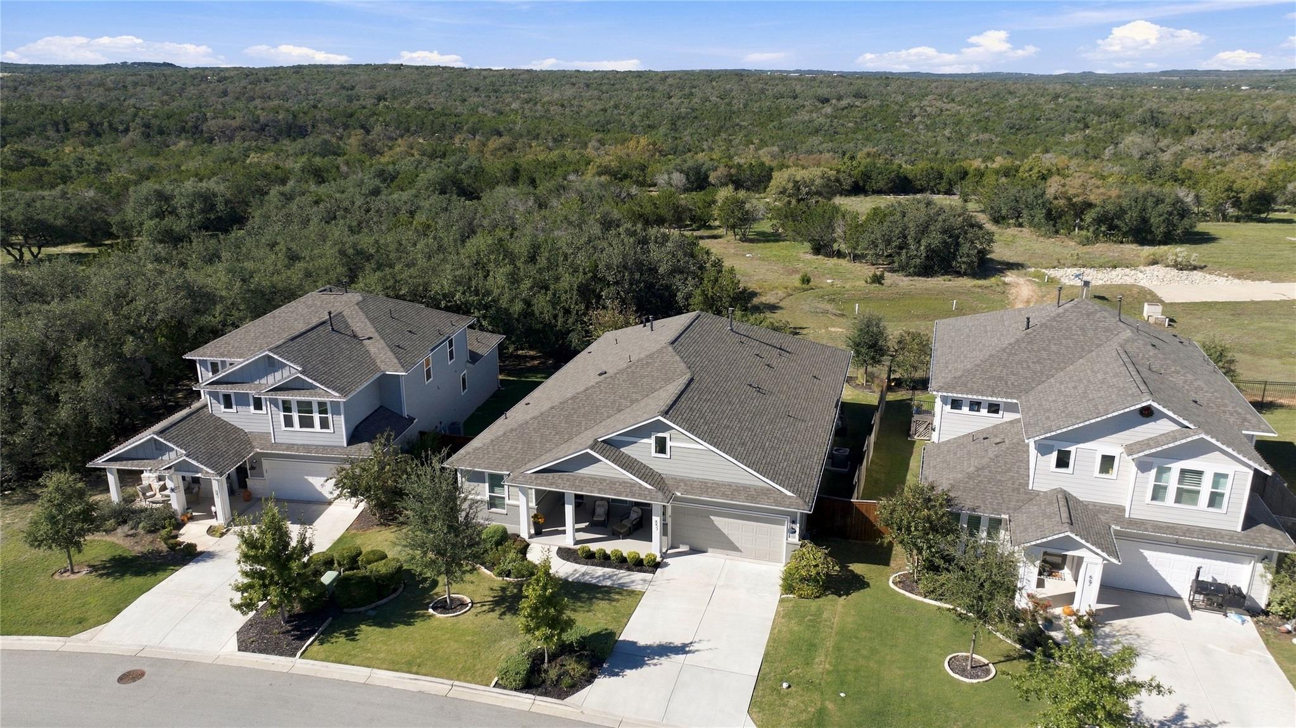
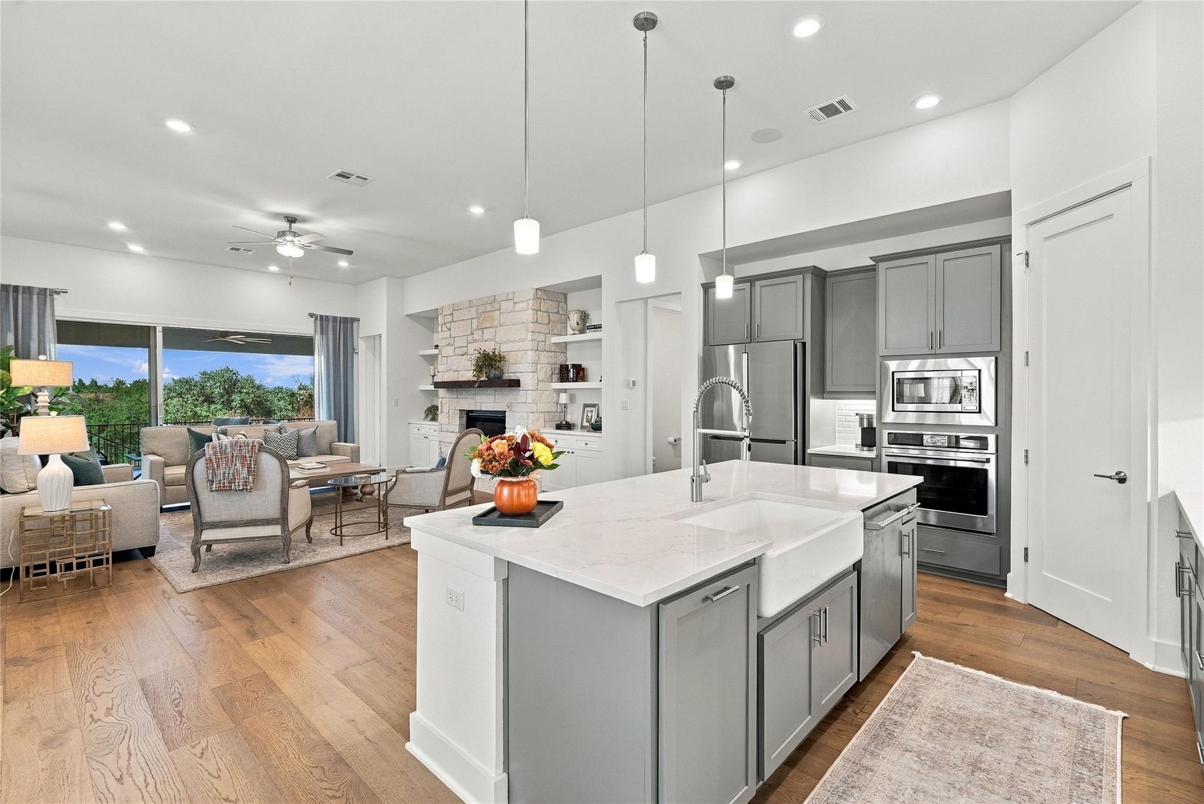
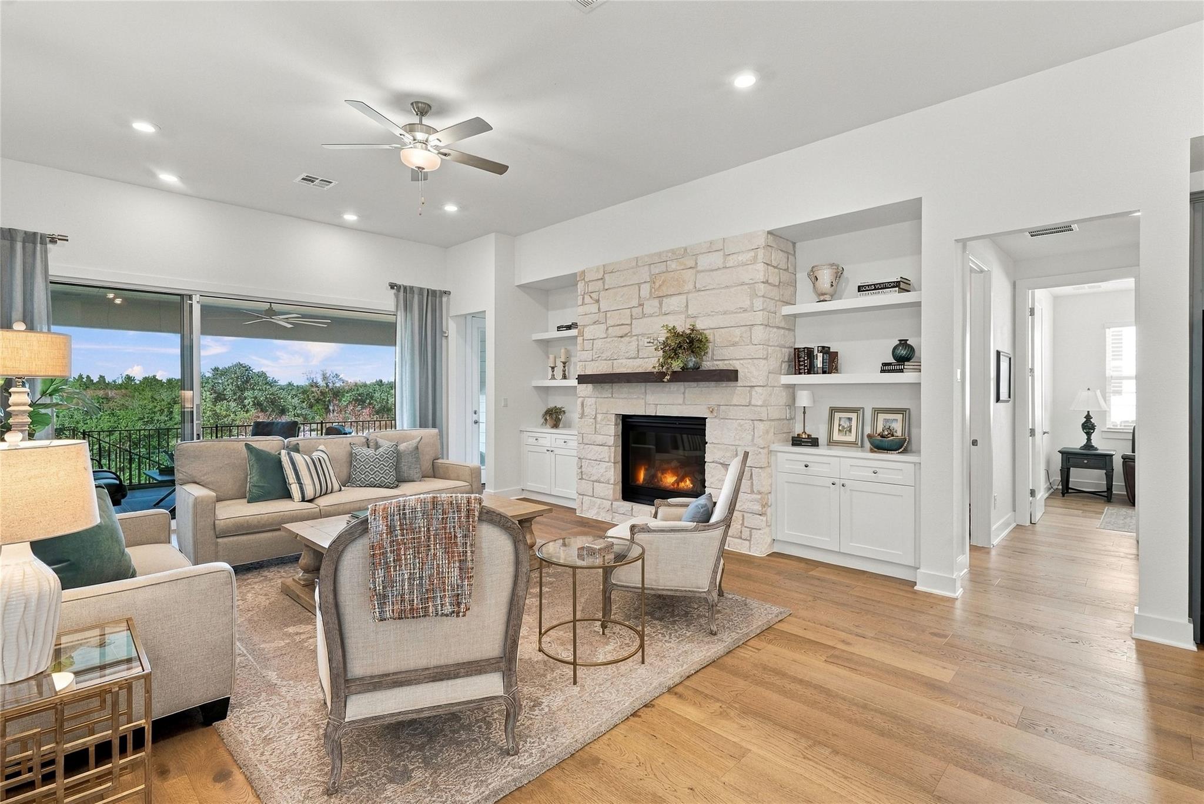
No homes behind you, only preserve. 657 Moonlit Stream Pass is a single-story Taylor Morrison home in Headwaters, built in 2023 on a 0.186-acre homesite that backs to greenbelt, with Hill Country trees and open sky beyond a fenced backyard. Life here centers on the back of the house. A 12 by 8 foot sliding glass wall opens the family room to a broad covered, elevated patio with a powered retractable screen and ceiling fan, so time outside is easy in any season, and the same preserve view carries from the family room into the main-level primary suite. The value is just as clear: more than $146,000 in builder selections were installed at construction and the owners have since added further improvements, so the finish work new construction still requires is already complete. Inside, 2,632 square feet hold an open floor plan with 4 bedrooms, 3.5 baths, a home office, and a flex room in a split layout. The primary suite offers two separate walk-in closets, a soaking tub, frameless glass shower, and double vanity, and a guest bedroom has its own walk-in closet. The gourmet kitchen includes a Café appliance package, 5-burner gas cooktop under a vented hood, quartz countertops, a farmhouse sink, a walk-in pantry, and a large island facing the living area. A floor-to-ceiling limestone gas log fireplace with a Douglas fir mantel and built-ins anchors the family room. Wood floors, raised ceilings, 8 foot doors, plantation shutters, a mahogany entry door, built-in speakers, sound insulation, and an epoxy floor in the two-car garage complete the details, with landscaping and hardscape finished. Headwaters is built around community, with miles of trails and open space, resident events through the year that bring neighbors together, a clubhouse, fitness center, and pool, and the 300-acre Rathgeber Natural Resource Park planned beside it. Dripping Springs ISD. Schedule a private showing and see the patio at sunset.
| 15 hours ago | Listing first seen on site | |
| 15 hours ago | Listing updated with changes from the MLS |

All information provided is deemed reliable but is not guaranteed and should be independently verified. Listings courtesy of ACTRIS as distributed by MLS GRID. The Austin Board of REALTORS®, ACTRIS and their affiliates provide the MLS and all content therein "AS IS" and without any warranty, express or implied.
Last checked - 2026-11-11 07:08 AM CST
REQUIRED DMCA NOTICE Member Participant’s IDX site must comply with The Digital Millennium Copyright Act of 1998 by including appropriate notification instructions to users. A Vendor or Member Participant that receives a DMCA notice of infringement must immediately (no later than 24 hours after receipt) notify MLS GRID at [email protected]. A Member Participant’s IDX site must include the conspicuous display of the following two paragraphs: The Digital Millennium Copyright Act of 1998, 17 U.S.C. § 512 (the “DMCA”) provides recourse for copyright owners who believe that material appearing on the Internet infringes their rights under U.S. copyright law. If you believe in good faith that any content or material made available in connection with our website or services infringes your copyright, you (or your agent) may send us a notice requesting that the content or material be removed, or access to it blocked. Notices must be sent in writing by email to [email protected]. “The DMCA requires that your notice of alleged copyright infringement include the following information: (1) description of the copyrighted work that is the subject of claimed infringement; (2) description of the alleged infringing content and information sufficient to permit us to locate the content; (3) contact information for you, including your address, telephone number and email address; (4) a statement by you that you have a good faith belief that the content in the manner complained of is not authorized by the copyright owner, or its agent, or by the operation of any law; (5) a statement by you, signed under penalty of perjury, that the information in the notification is accurate and that you have the authority to enforce the copyrights that are claimed to be infringed; and (6) a physical or electronic signature of the copyright owner or a person authorized to act on the copyright owner’s behalf. Failure to include all of the above information may result in the delay of the processing of your complaint.