





609 S LAKE CREEK DRRound Rock, TX 78681
Due to the health concerns created by Coronavirus we are offering personal 1-1 online video walkthough tours where possible.
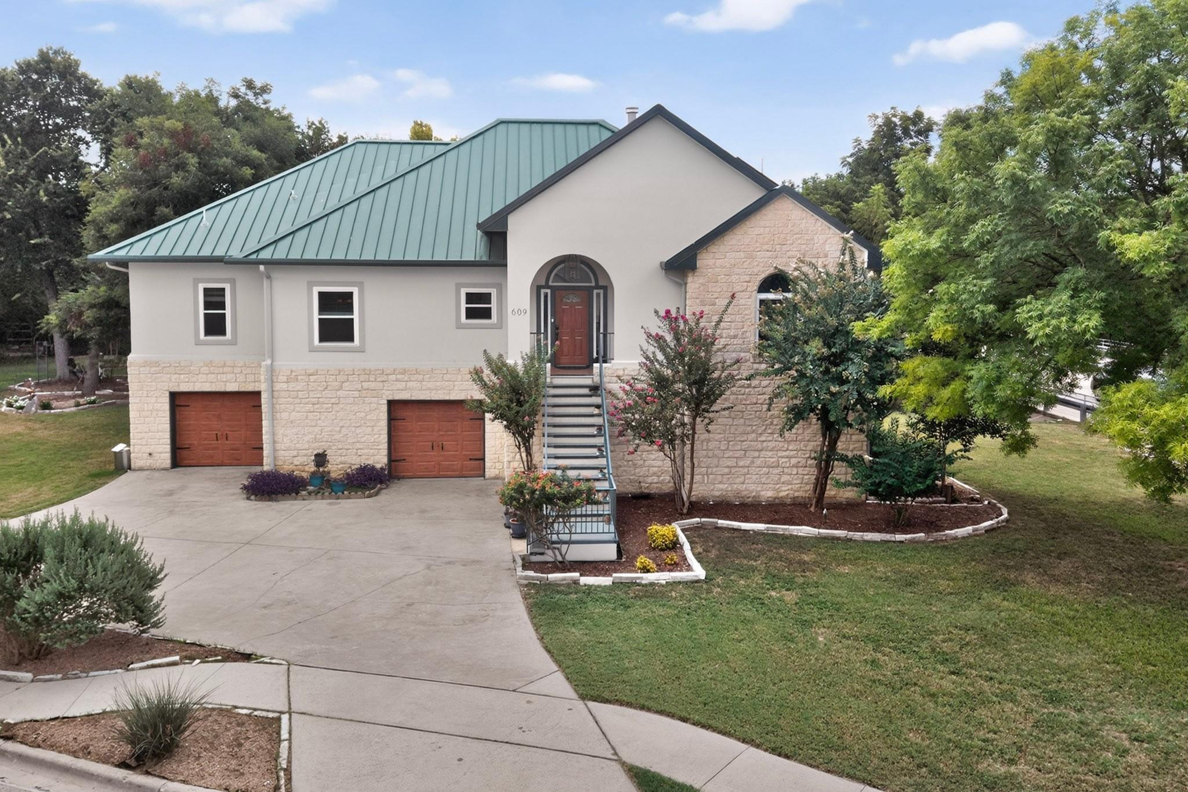
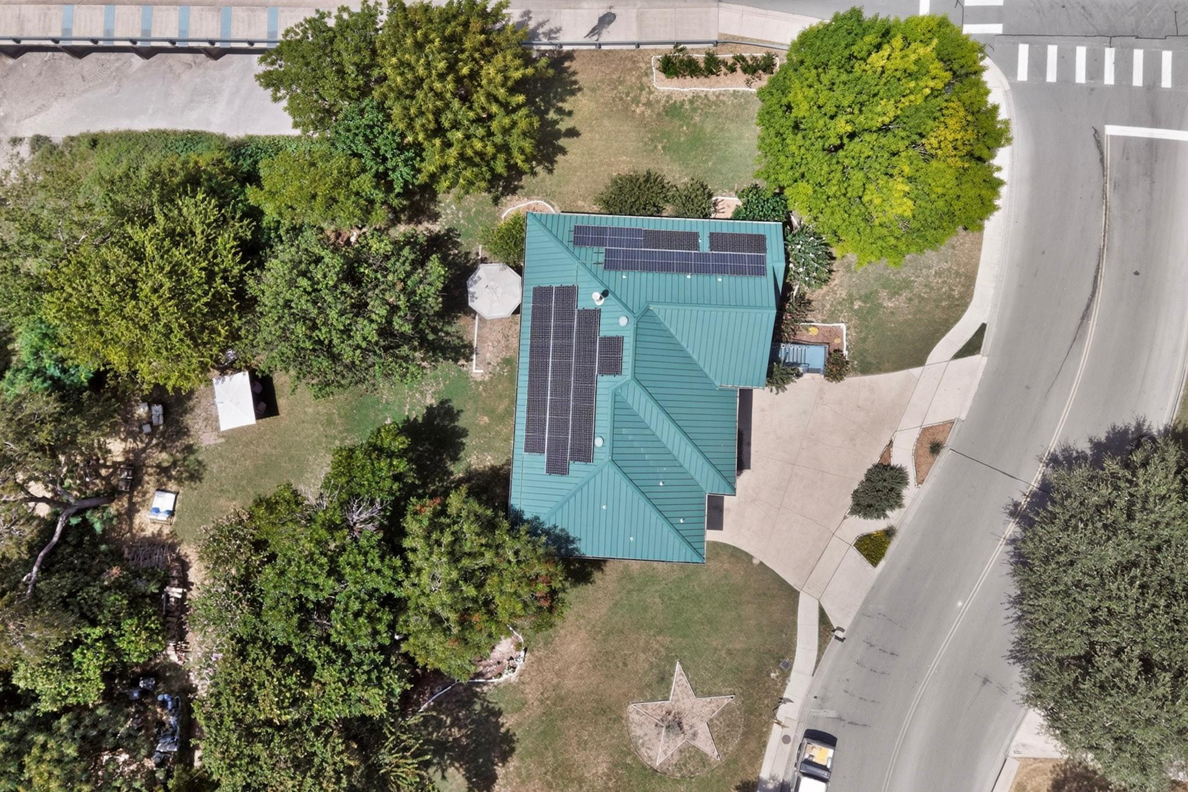
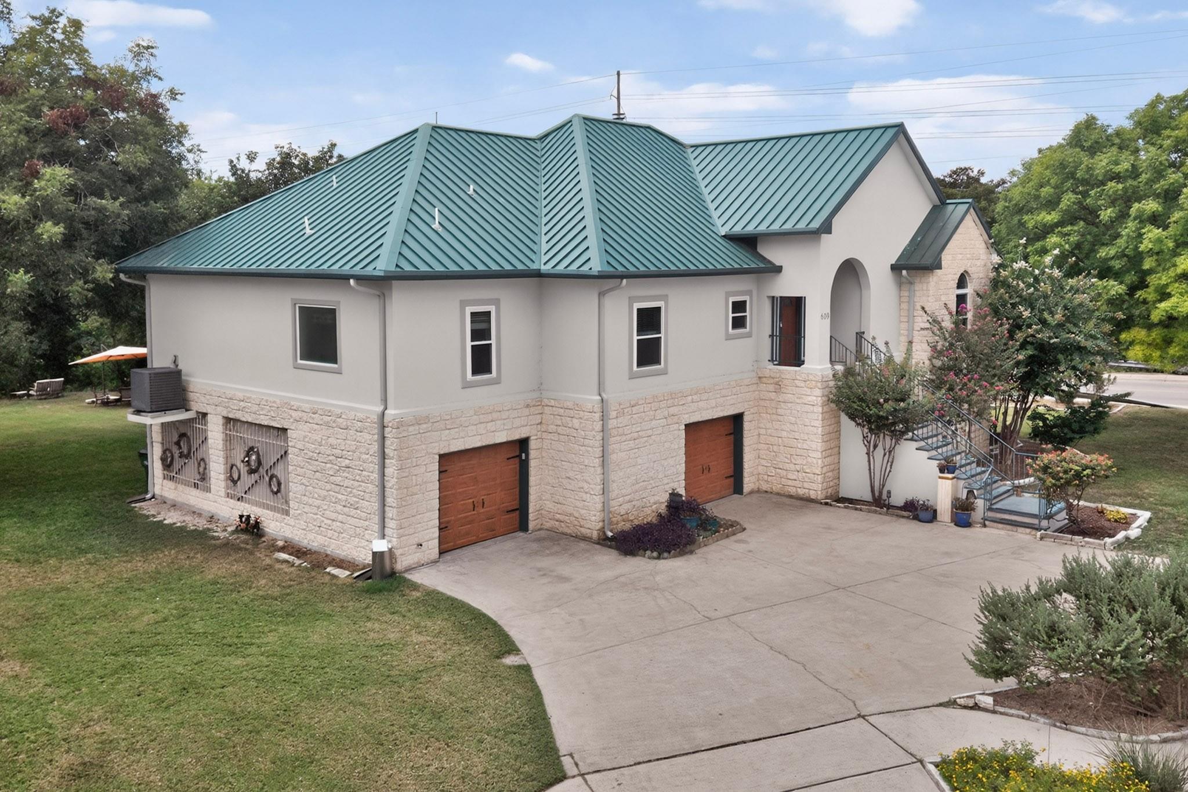
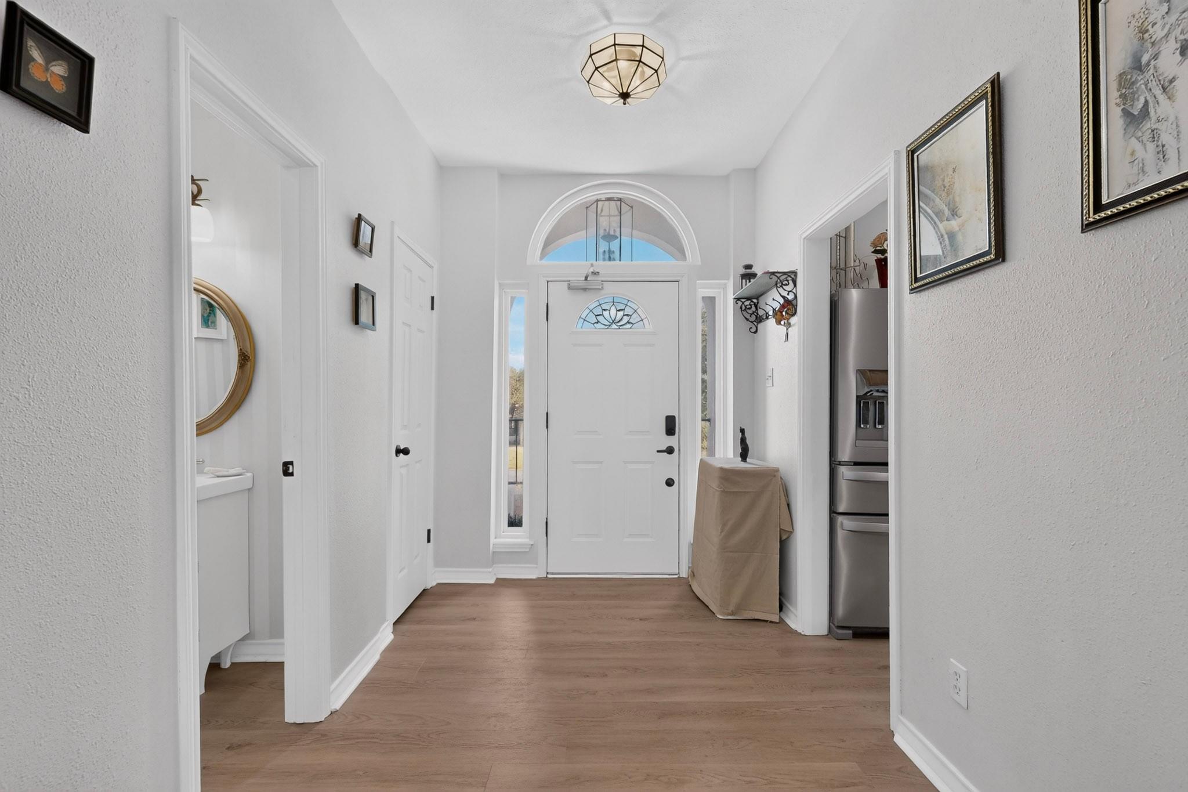
Buyers ask about the special incentive available when using the seller’s preferred lender. Discover a Round Rock retreat on a landscaped corner lot. North-facing, this property feels like your private park, surrounded by remarkably beautiful mature trees, greenspace, a pond, and no rear or side neighbors. A creek carries water much of the year, creating a setting. Inside, cathedral ceilings, large windows, and a wood-burning fireplace create a warmth. LVP flooring, ceiling fans, and recessed lighting add style. Kitchen features Corian countertops, island, electric range, microwave, refrigerator/freezer in the basement, and folding pantry. The primary suite offers LVP flooring, large windows, and a master bath with soaking/Jacuzzi tub, walk-in shower, and makeup vanity. Two secondary bedrooms feature ceiling fans and share a Jack-and-Jill bath with dual sinks and shower/tub combination. Hallway laundry room includes tile flooring, cabinets, washer, and dryer. Outdoor living shines with a covered balcony, two ceiling fans, and glass-panel guardrails overlooking the grounds. An oversized driveway accommodates cars, RVs, and trailers. 1,200 SF basement/storage includes cabinets, shelving, greenhouse/sunroom, and stair lift. An automatic attic lift adds convenience. Improvements include new windows (2019), solar panels (2020), pond (2018), mini-split AC (2018), insulated attic roof (2018), water softener (2019), appliances and washer/dryer (2020), plus 2026 updates to stucco/exterior paint, LED-lit front stairs, kitchen countertops, LVP flooring, interior paint, balcony guardrail, and greenhouse. Drainage includes pulled-back soil, weep holes, and splash catchers. No HOA, plus nearby parks, lakes, schools, greenspace, and association. Dam 101 is under construction as part of the Lake Creek flood-mitigation project. City states FEMA will review floodplain changes upon completion. Buyers should independently verify floodplain, FEMA, insurance, and project information.
| 7 hours ago | Listing first seen on site | |
| 7 hours ago | Listing updated with changes from the MLS® |

All information provided is deemed reliable but is not guaranteed and should be independently verified. Listings courtesy of ACTRIS as distributed by MLS GRID. The Austin Board of REALTORS®, ACTRIS and their affiliates provide the MLS and all content therein "AS IS" and without any warranty, express or implied.
Last checked - 2026-08-13 09:05 PM CDT
REQUIRED DMCA NOTICE Member Participant’s IDX site must comply with The Digital Millennium Copyright Act of 1998 by including appropriate notification instructions to users. A Vendor or Member Participant that receives a DMCA notice of infringement must immediately (no later than 24 hours after receipt) notify MLS GRID at [email protected]. A Member Participant’s IDX site must include the conspicuous display of the following two paragraphs: The Digital Millennium Copyright Act of 1998, 17 U.S.C. § 512 (the “DMCA”) provides recourse for copyright owners who believe that material appearing on the Internet infringes their rights under U.S. copyright law. If you believe in good faith that any content or material made available in connection with our website or services infringes your copyright, you (or your agent) may send us a notice requesting that the content or material be removed, or access to it blocked. Notices must be sent in writing by email to [email protected]. “The DMCA requires that your notice of alleged copyright infringement include the following information: (1) description of the copyrighted work that is the subject of claimed infringement; (2) description of the alleged infringing content and information sufficient to permit us to locate the content; (3) contact information for you, including your address, telephone number and email address; (4) a statement by you that you have a good faith belief that the content in the manner complained of is not authorized by the copyright owner, or its agent, or by the operation of any law; (5) a statement by you, signed under penalty of perjury, that the information in the notification is accurate and that you have the authority to enforce the copyrights that are claimed to be infringed; and (6) a physical or electronic signature of the copyright owner or a person authorized to act on the copyright owner’s behalf. Failure to include all of the above information may result in the delay of the processing of your complaint.