





1761 Cottonwood RDFischer, TX 78623
Due to the health concerns created by Coronavirus we are offering personal 1-1 online video walkthough tours where possible.
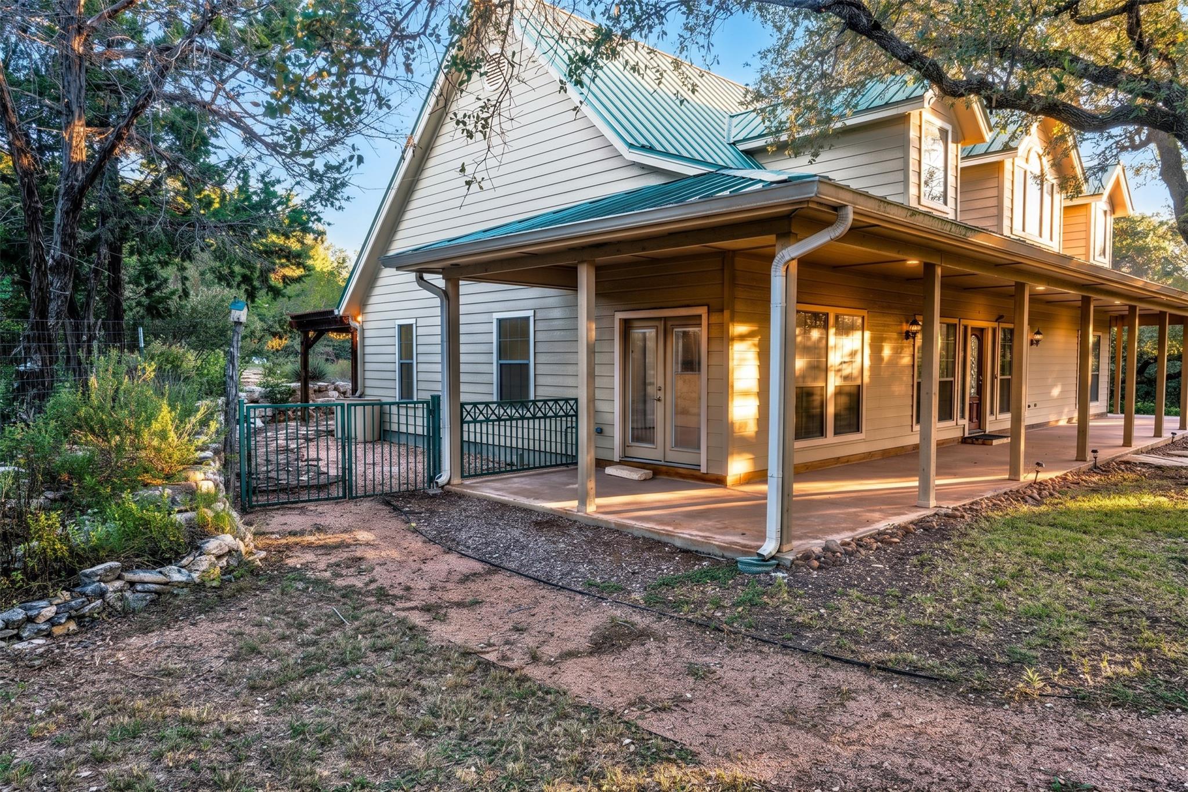
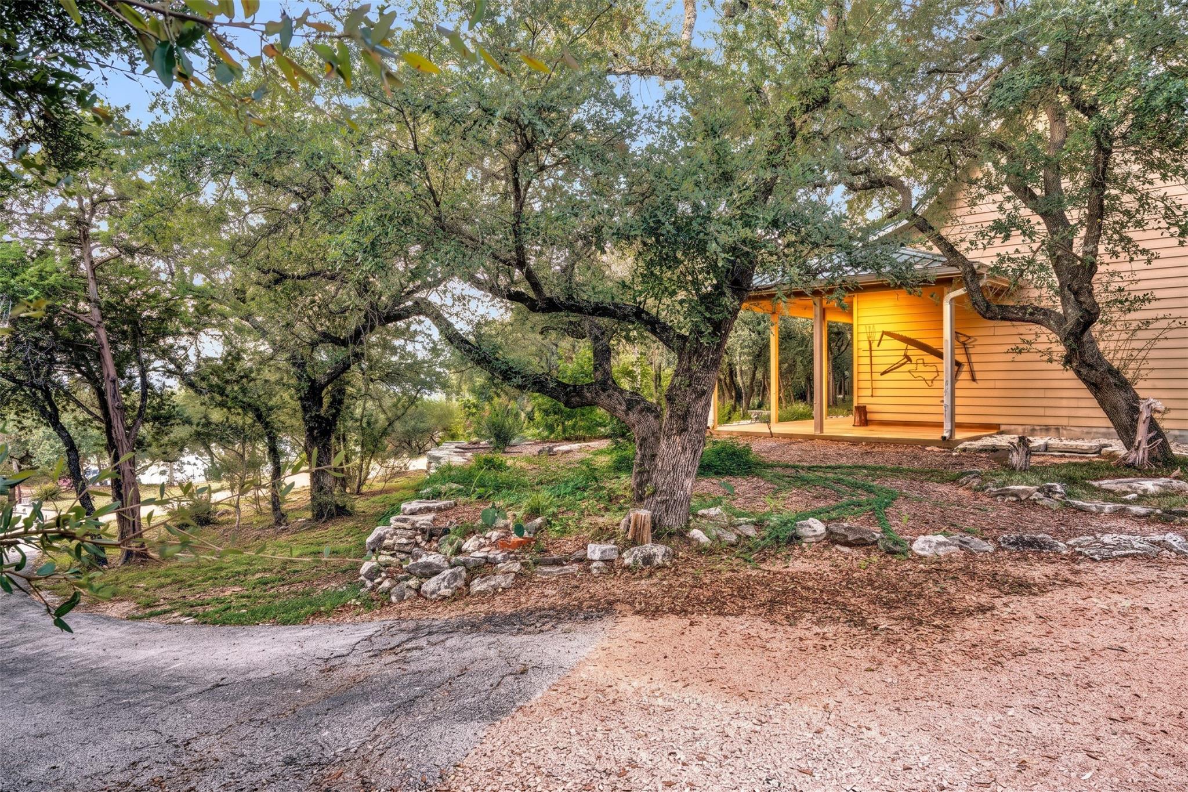
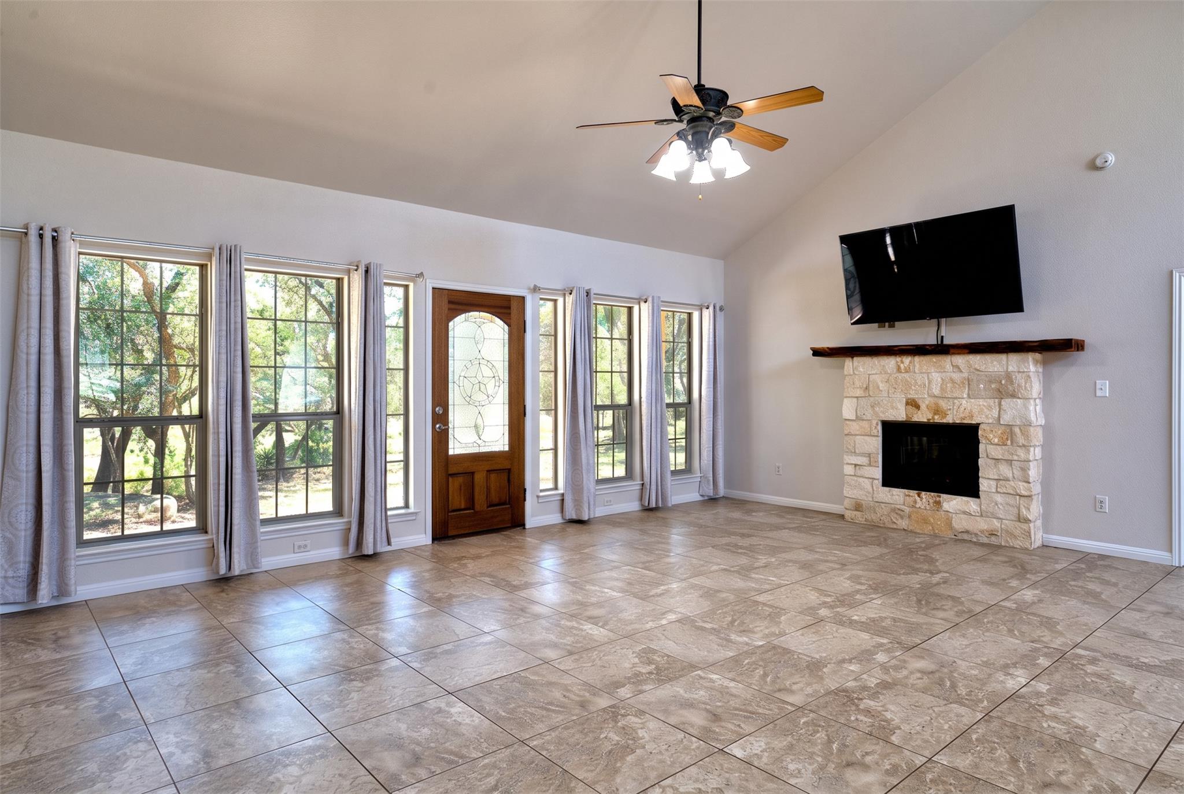
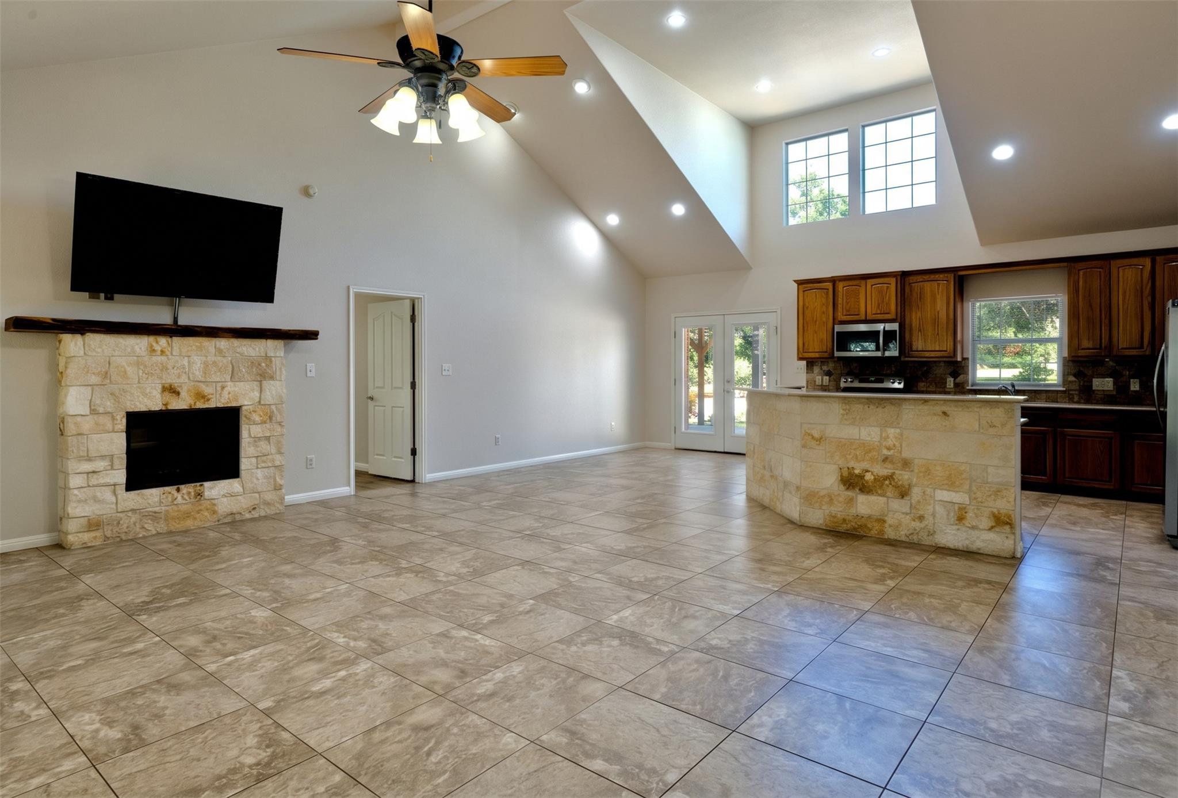
Perched privately on an elevated 1.5-acre hilltop parcel, this 3-bedroom, 2-bathroom, 2,225-square-foot custom residence pairs classic Texas Hill Country craftsmanship with complete residential seclusion. A private paved driveway winds past stacked limestone retaining walls and mature live oaks to an expansive crushed-granite motor court. A deep covered front porch and standing-seam metal roof welcome you inside through a custom leaded Texas-star front door. Inside, the open-concept great room features soaring vaulted ceilings, continuous ceramic tile flooring, a wall of picture windows framing tree-canopy views, and a cut-limestone fireplace with a natural cedar live-edge mantel. The adjacent kitchen is centered around a massive, curved limestone breakfast bar, highlighted by clerestory dormer windows that flood the space with natural light. The primary suite offers a private retreat complete with a crown-molded tray ceiling, wood-look flooring, private exterior French doors to the grounds, and walk-in his and hers closets with custom built-ins. The ensuite bath features split dual vanities, a deep jetted tub, and a threshold free oversized walk-in tile shower with a built-in bench seat. Two secondary bedrooms offer versatile options for guest suites or a dedicated home office, positioned alongside a full secondary bath with safety grab bars. The outdoor living spaces are designed for entertaining, featuring an expansive flagstone patio terrace covered by a rustic cedar pergola with cafe string lighting, a circular stone fire pit, tiered limestone terrace walls, an enclosed garden/pet run, and a wooden tree swing hanging beneath the oak canopy. Exceptional workspace and storage utility include an attached garage workshop and a separate detached air-conditioned workshop/studio along with an additional storage outbuilding with an attached covered equipment/trailer carport.
| 18 hours ago | Listing first seen on site | |
| 18 hours ago | Listing updated with changes from the MLS® |

All information provided is deemed reliable but is not guaranteed and should be independently verified. Listings courtesy of ACTRIS as distributed by MLS GRID. The Austin Board of REALTORS®, ACTRIS and their affiliates provide the MLS and all content therein "AS IS" and without any warranty, express or implied.
Last checked - 2026-10-09 07:59 AM CDT
REQUIRED DMCA NOTICE Member Participant’s IDX site must comply with The Digital Millennium Copyright Act of 1998 by including appropriate notification instructions to users. A Vendor or Member Participant that receives a DMCA notice of infringement must immediately (no later than 24 hours after receipt) notify MLS GRID at [email protected]. A Member Participant’s IDX site must include the conspicuous display of the following two paragraphs: The Digital Millennium Copyright Act of 1998, 17 U.S.C. § 512 (the “DMCA”) provides recourse for copyright owners who believe that material appearing on the Internet infringes their rights under U.S. copyright law. If you believe in good faith that any content or material made available in connection with our website or services infringes your copyright, you (or your agent) may send us a notice requesting that the content or material be removed, or access to it blocked. Notices must be sent in writing by email to [email protected]. “The DMCA requires that your notice of alleged copyright infringement include the following information: (1) description of the copyrighted work that is the subject of claimed infringement; (2) description of the alleged infringing content and information sufficient to permit us to locate the content; (3) contact information for you, including your address, telephone number and email address; (4) a statement by you that you have a good faith belief that the content in the manner complained of is not authorized by the copyright owner, or its agent, or by the operation of any law; (5) a statement by you, signed under penalty of perjury, that the information in the notification is accurate and that you have the authority to enforce the copyrights that are claimed to be infringed; and (6) a physical or electronic signature of the copyright owner or a person authorized to act on the copyright owner’s behalf. Failure to include all of the above information may result in the delay of the processing of your complaint.
Did you know? You can invite friends and family to your search. They can join your search, rate and discuss listings with you.