Save
Ask
Tour
Hide
Share
$385,000
New Listing

1118 Giberson WAY
Buda, TX 78610

For Sale|Single Family Residence|Active
3
Beds
2
Total Baths
2
Full Baths
1,857
SqFt
$207
/SqFt
2007
Built
Subdivision:
Garlic Creek West Ph Iii Sec 1
County:
Hays

Due to the health concerns created by Coronavirus we are offering personal 1-1 online video walkthough tours where possible.
Call Now: 512.710.6957
Is this the listing for you? We can help make it yours.
512.710.6957
1118 Giberson WAY1118 Giberson WAY1118 Giberson WAY1118 Giberson WAY
Save
Ask
Tour
Hide
Share

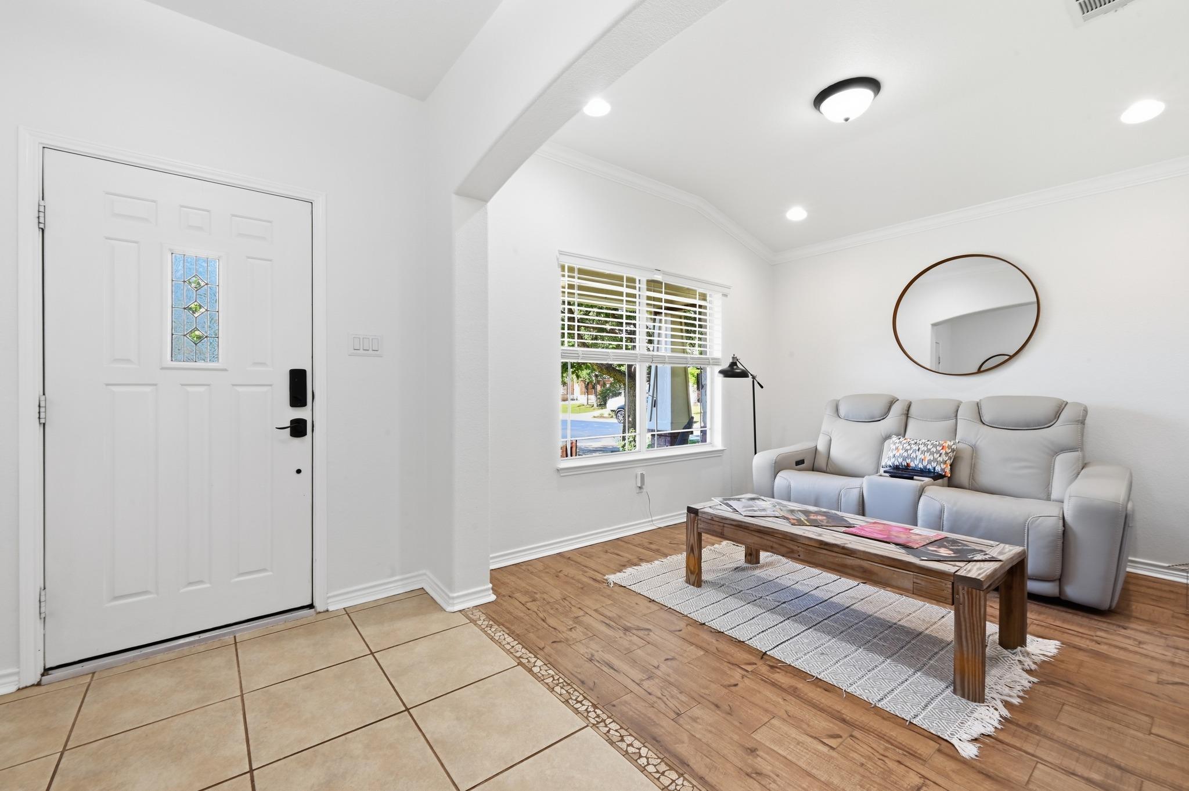
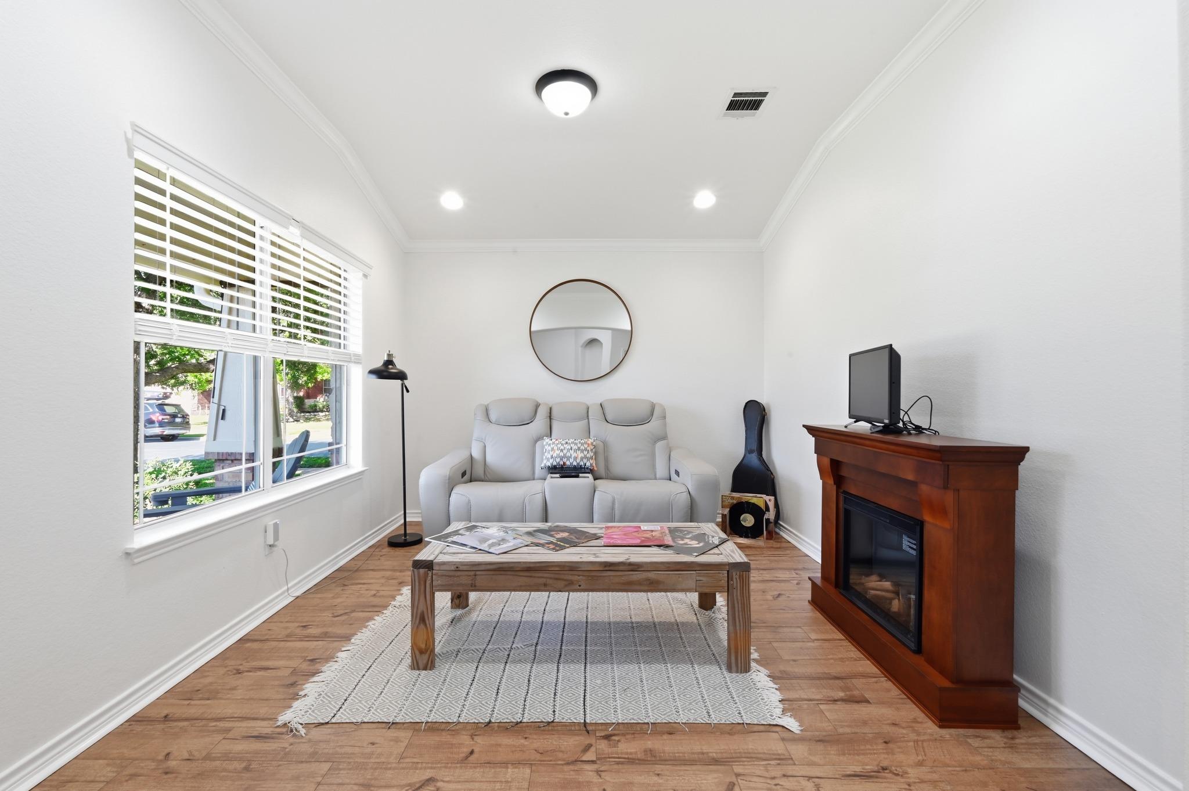
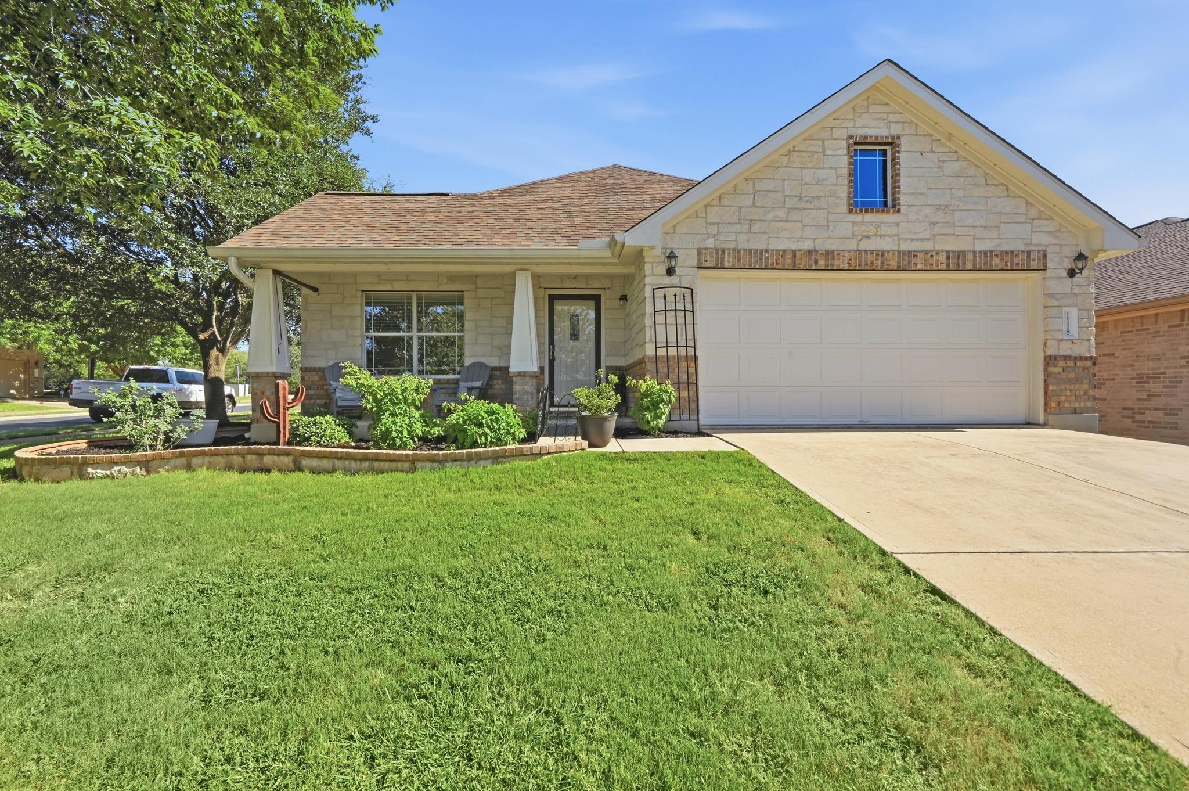
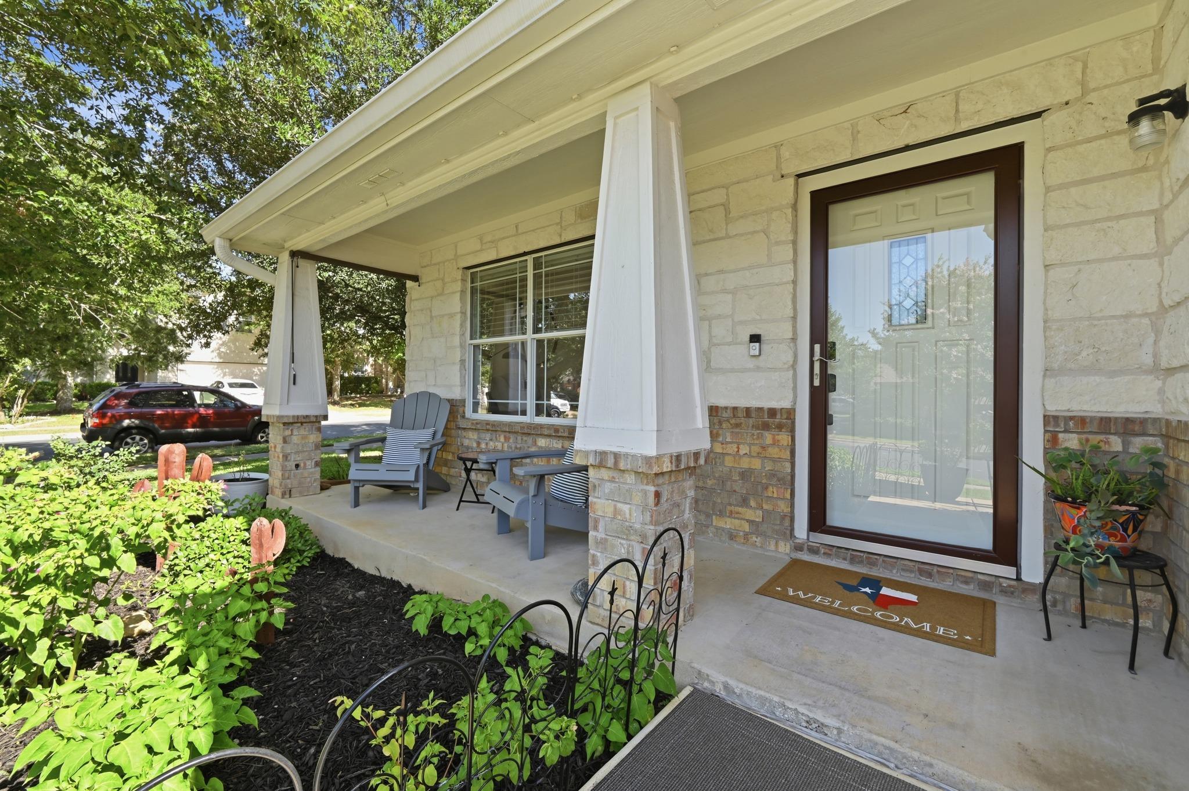
Established neighborhood charm and everyday convenience. Mature tree lined streets, sidewalks, community amenities and quick access to IH35 make it easy to enjoy both a relaxed lifestyle and an easy commute to Austin, South Austin employers, Kyle, San Marcos and ABIA. Residents enjoy a community pool, clubhouse, fitness center, parks, playgrounds, and walking trails while Historic Downtown Buda, HEB Plus, Costco, Cabela's, restaurants and entertainment are all just minutes away. Beautifully updated and exceptionally maintained, this 1 story home offers 3 bedrooms, 2 baths and multiple flexible living spaces to accommodate today's lifestyle. A covered front porch creates a welcoming first impression before opening to an inviting flex room that easily serves as a home office, formal dining room or additional living. The open design is filled with natural light and features extensive wood look tile flooring, updated lighting, neutral colors and an effortless flow between the kitchen, dining and family. The remodeled kitchen showcases quartz countertops, white cabinetry with modern hardware, an oversized center island, subway tile backsplash, stainless appliances, gas cooking, abundant storage and generous workspace. The spacious family room is anchored by a fireplace and overlooks the covered patio and private backyard shaded by mature trees. The oversized primary suite offers room for a sitting area while the ensuite bath features dual vanities, quartz countertops, updated fixtures, a soaking tub, separate shower and walk in closet. A bonus retreat between the secondary bedrooms creates the perfect children's play area, homework station, media space or quiet reading nook. Outside, enjoy a covered patio, large fenced backyard, mature shade trees and a storage building for additional organization. Move in ready with outstanding flexibility, tasteful updates and an established location, this home delivers exceptional value in one of Buda's most desirable communities.

Save
Ask
Tour
Hide
Share
Listing Snapshot
Price 
$385,000
Days On Site 
0 Days
Bedrooms 
3
Inside Area (SqFt) 
1,857 sqft
Total Baths 
2
Full Baths 
2
Partial Baths 
N/A
Lot Size 
0.1755 Acres
Year Built 
2007
MLS® Number 
6492824
Status 
Active
Property Tax 
$8,805.82
HOA/Condo/Coop Fees 
$41.67 monthly
Sq Ft Source 
Public Records
Friends & Family
Recent Activity
3 hours agoListing first seen on site
4 hours agoListing updated with changes from the MLS®
General Features
Acres 
0.1755
Attached Garage 
Yes
Direction Faces 
South
Disclosures 
Seller Disclosure
Foundation 
Slab
Garage 
Yes
Garage Spaces 
2
Levels 
One
Parking 
AttachedDrivewayGarageGarage Door OpenerGarage Faces Front
Parking Spaces 
4
Property Sub Type 
Single Family Residence
Security 
Smoke Detector(s)
Sewer 
Public Sewer
Special Circumstances 
Standard
Utilities 
Underground UtilitiesCable AvailableElectricity ConnectedNatural Gas ConnectedPhone AvailableSewer ConnectedWater Connected
Water Source 
Public
Interior Features
Appliances 
DishwasherDisposalGas RangeMicrowaveFree-Standing Gas RangeVented Exhaust FanWater Heater
Cooling 
Ceiling Fan(s)Central AirExhaust Fan
Fireplace 
Yes
Fireplace Features 
Family RoomGas LogGas StarterWood Burning
Fireplaces 
1
Flooring 
Tile
Heating 
Exhaust FanCentralNatural Gas
Interior 
Breakfast BarCeiling Fan(s)Double VanityIn-Law FloorplanKitchen IslandOpen FloorplanPantryRecessed LightingSmart ThermostatStorageWalk-In Closet(s)Master Downstairs
Laundry Features 
Laundry RoomMain Level
Main Level Bedrooms 
3
Window Features 
BlindsDouble Pane WindowsInsulated WindowsScreens
Game Room 
Level - MainFeatures - High CeilingsDescription - Unique bonus retreat situated between the secondary bedrooms creates the perfect children's play area, homework station, media room, gaming space or quiet reading nook. This flexible living area adds valuable everyday functionality while providing separation between the bedrooms and additional gathering space rarely found in homes of this size.
Kitchen 
Level - MainFeatures - Breakfast Bar, High Ceilings, Pantry, Recessed LightingDescription - Beautifully remodeled kitchen designed for everyday living and entertaining. Features include quartz countertops, freshly painted cabinetry with modern hardware, subway tile backsplash, updated stainless steel appliances, gas cooking, an oversized center island with seating, abundant cabinet and countertop space, recessed lighting and an open layout overlooking the dining area and spacious family room.
Office 
Level - MainFeatures - High Ceilings, Recessed LightingDescription - Versatile front flex room filled with natural light and positioned just off the entry. Perfect as a home office, formal dining room, library, music room, playroom or additional living space. The flexible design allows the room to easily adapt to changing lifestyle needs while providing separation from the main living area for added privacy.
Primary Bathroom 
Level - MainFeatures - Double Vanity, High Ceilings, StorageDescription - Spacious ensuite bath featuring dual vanities with quartz countertops, updated fixtures, framed mirrors, a soaking garden tub, separate walk in shower, private water closet and a large walk in closet. The thoughtful layout provides excellent storage and comfortable daily functionality while maintaining a bright and inviting atmosphere.
Primary Bedroom 
Level - MainFeatures - Ceiling Fan(s), Walk-In Closet(s)Description - Private primary retreat featuring wood look tile flooring, abundant natural light, elevated ceilings and generous proportions with space for a sitting area or reading nook. The bedroom overlooks the backyard and provides direct access to the spacious ensuite bath and walk in closet, creating a comfortable owner's suite designed for both relaxation and functionality.
Save
Ask
Tour
Hide
Share
Exterior Features
Construction Details 
BrickConcreteFrameGlassBlown-In InsulationStone
Exterior 
LightingPrivate Yard
Fencing 
Back YardGateMasonryWood
Lot Features 
Back YardCorner LotFew TreesFront YardLandscapedLevel
Other Structures 
Shed(s)
Patio And Porch 
CoveredFront PorchPatio
Pool Features 
None
Roof 
CompositionShingle
View 
Neighborhood
Waterview 
Neighborhood
Windows/Doors 
BlindsDouble Pane WindowsInsulated WindowsScreens
Community Features
Association Dues 
125
Community Features 
ClubhouseCurbsFitness CenterParkPlaygroundPoolSidewalksStreet Lights
Financing Terms Available 
CashConventionalFHAVA Loan
HOA Fee Frequency 
Quarterly
Horse Allowed 
Yes
Horse Property 
None
MLS Area 
HH
School District 
HaysCONSISD
Schools
School District
HaysCONSISD
Elementary School
Elm Grove
Middle School
Eric Dahlstrom
High School
Jack C Hays
Listing courtesy of Outlaw Realty [email protected]


All information provided is deemed reliable but is not guaranteed and should be independently verified. Listings courtesy of ACTRIS as distributed by MLS GRID. The Austin Board of REALTORS®, ACTRIS and their affiliates provide the MLS and all content therein "AS IS" and without any warranty, express or implied.
Last checked - 2026-07-15 04:07 PM CDT

REQUIRED DMCA NOTICE Member Participant’s IDX site must comply with The Digital Millennium Copyright Act of 1998 by including appropriate notification instructions to users. A Vendor or Member Participant that receives a DMCA notice of infringement must immediately (no later than 24 hours after receipt) notify MLS GRID at [email protected]. A Member Participant’s IDX site must include the conspicuous display of the following two paragraphs: The Digital Millennium Copyright Act of 1998, 17 U.S.C. § 512 (the “DMCA”) provides recourse for copyright owners who believe that material appearing on the Internet infringes their rights under U.S. copyright law. If you believe in good faith that any content or material made available in connection with our website or services infringes your copyright, you (or your agent) may send us a notice requesting that the content or material be removed, or access to it blocked. Notices must be sent in writing by email to [email protected]. “The DMCA requires that your notice of alleged copyright infringement include the following information: (1) description of the copyrighted work that is the subject of claimed infringement; (2) description of the alleged infringing content and information sufficient to permit us to locate the content; (3) contact information for you, including your address, telephone number and email address; (4) a statement by you that you have a good faith belief that the content in the manner complained of is not authorized by the copyright owner, or its agent, or by the operation of any law; (5) a statement by you, signed under penalty of perjury, that the information in the notification is accurate and that you have the authority to enforce the copyrights that are claimed to be infringed; and (6) a physical or electronic signature of the copyright owner or a person authorized to act on the copyright owner’s behalf. Failure to include all of the above information may result in the delay of the processing of your complaint.

Neighborhood & Commute
Source: Walkscore
Disclosure: Community information and market data powered by Constellation Data Labs. Information is deemed reliable but not guaranteed.
Save
Ask
Tour
Hide
Share