Save
Ask
Tour
Hide
Share
$650,000
353 Days On Site

215 Serenada DR
Georgetown, TX 78628

For Sale|Single Family Residence|Active
3
Beds
3
Total Baths
2
Full Baths
1
Partial Bath
2,650
SqFt
$245
/SqFt
1975
Built
Subdivision:
Serenada Country Estates
County:
Williamson

Due to the health concerns created by Coronavirus we are offering personal 1-1 online video walkthough tours where possible.
Call Now: 512.710.6957
Is this the listing for you? We can help make it yours.
512.710.6957
215 Serenada DR215 Serenada DR215 Serenada DR215 Serenada DR
Save
Ask
Tour
Hide
Share


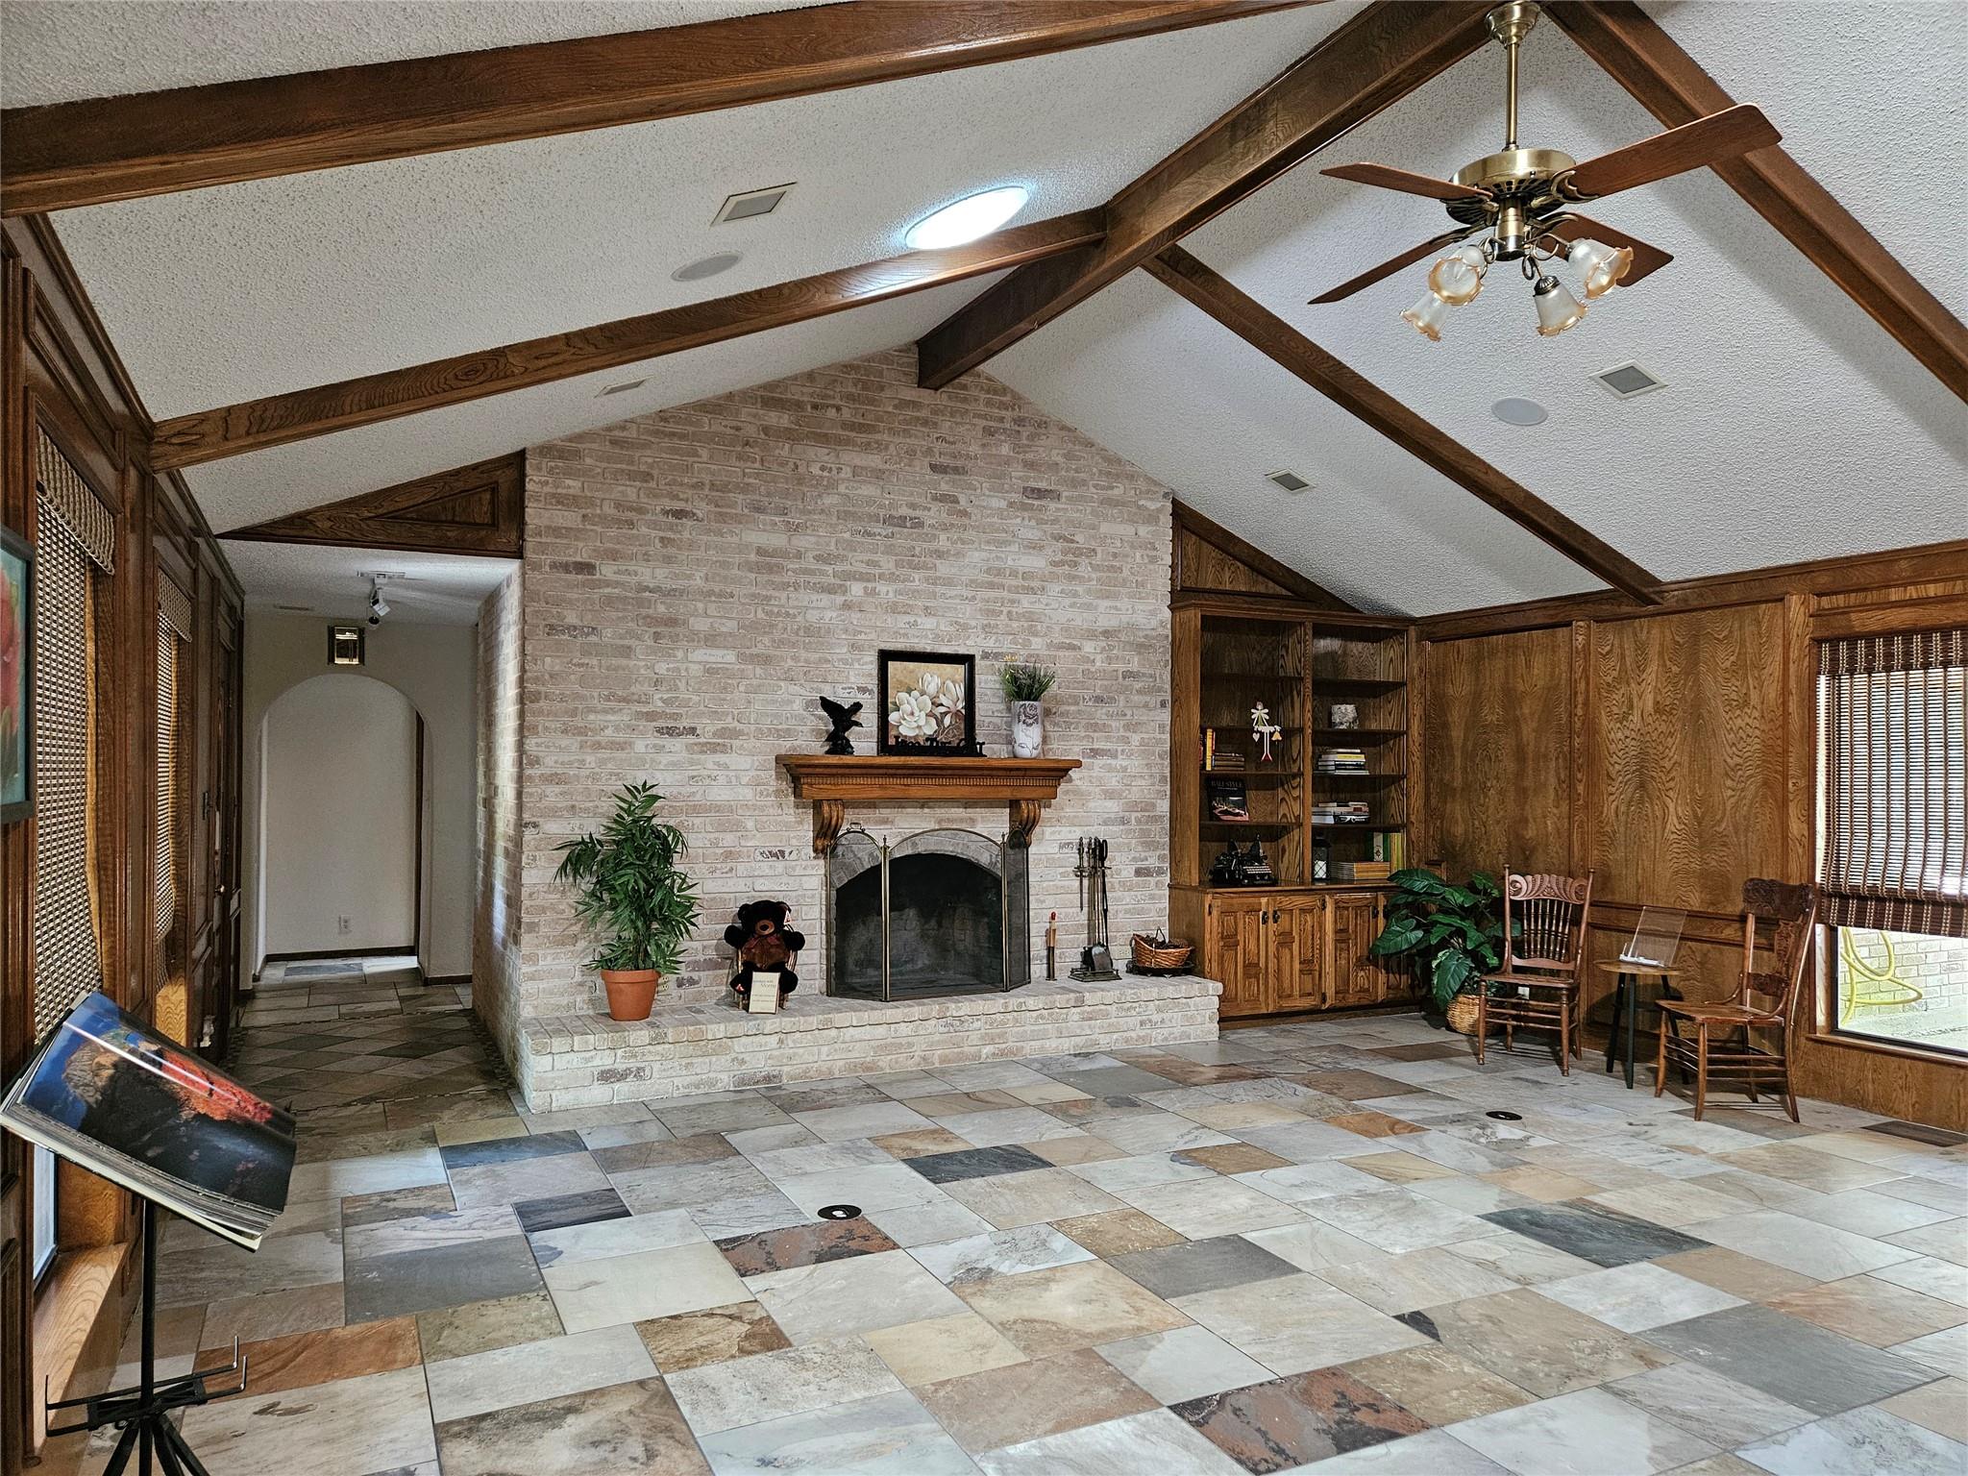
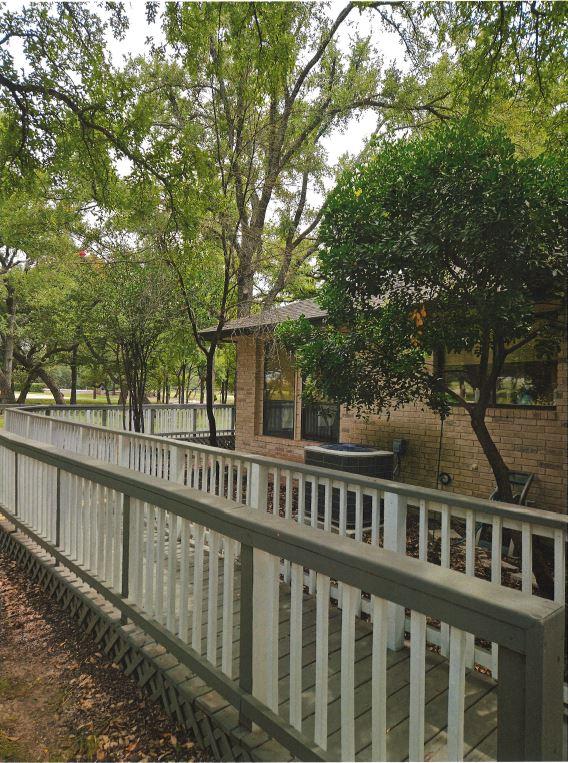
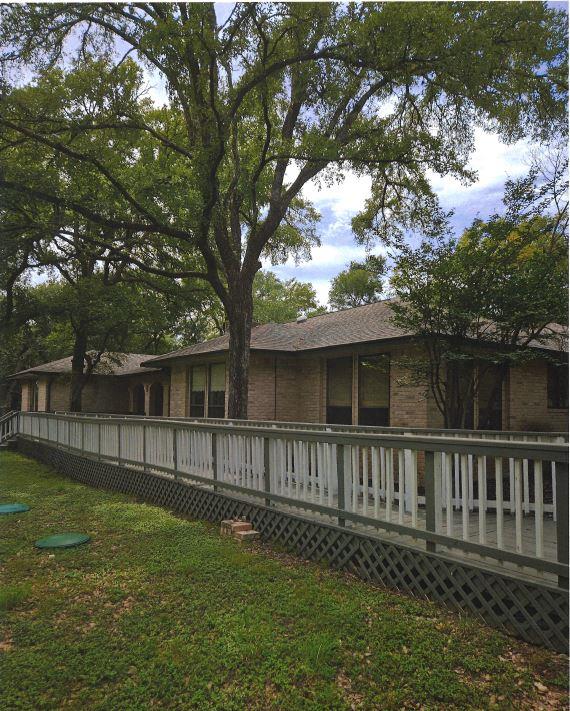
This Mediterranean-style estate home with old world charm in a park-like setting of trees & character, offers many renovations reflecting its now approximately 2,650 sq. ft. Resting on +/- 1.3 wooded acres, there are no HOA fees. This Single Level Home has a fenced back yard, workshop, storage shed and minimal landscaping with an automatic aerobic sprinkling system. An oversized 3-car garage + extended driveway provides a lot of parking. The front of the home, accessible by a wooden walkway, is accented by arched openings to a covered porch + front entry door. Inside this spacious 3-bedroom, flex room, 2 full + 1 half bath home is an abundance of storage, natural woodwork throughout, attic whole-house fan, smart thermostats, 3 ceiling fans, 2 HVACs, 2 water heaters, carpeted bedrooms plus porcelain tiled floors with designer touches in the main living areas. The Great room: vaulted beamed ceiling, recessed & solar lighting, raised-hearth wood-burning fireplace, built-in shelves/cabinets, large windows, and formal dining. The flex room: office, hobby, gym, schoolroom or formal dining. The eat-in kitchen: granite countertops, glass cooktop, microwave/convection double oven, dishwasher, faux painted walls, tile backsplash/flooring, pantry and many storage drawers & cabinets, The laundry room: washer/dryer hookups, built-in cabinets & shelves. Half bath: pocket door, convenient access from patio and garage. Bedroom Wing: two guest bedrooms, a full bath with skylight, multiple hall storage closets, spacious Primary on-suite bedroom: recessed lights, and many windows. Distinctive features: built-in TV/storage cabinet, bay window seat with under storage, and a large walk-in closet with pocket door. The on-suite bath features Corian countertops, cabinet/drawer storage, soaking tub, walk-in shower, seat & safety rails plus separate toilet area. French doors open to an outdoor oasis: in-ground fiberglass pool, private patio and new wooden deck with wrought iron railing.

Save
Ask
Tour
Hide
Share
Listing Snapshot
Price 
$650,000
Days On Site 
353 Days
Bedrooms 
3
Inside Area (SqFt) 
2,650 sqft
Total Baths 
3
Full Baths 
2
Partial Baths 
1
Lot Size 
1.36 Acres
Year Built 
1975
MLS® Number 
6476295
Status 
Active
Property Tax 
$8,837.12
HOA/Condo/Coop Fees 
N/A
Sq Ft Source 
Owner
Friends & Family
Recent Activity
2 weeks agoPrice changed to $650,000
2 weeks agoListing updated with changes from the MLS®
12 months agoListing first seen on site
General Features
Acres 
1.36
Attached Garage 
Yes
Direction Faces 
Southeast
Disclosures 
See Remarks, Home Protection Plan, Lead Base Paint Addendum, Seller Disclosure
Foundation 
Slab
Garage 
Yes
Garage Spaces 
3
Levels 
One
Parking 
AttachedDrivewayGarage Door OpenerGarage Faces SideRV Access/Parking
Parking Spaces 
6
Property Sub Type 
Single Family Residence
Security 
Smoke Detector(s)Carbon Monoxide Detector(s)Fire Alarm
Sewer 
Aerobic SepticEngineered Septic
Special Circumstances 
Standard
Style 
Single level Floor Plan
Utilities 
Electricity ConnectedNatural Gas Not AvailablePhone AvailableSewer ConnectedWater Connected
Water Source 
Public
Interior Features
Appliances 
Built-In Electric OvenConvection OvenCooktopDishwasherElectric CooktopMicrowavePlumbed For Ice MakerSelf Cleaning OvenVented Exhaust FanElectric Water Heater
Cooling 
Ceiling Fan(s)Central AirElectricMulti UnitsWhole House FanZoned
Fireplace 
Yes
Fireplace Features 
Great RoomMasonryRaised HearthWood Burning
Fireplaces 
1
Flooring 
See RemarksCarpetTile
Heating 
Exhaust FanSee RemarksCentralElectricFireplace(s)Zoned
Interior 
BookcasesBreakfast BarBuilt-in FeaturesCedar Closet(s)Ceiling Fan(s)Beamed CeilingsCathedral Ceiling(s)Granite CountersDouble VanityEat-in KitchenEntrance FoyerLow Flow Plumbing FixturesNatural WoodworkRecessed LightingSmart ThermostatSoaking TubSound SystemStorageTrack LightingWalk-In Closet(s)Wired for DataWired for SoundMaster Downstairs
Laundry Features 
Laundry RoomMain Level
Main Level Bedrooms 
3
Window Features 
Bay Window(s)BlindsDouble Pane WindowsScreensSkylight(s)Solar Screens
Laundry 
Level - MainFeatures - Natural Woodwork, StorageDescription - Convenient Indoor Laundry is near kitchen, half bath, door to garage. Natural Cabinetry & open shelving provide useful storage & ease of doing laundry. A pocket door, mirrors, natural wood cabinetry & faux paint are in half bath. (Wooden beaded curtain does not convey.) Sellers have a small ramp from garage into this part of house for a walker- it is removeable. CEDAR CLOSET, extra flooring & whole House FAN are in attic (pulldown stairs in bedroom hall). Water Heaters & HVAC units -2 each.
Primary Bedroom 
Level - MainFeatures - Bookcases, Ceiling Fan(s), Coffered Ceiling(s), Double Vanity, High Ceilings, Natural Woodwork, Recessed Lighting, Smart Thermostat, Soaking Tub, Solar Tube(s), Storage, Walk-In Closet(s), Wired for DataDescription - Spacious Primary en-suite opens onto deck and pool. Walk-in closet has built-in shelves, double hung rods, pocket door, window. Window seat overlooks decking. Corner cabinet has TV and bookshelves. Vertical blinds, lighted ceiling fan, sitting area, lighted arches still allow room for the king-sized bed. Private bath has Double Sinks separated by a Soaking Tub with a glass-block window. Both the Walk-in Shower and toilet areas have safety bars. Linen storage plus cabinetry NO STEPS in house.
Save
Ask
Tour
Hide
Share
Exterior Features
Construction Details 
Brick Veneer
Exterior 
Uncovered CourtyardRain GuttersLighting
Fencing 
Chain LinkPartialWoodWrought Iron
Lot Features 
Back YardFront YardInterior LotIrregular LotLandscapedNative PlantsSprinklers In RearSprinklers In FrontMany Trees
Other Structures 
Shed(s)Workshop
Patio And Porch 
See RemarksDeckFront PorchPatioRear Porch
Pool Features 
See RemarksFencedIn GroundOutdoor PoolPool CoverPrivate
Private Pool 
Yes
Roof 
Composition
Spa Features 
None
View 
NeighborhoodPoolTrees/Woods
Waterview 
NeighborhoodPoolTrees/Woods
Windows/Doors 
Bay Window(s)BlindsDouble Pane WindowsScreensSkylight(s)Solar Screens
Community Features
Accessibility Features 
Enhanced AccessibleAccessible Full BathSafe Emergency Egress from HomeVisitor Bathroom
Community Features 
None
Financing Terms Available 
CashConventionalFHAVA Loan
Horse Allowed 
Yes
Horse Property 
None
MLS Area 
GTW
School District 
Georgetown ISD
Schools
School District
Georgetown ISD
Elementary School
Raye McCoy
Middle School
Charles A Forbes
High School
Georgetown
Listing courtesy of Keller Williams Realty Lone St [email protected]


All information provided is deemed reliable but is not guaranteed and should be independently verified. Listings courtesy of ACTRIS as distributed by MLS GRID. The Austin Board of REALTORS®, ACTRIS and their affiliates provide the MLS and all content therein "AS IS" and without any warranty, express or implied.
Last checked - 2026-07-28 05:54 AM CDT

REQUIRED DMCA NOTICE Member Participant’s IDX site must comply with The Digital Millennium Copyright Act of 1998 by including appropriate notification instructions to users. A Vendor or Member Participant that receives a DMCA notice of infringement must immediately (no later than 24 hours after receipt) notify MLS GRID at [email protected]. A Member Participant’s IDX site must include the conspicuous display of the following two paragraphs: The Digital Millennium Copyright Act of 1998, 17 U.S.C. § 512 (the “DMCA”) provides recourse for copyright owners who believe that material appearing on the Internet infringes their rights under U.S. copyright law. If you believe in good faith that any content or material made available in connection with our website or services infringes your copyright, you (or your agent) may send us a notice requesting that the content or material be removed, or access to it blocked. Notices must be sent in writing by email to [email protected]. “The DMCA requires that your notice of alleged copyright infringement include the following information: (1) description of the copyrighted work that is the subject of claimed infringement; (2) description of the alleged infringing content and information sufficient to permit us to locate the content; (3) contact information for you, including your address, telephone number and email address; (4) a statement by you that you have a good faith belief that the content in the manner complained of is not authorized by the copyright owner, or its agent, or by the operation of any law; (5) a statement by you, signed under penalty of perjury, that the information in the notification is accurate and that you have the authority to enforce the copyrights that are claimed to be infringed; and (6) a physical or electronic signature of the copyright owner or a person authorized to act on the copyright owner’s behalf. Failure to include all of the above information may result in the delay of the processing of your complaint.

Neighborhood & Commute
Source: Walkscore
Disclosure: Community information and market data powered by Constellation Data Labs. Information is deemed reliable but not guaranteed.
Save
Ask
Tour
Hide
Share