





550 Nautical LOOPKyle, TX 78640
Due to the health concerns created by Coronavirus we are offering personal 1-1 online video walkthough tours where possible.
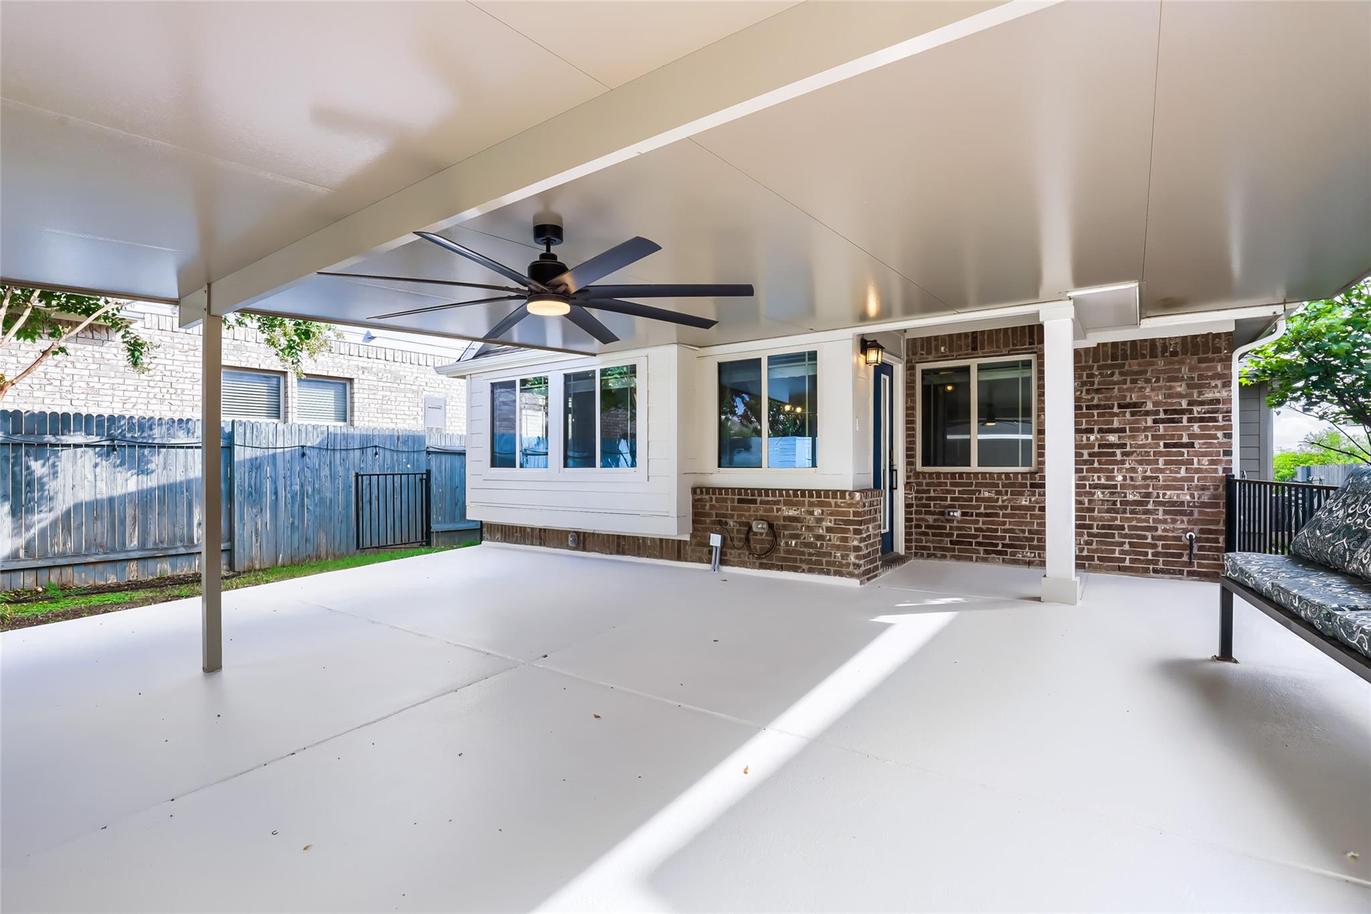
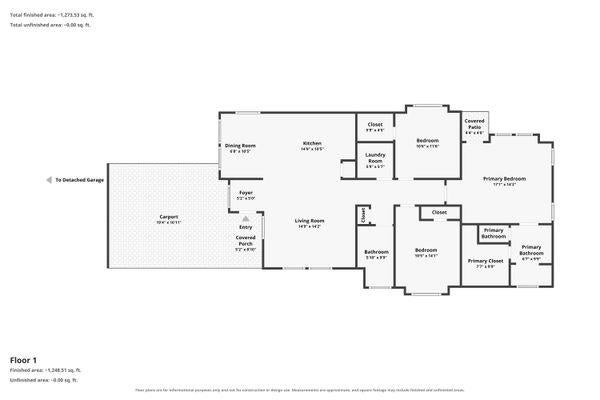
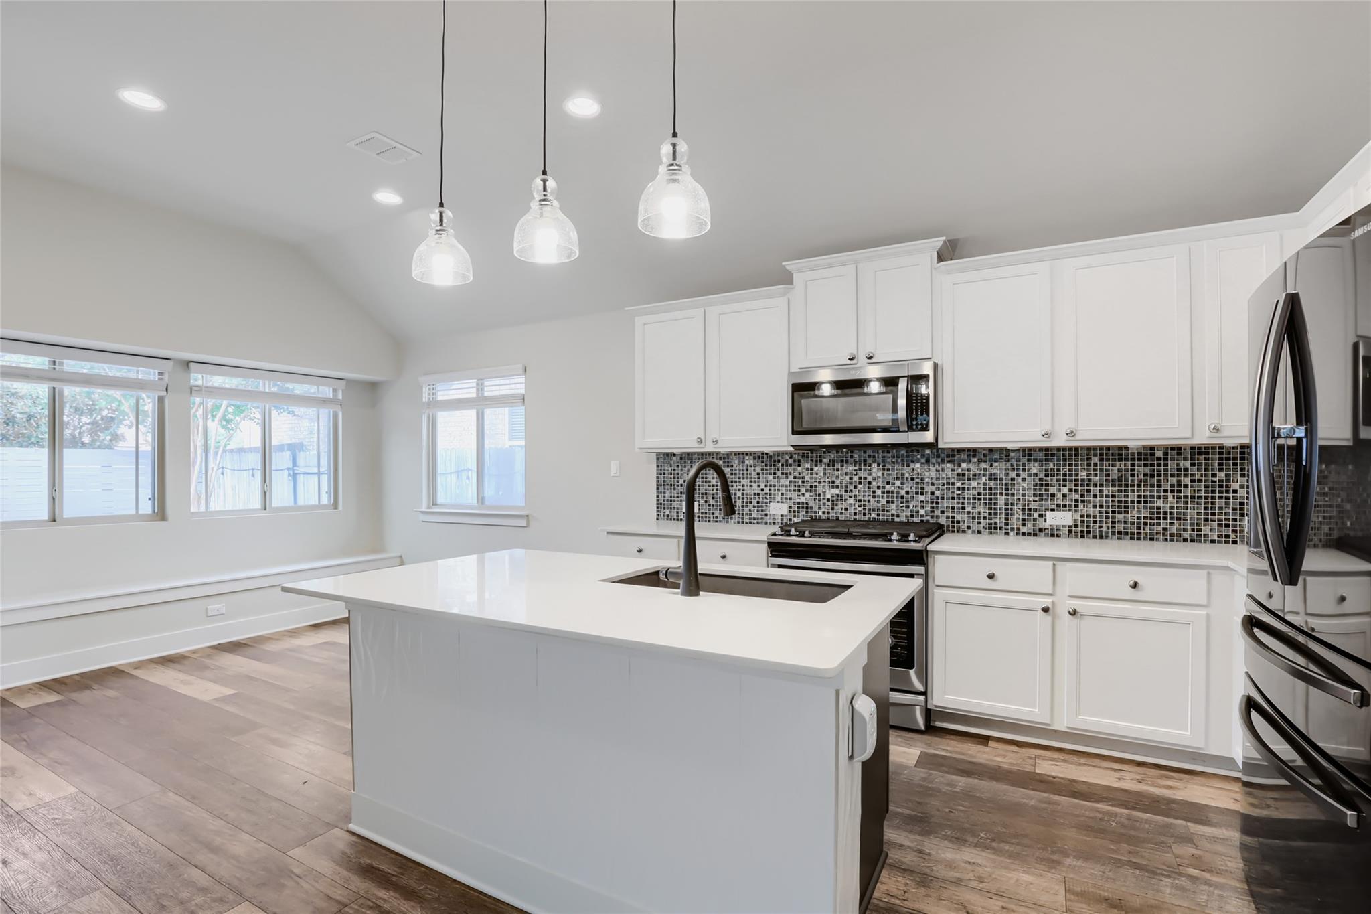
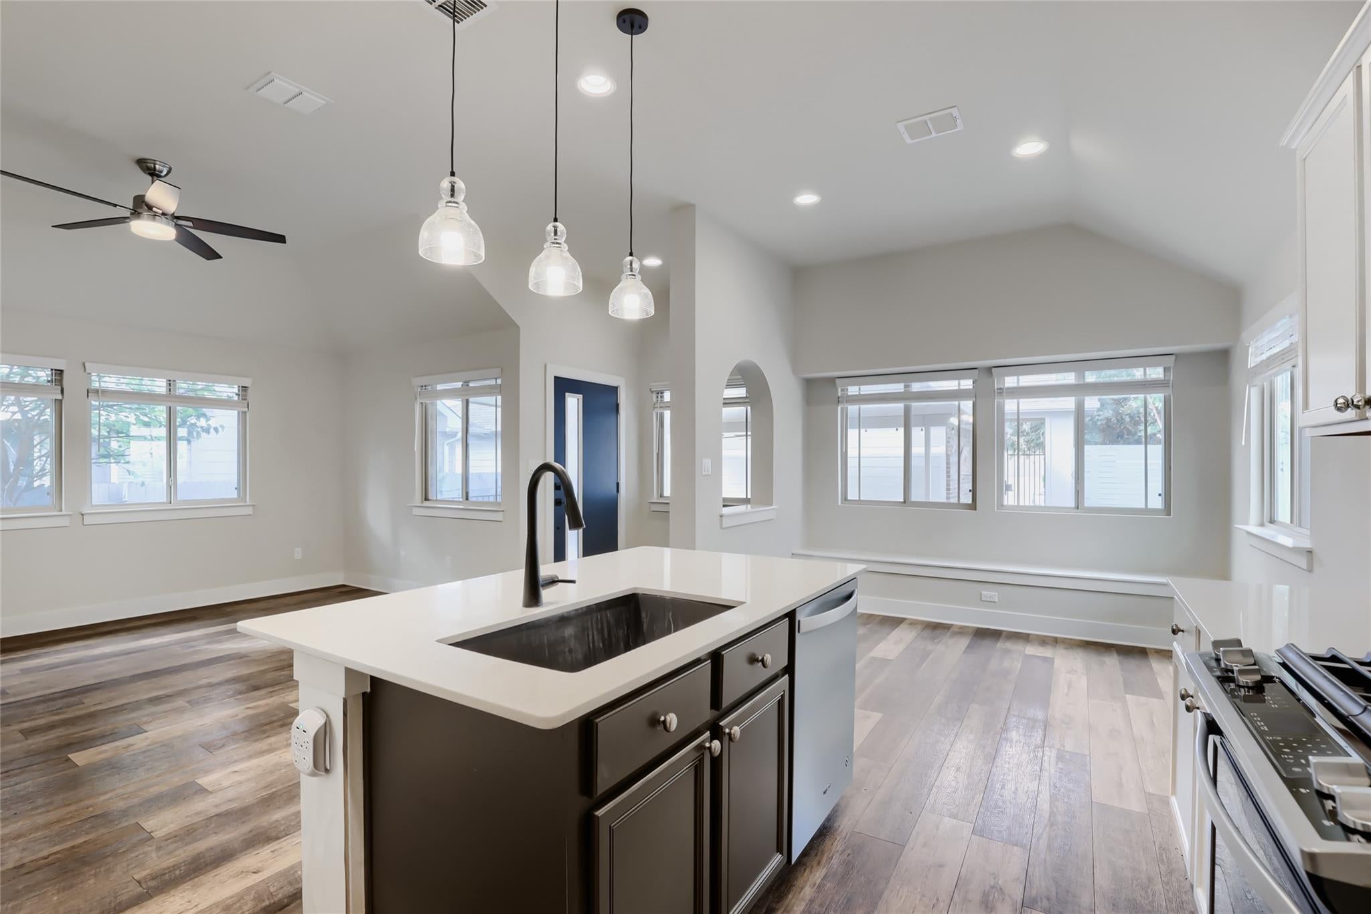
Seriously, STOP THE CAR! This is your UNICORN! This home has all the bells and whistles. Upon entering through the private gate, you are greeted by a 700 sq ft patio with a non-slip, cool deck surface. There is an insulated patio cover over 1/2 of the patio, with a ceiling fan and full gutters that complete the space. A wrought-iron fence with a great built-in bench and a perfect dog run or garden space, too. There are even wires to hang your curtains for more privacy. A beautiful Magnolia Tree out front, daylilies, calalilies, and Gerber daisies will come back year after year. Off the back patio, there are orange and yellow Trumpet vines that cover the fence and huge pampas grass that will provide huge 12 ft light pink plumes. No carpet in this home. Just Luxury vinyl plank floors. A two-tone kitchen (Upper white cabinets, custom Italian tile backsplash in shades of blue, and lower cabinets are deep navy blue) A separate dining area with a built-in bench, perfect for either a small or large table, with a view of the yard. The living room is a great size for entertaining. There is a Remi-Halo system that helps with allergies and air quality. The ceiling fans, lighting, fixtures, and upgrades are not builder-grade. There are modern barn doors in multiple areas that really give the home a custom feel. The primary bedroom is at the back of the home for maximum privacy and looks out onto the beautiful vines and flowers. The primary bathroom has dual vanities, anti-fog mirrors with internal lighting, and a large walk-in shower with tile to the ceiling. The primary closet is large. The home has a full sprinkler system, full gutters, and blinds throughout the home. On the patio, there is a gas stub for the BBQ, wiring for your outdoor TV, and gutters so the patio cover drains properly. The 2-car garage has epoxy flooring and is fully insulated. There is extra blown-in insulation in the house as well. A real MUST SEE!
| 5 days ago | Listing first seen on site | |
| 5 days ago | Listing updated with changes from the MLS® |

All information provided is deemed reliable but is not guaranteed and should be independently verified. Listings courtesy of ACTRIS as distributed by MLS GRID. The Austin Board of REALTORS®, ACTRIS and their affiliates provide the MLS and all content therein "AS IS" and without any warranty, express or implied.
Last checked - 2026-08-20 05:16 AM CDT
REQUIRED DMCA NOTICE Member Participant’s IDX site must comply with The Digital Millennium Copyright Act of 1998 by including appropriate notification instructions to users. A Vendor or Member Participant that receives a DMCA notice of infringement must immediately (no later than 24 hours after receipt) notify MLS GRID at [email protected]. A Member Participant’s IDX site must include the conspicuous display of the following two paragraphs: The Digital Millennium Copyright Act of 1998, 17 U.S.C. § 512 (the “DMCA”) provides recourse for copyright owners who believe that material appearing on the Internet infringes their rights under U.S. copyright law. If you believe in good faith that any content or material made available in connection with our website or services infringes your copyright, you (or your agent) may send us a notice requesting that the content or material be removed, or access to it blocked. Notices must be sent in writing by email to [email protected]. “The DMCA requires that your notice of alleged copyright infringement include the following information: (1) description of the copyrighted work that is the subject of claimed infringement; (2) description of the alleged infringing content and information sufficient to permit us to locate the content; (3) contact information for you, including your address, telephone number and email address; (4) a statement by you that you have a good faith belief that the content in the manner complained of is not authorized by the copyright owner, or its agent, or by the operation of any law; (5) a statement by you, signed under penalty of perjury, that the information in the notification is accurate and that you have the authority to enforce the copyrights that are claimed to be infringed; and (6) a physical or electronic signature of the copyright owner or a person authorized to act on the copyright owner’s behalf. Failure to include all of the above information may result in the delay of the processing of your complaint.