





12 Treehaven LNThe Hills, TX 78738
Due to the health concerns created by Coronavirus we are offering personal 1-1 online video walkthough tours where possible.
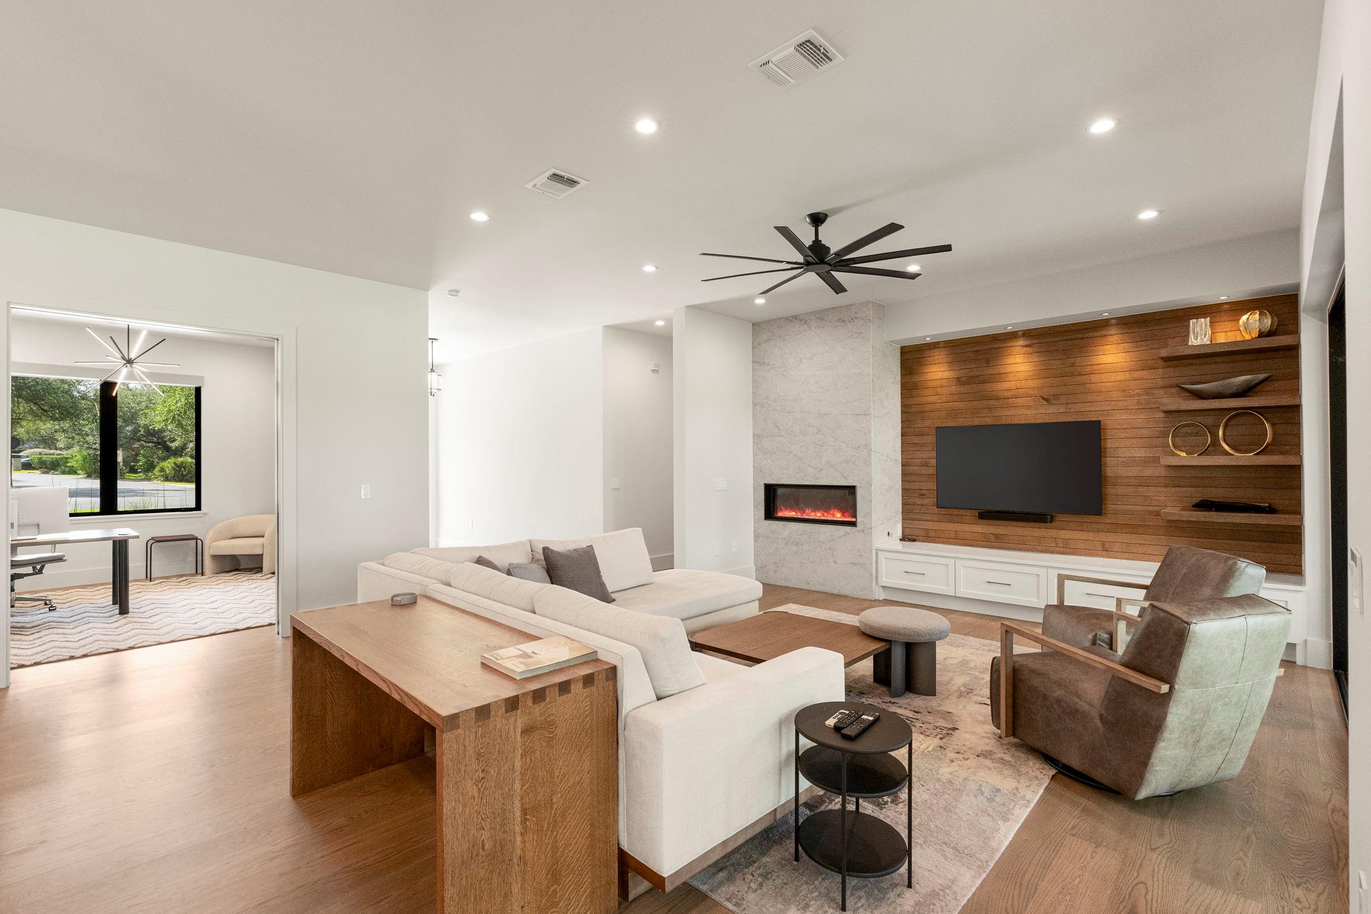
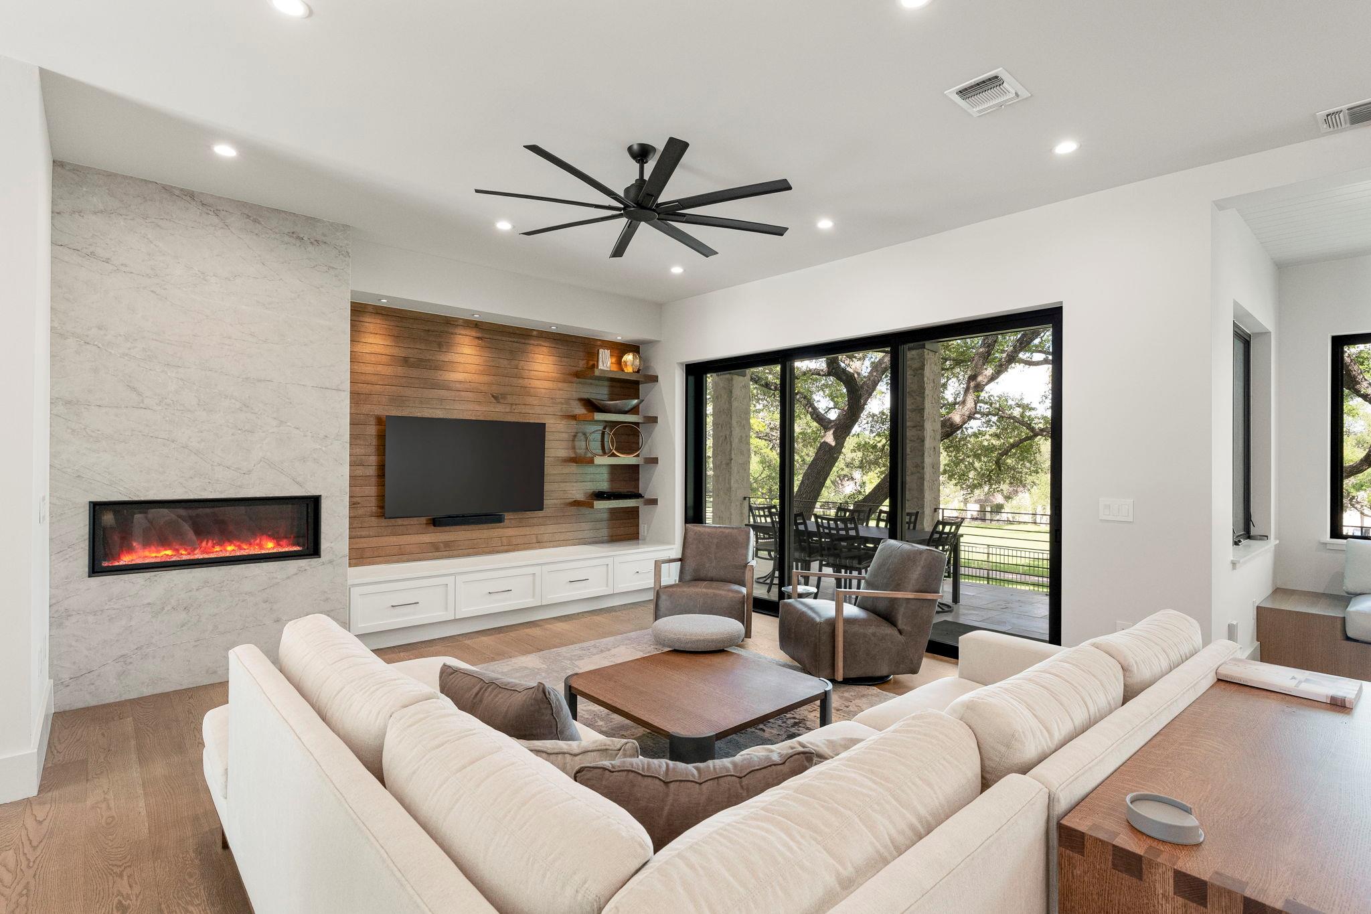

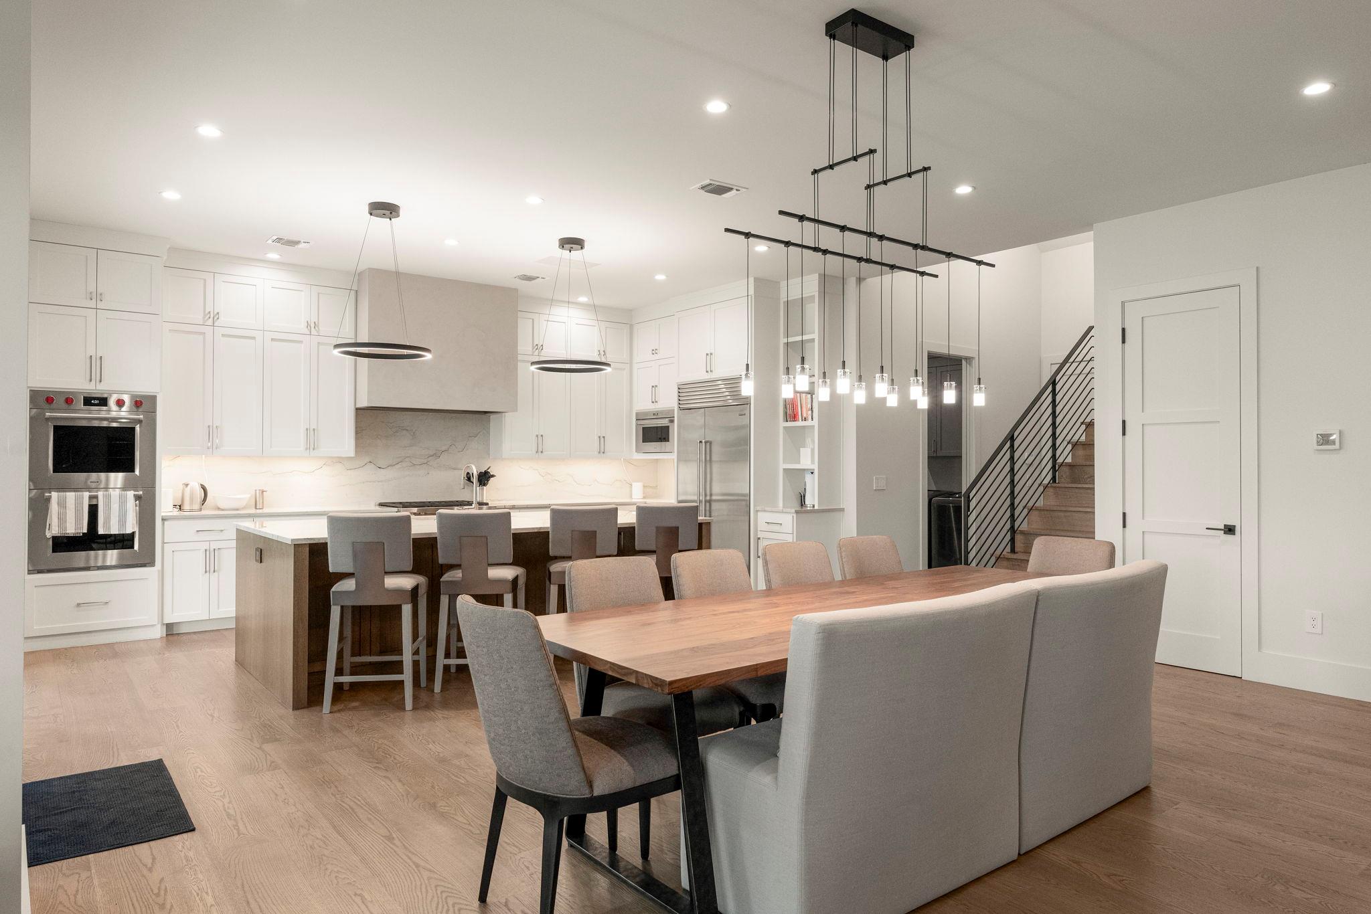
Set along the fairways of The Hills of Lakeway within one of Austin’s most established guard-gated golf communities, 12 Treehaven Lane is an extensively renovated contemporary residence blending architectural sophistication with warmth, comfort, and livability. Framed by mature oak trees and overlooking the golf course, the home showcases a comprehensive renovation with a high level of finish, craftsmanship, and design continuity throughout. Clean-lined architecture, black-framed window and door systems, wide-plank hardwood flooring, natural stone surfaces, designer lighting, and custom millwork create a refined modern aesthetic while maintaining an inviting sense of scale and comfort. Oversized sliding glass doors open the primary living spaces to covered terraces overlooking the pool, spa, golf course, and surrounding oak canopy, creating seamless indoor-outdoor living. The kitchen was designed as both a functional workspace and central gathering area with premium appliances, custom cabinetry, oversized island seating, dramatic slab surfaces, extensive storage, and additional prep and utility areas. Multiple living spaces and flex rooms provide versatility for entertaining, work-from-home functionality, media use, fitness, guests, or multigenerational living. The primary suite offers golf course views, direct terrace access, expansive walk-in storage, and spa-inspired finishes, while secondary bedrooms and guest spaces continue the same level of material quality and architectural consistency found throughout the home. Additional features include a standing seam metal roof, custom built-ins, oversized covered outdoor living areas, expansive balcony spaces, pool/spa, and generous storage throughout. Residents of The Hills of Lakeway enjoy 24-hour guarded access and close proximity to golf, tennis, pickleball, fitness facilities, dining, parks, trails, Lake Travis, Bee Cave, Hill Country Galleria, and highly regarded Lake Travis ISD schools.
| 3 days ago | Status changed to Active Under Contract | |
| 3 days ago | Listing updated with changes from the MLS® | |
| a week ago | Listing first seen on site |

All information provided is deemed reliable but is not guaranteed and should be independently verified. Listings courtesy of ACTRIS as distributed by MLS GRID. The Austin Board of REALTORS®, ACTRIS and their affiliates provide the MLS and all content therein "AS IS" and without any warranty, express or implied.
Last checked - 2026-05-25 03:07 PM CDT
REQUIRED DMCA NOTICE Member Participant’s IDX site must comply with The Digital Millennium Copyright Act of 1998 by including appropriate notification instructions to users. A Vendor or Member Participant that receives a DMCA notice of infringement must immediately (no later than 24 hours after receipt) notify MLS GRID at [email protected]. A Member Participant’s IDX site must include the conspicuous display of the following two paragraphs: The Digital Millennium Copyright Act of 1998, 17 U.S.C. § 512 (the “DMCA”) provides recourse for copyright owners who believe that material appearing on the Internet infringes their rights under U.S. copyright law. If you believe in good faith that any content or material made available in connection with our website or services infringes your copyright, you (or your agent) may send us a notice requesting that the content or material be removed, or access to it blocked. Notices must be sent in writing by email to [email protected]. “The DMCA requires that your notice of alleged copyright infringement include the following information: (1) description of the copyrighted work that is the subject of claimed infringement; (2) description of the alleged infringing content and information sufficient to permit us to locate the content; (3) contact information for you, including your address, telephone number and email address; (4) a statement by you that you have a good faith belief that the content in the manner complained of is not authorized by the copyright owner, or its agent, or by the operation of any law; (5) a statement by you, signed under penalty of perjury, that the information in the notification is accurate and that you have the authority to enforce the copyrights that are claimed to be infringed; and (6) a physical or electronic signature of the copyright owner or a person authorized to act on the copyright owner’s behalf. Failure to include all of the above information may result in the delay of the processing of your complaint.
Did you know? You can invite friends and family to your search. They can join your search, rate and discuss listings with you.