





314 Ridge View DRGeorgetown, TX 78628
Due to the health concerns created by Coronavirus we are offering personal 1-1 online video walkthough tours where possible.
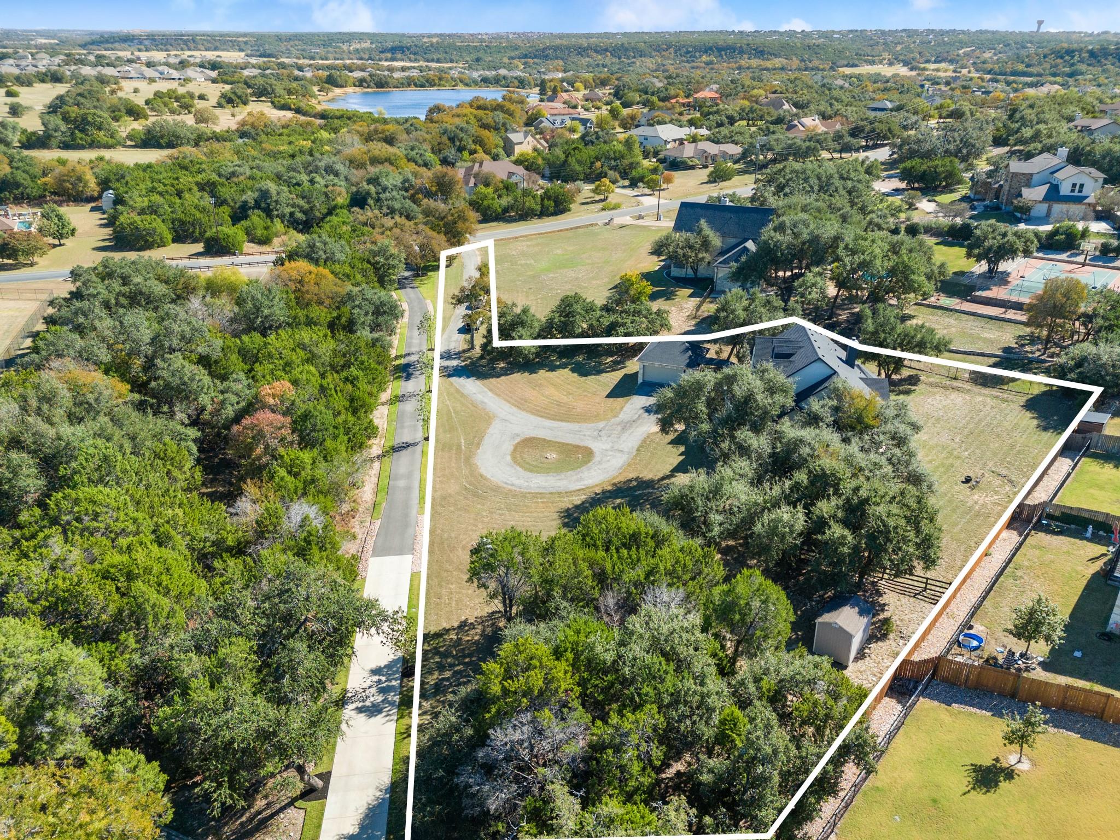
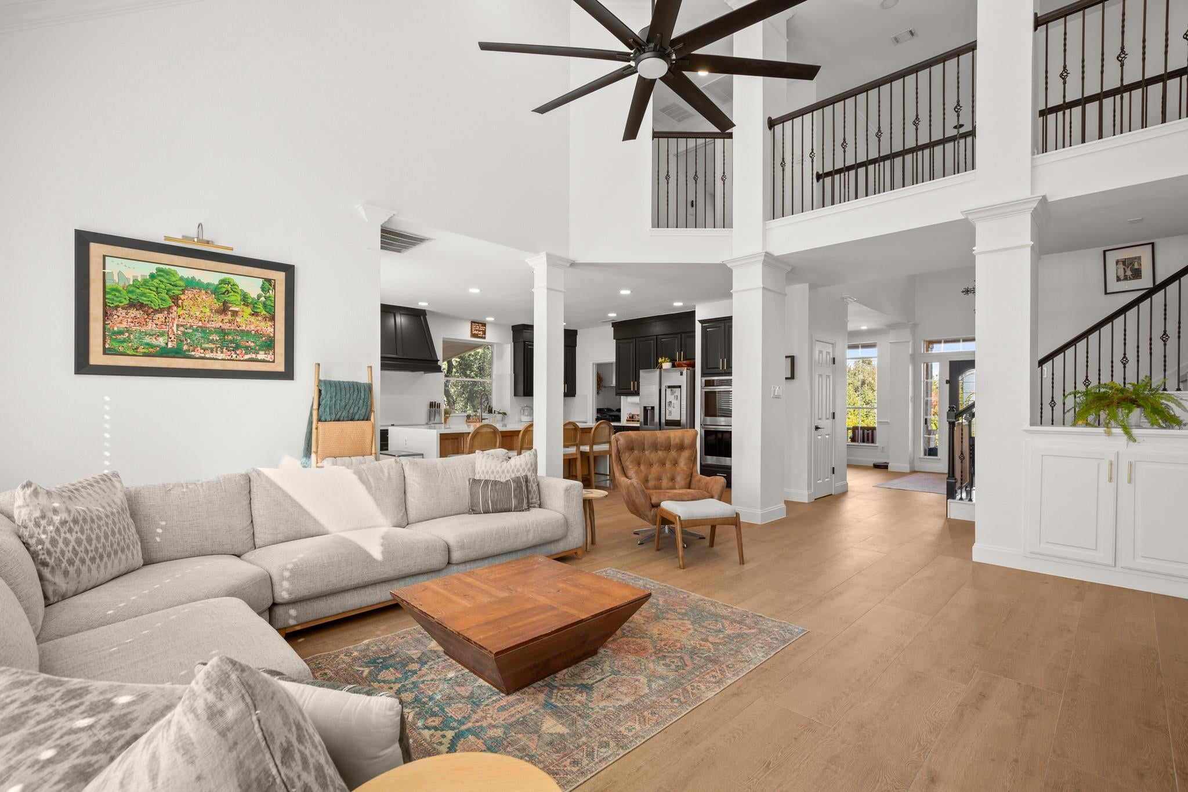
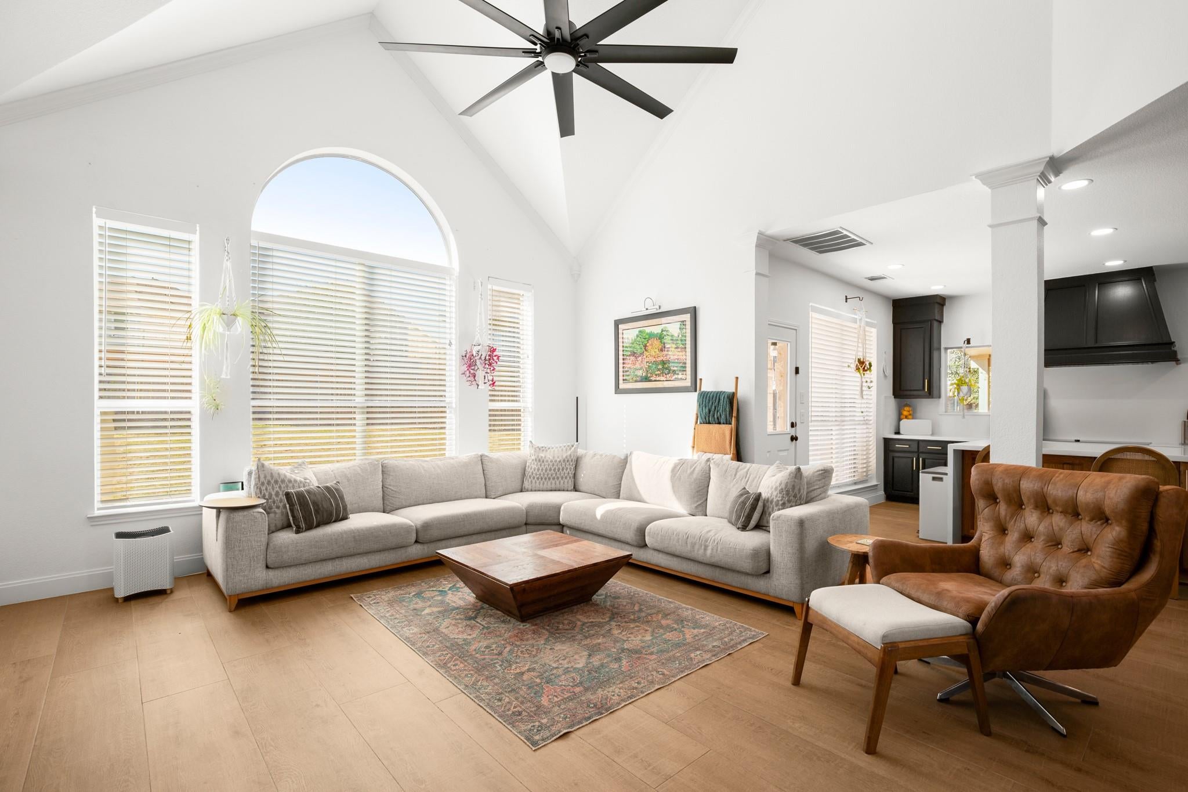
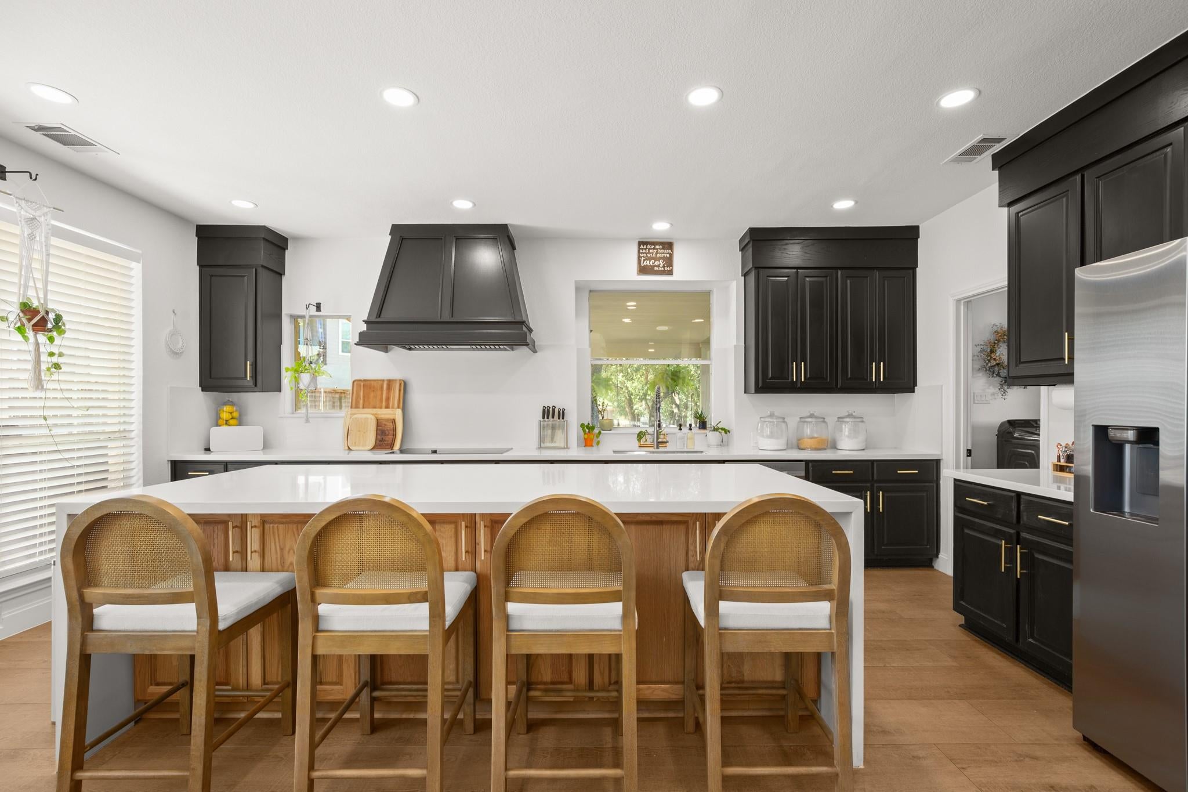
314 Ridge View Dr sits on 1.33 acres in gated Gabriel's Overlook, set back along a long circular drive framed by mature trees. This 4 bed, 3.5 bath, 3,089 sf home pairs classic Texas limestone architecture with a remodeled interior, generous gathering spaces, privacy, and flexibility. Two-story living room ceilings, an upper gallery, oversized windows, and wood-look tile create an impressive main living space. The remodeled kitchen features a large quartz island, dark cabinetry, warm wood accents, statement range hood, double ovens, and generous seating. A dedicated office and dining room add versatility. The downstairs primary suite has a remodeled bath with oversized frameless shower, floor-to-ceiling tile, multiple fixtures, and rain shower head. Upstairs offers three bedrooms plus a second living area. Two bedrooms share a Jack & Jill bath, while the third has access to a separate full hall bath. Starlink wiring with roof mount, generator hookup, and Guardian security system add impressive functionality, including app controls, keypad, six exterior cameras, doorbell camera, and glass-break monitoring. A cedar-shaded front yard, 2025 covered patio, extra parking, camper space, and storage shed make excellent use of the acreage. The detached 2-car garage has painted walls and ceiling plus recent epoxy flooring. Riding mower conveys, and the Pit Boss 850 Pellet Smoker can stay at buyer's discretion. The Hwy 29 and Ronald Reagan corridor continues to grow with restaurants, retail, and new development, adding to the area's long-term appeal. With 1.33 acres, gated privacy, San Gabriel River access, thoughtful updates, and Downtown Georgetown nearby, 314 Ridge View Dr brings together space, function, and an easy Georgetown lifestyle, worth seeing in person.
| yesterday | Listing first seen on site | |
| yesterday | Listing updated with changes from the MLS® |

All information provided is deemed reliable but is not guaranteed and should be independently verified. Listings courtesy of ACTRIS as distributed by MLS GRID. The Austin Board of REALTORS®, ACTRIS and their affiliates provide the MLS and all content therein "AS IS" and without any warranty, express or implied.
Last checked - 2026-08-19 10:43 PM CDT
REQUIRED DMCA NOTICE Member Participant’s IDX site must comply with The Digital Millennium Copyright Act of 1998 by including appropriate notification instructions to users. A Vendor or Member Participant that receives a DMCA notice of infringement must immediately (no later than 24 hours after receipt) notify MLS GRID at [email protected]. A Member Participant’s IDX site must include the conspicuous display of the following two paragraphs: The Digital Millennium Copyright Act of 1998, 17 U.S.C. § 512 (the “DMCA”) provides recourse for copyright owners who believe that material appearing on the Internet infringes their rights under U.S. copyright law. If you believe in good faith that any content or material made available in connection with our website or services infringes your copyright, you (or your agent) may send us a notice requesting that the content or material be removed, or access to it blocked. Notices must be sent in writing by email to [email protected]. “The DMCA requires that your notice of alleged copyright infringement include the following information: (1) description of the copyrighted work that is the subject of claimed infringement; (2) description of the alleged infringing content and information sufficient to permit us to locate the content; (3) contact information for you, including your address, telephone number and email address; (4) a statement by you that you have a good faith belief that the content in the manner complained of is not authorized by the copyright owner, or its agent, or by the operation of any law; (5) a statement by you, signed under penalty of perjury, that the information in the notification is accurate and that you have the authority to enforce the copyrights that are claimed to be infringed; and (6) a physical or electronic signature of the copyright owner or a person authorized to act on the copyright owner’s behalf. Failure to include all of the above information may result in the delay of the processing of your complaint.
Did you know? You can invite friends and family to your search. They can join your search, rate and discuss listings with you.