





1601 E Johnson STBurnet, TX 78611
Due to the health concerns created by Coronavirus we are offering personal 1-1 online video walkthough tours where possible.
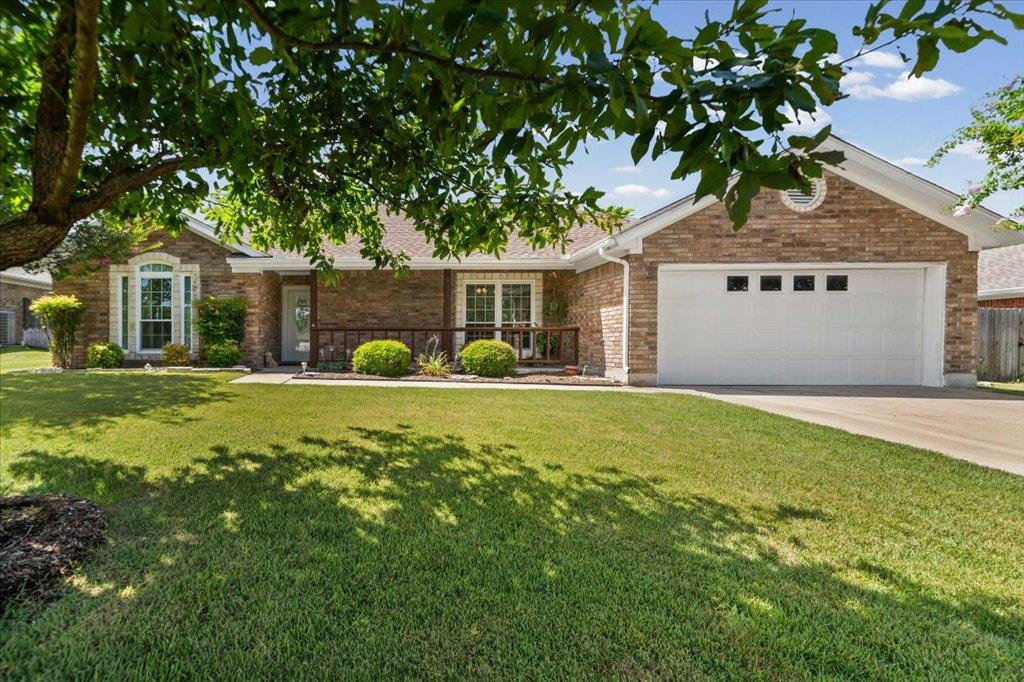
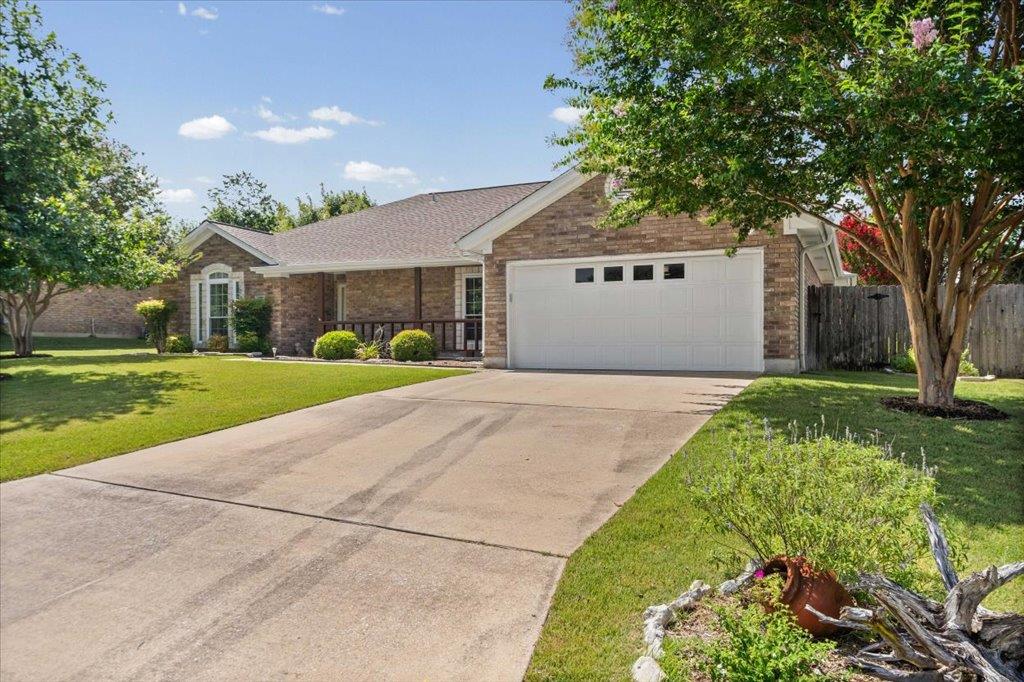
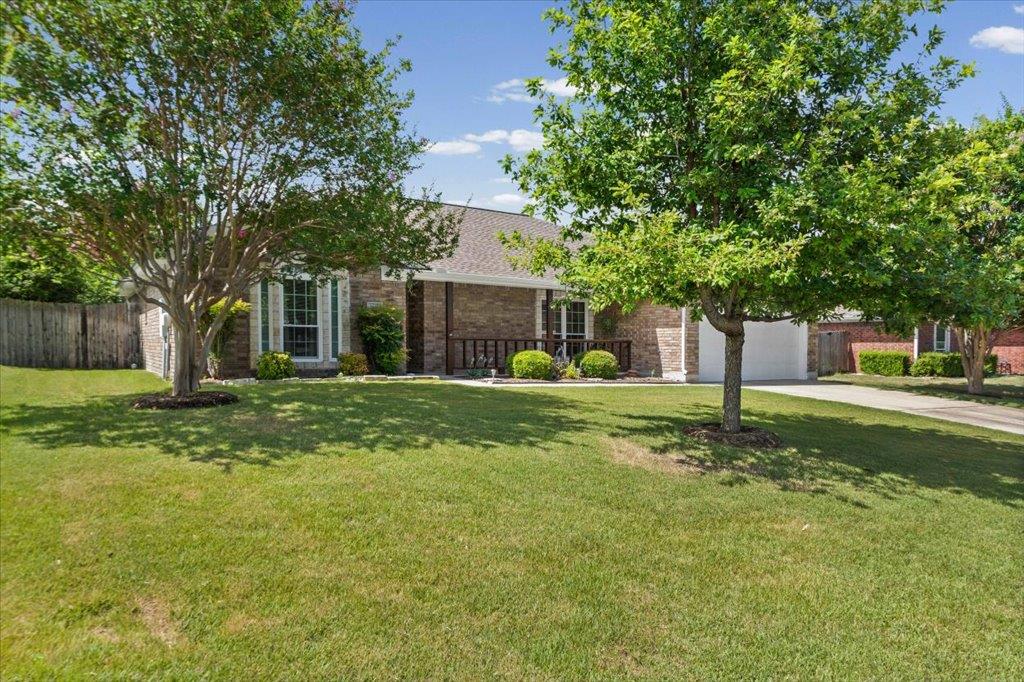
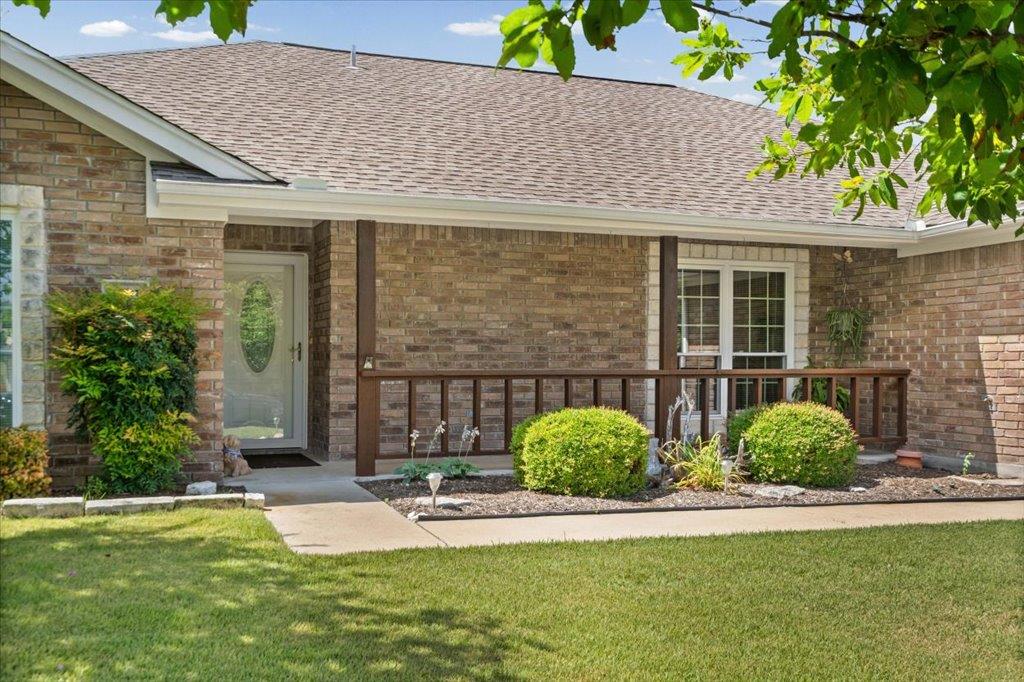
No HOA - Discover the charm of suburban living in this adorable single-story brick residence in Burnet, TX, offering 1533 square feet of thoughtfully designed living space with a Mother in-law plan. A neatly landscaped yard and classic brick and hardiplank exterior with a welcoming covered porch create inviting curb appeal, setting the stage for the comfort within. This home features an attached garage and a wide driveway, providing ample parking and convenience. Step inside to an open-concept living area where a cozy brick fireplace with masonry accents and a tray ceiling creates an ideal ambiance for relaxing evenings or entertaining guests. The living space is complemented by recessed lighting and ceiling fans, ensuring comfort and style. The well-equipped kitchen seamlessly flows from the living area, boasting an eat-in design, a convenient breakfast bar, ample cabinetry, and a full suite of appliances including a dishwasher, free standing electric range, and microwave. Tile flooring extends through the kitchen and dining area, which is brightened by a large window and also features a ceiling fan. Bedrooms offer peaceful retreats with soft carpeting, ceiling fans, and natural light, the primary features an elegant tray ceiling. The primary bathroom provides a spacious dual vanity, a tiled shower stall, and recessed lighting. The backyard is very private feeling with a partially wood fenced backyard, both sides are fenced but the back is a natural tree and shrub perimeter, perfect for outdoor enjoyment. Rock path leads to an outbuilding, providing additional storage options. This suburban gem provides a harmonious blend of comfort and practicality.
| 4 hours ago | Listing first seen on site | |
| 4 hours ago | Listing updated with changes from the MLS® |

All information provided is deemed reliable but is not guaranteed and should be independently verified. Listings courtesy of ACTRIS as distributed by MLS GRID. The Austin Board of REALTORS®, ACTRIS and their affiliates provide the MLS and all content therein "AS IS" and without any warranty, express or implied.
Last checked - 2026-07-22 04:02 PM CDT
REQUIRED DMCA NOTICE Member Participant’s IDX site must comply with The Digital Millennium Copyright Act of 1998 by including appropriate notification instructions to users. A Vendor or Member Participant that receives a DMCA notice of infringement must immediately (no later than 24 hours after receipt) notify MLS GRID at [email protected]. A Member Participant’s IDX site must include the conspicuous display of the following two paragraphs: The Digital Millennium Copyright Act of 1998, 17 U.S.C. § 512 (the “DMCA”) provides recourse for copyright owners who believe that material appearing on the Internet infringes their rights under U.S. copyright law. If you believe in good faith that any content or material made available in connection with our website or services infringes your copyright, you (or your agent) may send us a notice requesting that the content or material be removed, or access to it blocked. Notices must be sent in writing by email to [email protected]. “The DMCA requires that your notice of alleged copyright infringement include the following information: (1) description of the copyrighted work that is the subject of claimed infringement; (2) description of the alleged infringing content and information sufficient to permit us to locate the content; (3) contact information for you, including your address, telephone number and email address; (4) a statement by you that you have a good faith belief that the content in the manner complained of is not authorized by the copyright owner, or its agent, or by the operation of any law; (5) a statement by you, signed under penalty of perjury, that the information in the notification is accurate and that you have the authority to enforce the copyrights that are claimed to be infringed; and (6) a physical or electronic signature of the copyright owner or a person authorized to act on the copyright owner’s behalf. Failure to include all of the above information may result in the delay of the processing of your complaint.