





1205 Knowles DRHutto, TX 78634
Due to the health concerns created by Coronavirus we are offering personal 1-1 online video walkthough tours where possible.
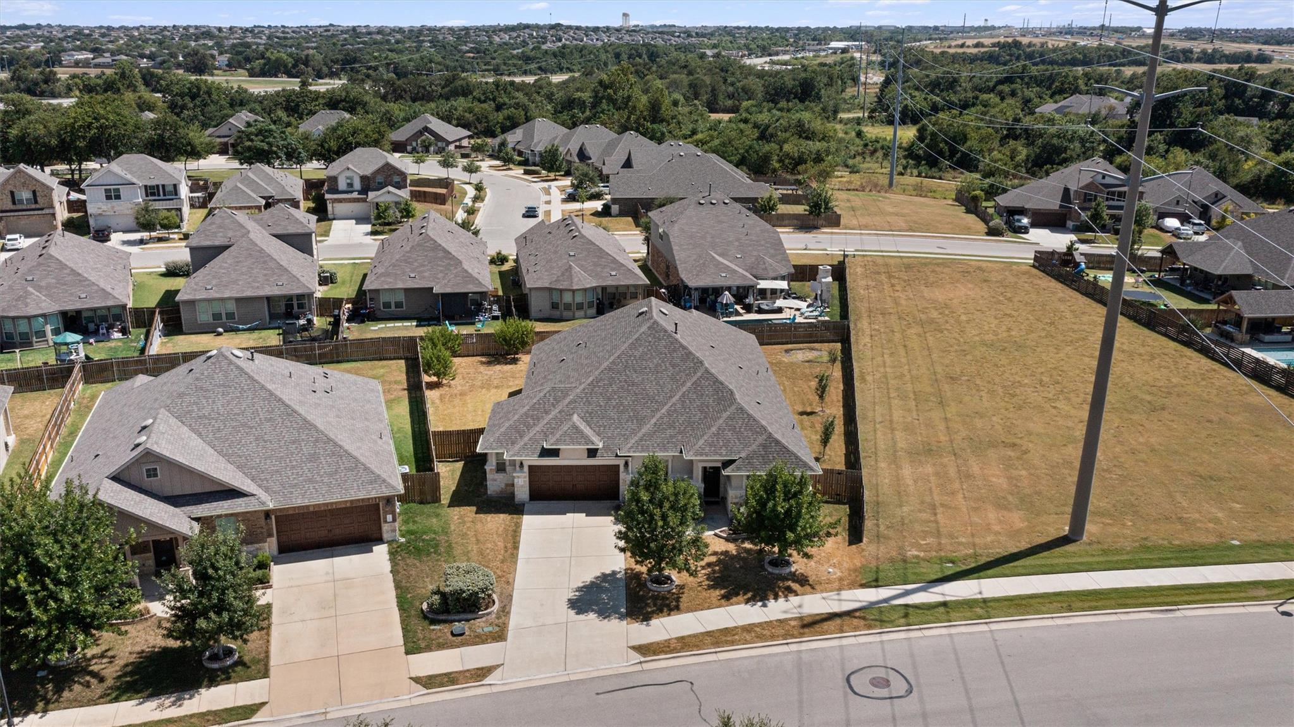
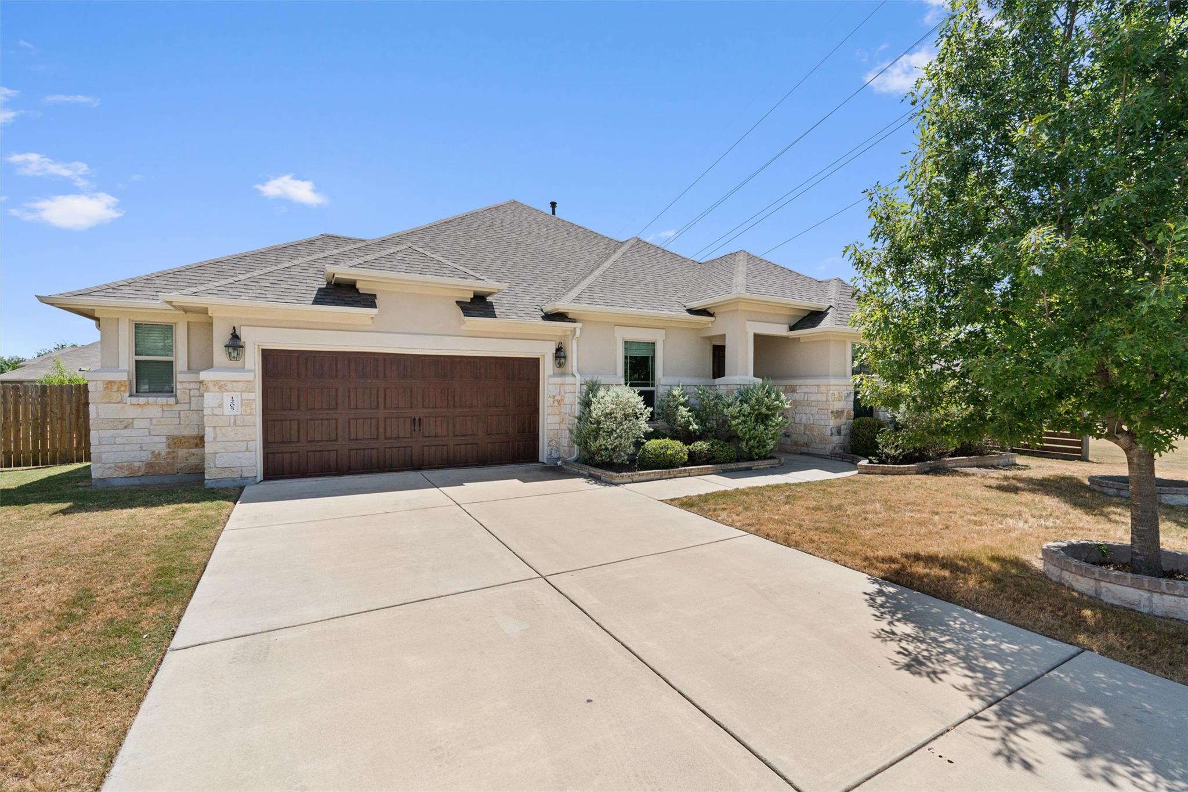
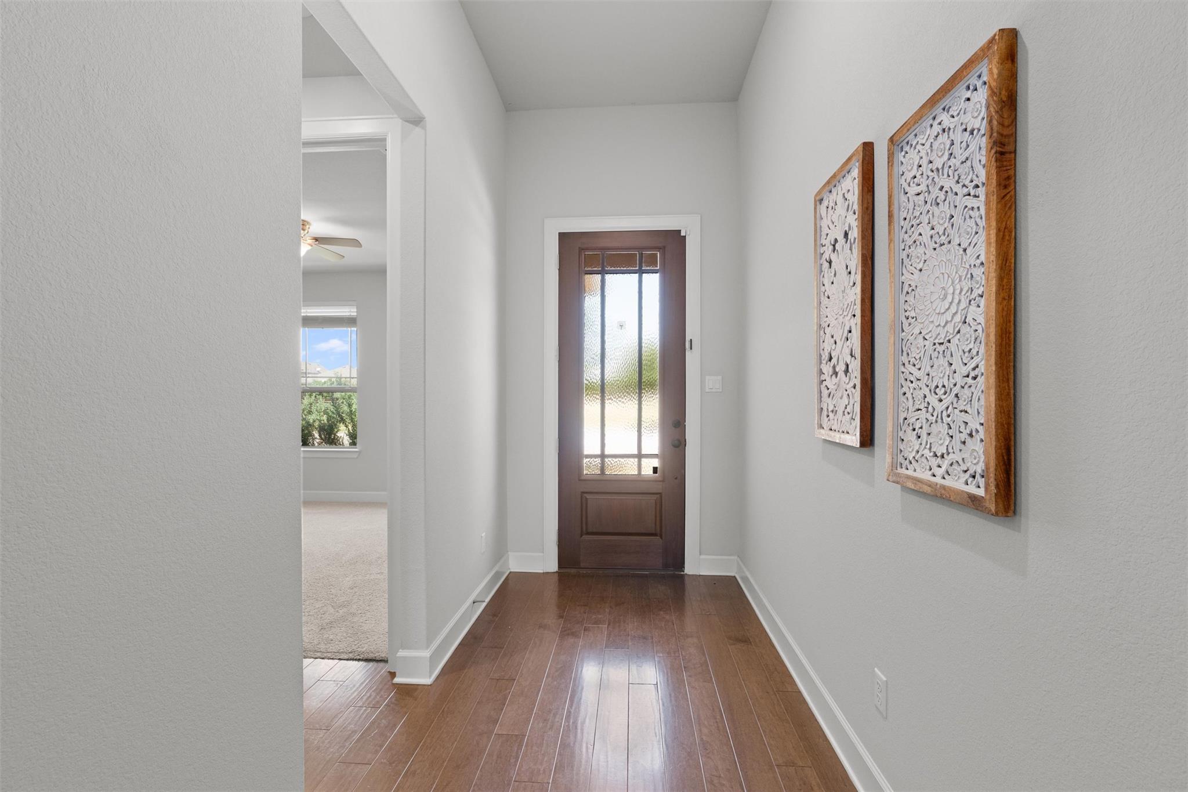
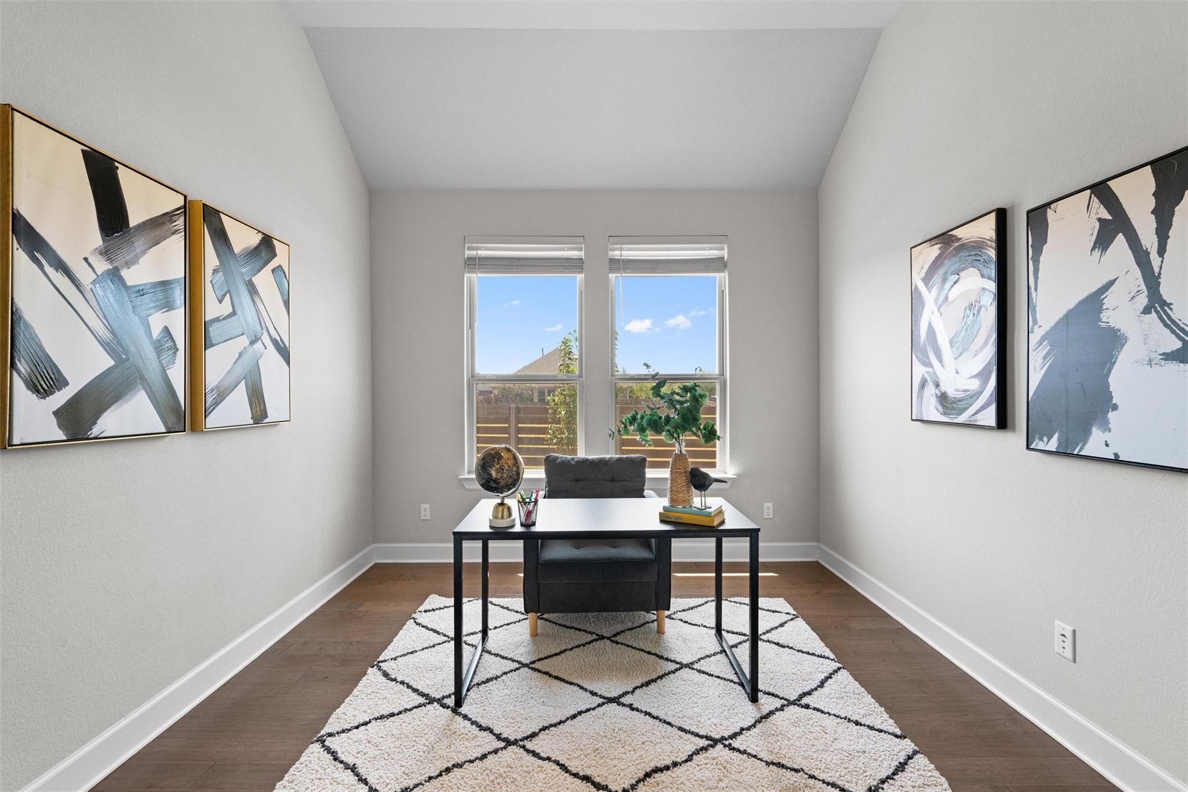
A one story ranch style design defines this spacious residence situated on a large quarter acre+ lot. The expansive living area spanning 2834 square feet doesn't waste a single inch. Four bedrooms plus flex space and three full bathrooms are arranged within the single-level floor plan, providing a comfortable and highly functional layout. Each space offers versatility to accommodate the new owners plans, with tons of functionality. The primary suite is large and features a bay window. The primary bathroom has a soaking tub and separate shower and large walk-in closet. The flex space can be used as an office, playroom, gym, or den. The oversized lot has no neighbors directly to the right, which provides privacy. The extended side yards allow for space to run and grow. The play set can remain or be removed, based on the wishes of the new owner. And the extended covered patio provides shade to enjoy all year round. This yard is special! Located on Knowles Dr in the Carmel Creek community, this property combines suburban tranquility with convenient access to local areas. Carmel Creek offers a community pool, local events, and a basketball court. This home is in the growing city of Hutto, near 130, 79, and more. Only minutes away from the shopping and restaurant district. Tesla, Samsung, Dell, and other major tech companies are all nearby. And downtown Austin is only 30~ min away down the toll. Experience the ease of single-story living in this well-proportioned Texas home, before it's gone!
| yesterday | Listing first seen on site | |
| yesterday | Listing updated with changes from the MLS® |

All information provided is deemed reliable but is not guaranteed and should be independently verified. Listings courtesy of ACTRIS as distributed by MLS GRID. The Austin Board of REALTORS®, ACTRIS and their affiliates provide the MLS and all content therein "AS IS" and without any warranty, express or implied.
Last checked - 2026-08-20 10:11 PM CDT
REQUIRED DMCA NOTICE Member Participant’s IDX site must comply with The Digital Millennium Copyright Act of 1998 by including appropriate notification instructions to users. A Vendor or Member Participant that receives a DMCA notice of infringement must immediately (no later than 24 hours after receipt) notify MLS GRID at [email protected]. A Member Participant’s IDX site must include the conspicuous display of the following two paragraphs: The Digital Millennium Copyright Act of 1998, 17 U.S.C. § 512 (the “DMCA”) provides recourse for copyright owners who believe that material appearing on the Internet infringes their rights under U.S. copyright law. If you believe in good faith that any content or material made available in connection with our website or services infringes your copyright, you (or your agent) may send us a notice requesting that the content or material be removed, or access to it blocked. Notices must be sent in writing by email to [email protected]. “The DMCA requires that your notice of alleged copyright infringement include the following information: (1) description of the copyrighted work that is the subject of claimed infringement; (2) description of the alleged infringing content and information sufficient to permit us to locate the content; (3) contact information for you, including your address, telephone number and email address; (4) a statement by you that you have a good faith belief that the content in the manner complained of is not authorized by the copyright owner, or its agent, or by the operation of any law; (5) a statement by you, signed under penalty of perjury, that the information in the notification is accurate and that you have the authority to enforce the copyrights that are claimed to be infringed; and (6) a physical or electronic signature of the copyright owner or a person authorized to act on the copyright owner’s behalf. Failure to include all of the above information may result in the delay of the processing of your complaint.