Save
Ask
Tour
Hide
Share
$975,000
23 Days On Site

6 Drifting Wind RUN
The Hills, TX 78738

For Sale|Single Family Residence|Active
5
Beds
5
Total Baths
4
Full Baths
1
Partial Bath
3,731
SqFt
$261
/SqFt
2004
Built
Subdivision:
Hills Lakeway Ph 01
County:
Travis

Due to the health concerns created by Coronavirus we are offering personal 1-1 online video walkthough tours where possible.
Call Now: 512.710.6957
Is this the listing for you? We can help make it yours.
512.710.6957
6 Drifting Wind RUN6 Drifting Wind RUN6 Drifting Wind RUN6 Drifting Wind RUN
Save
Ask
Tour
Hide
Share

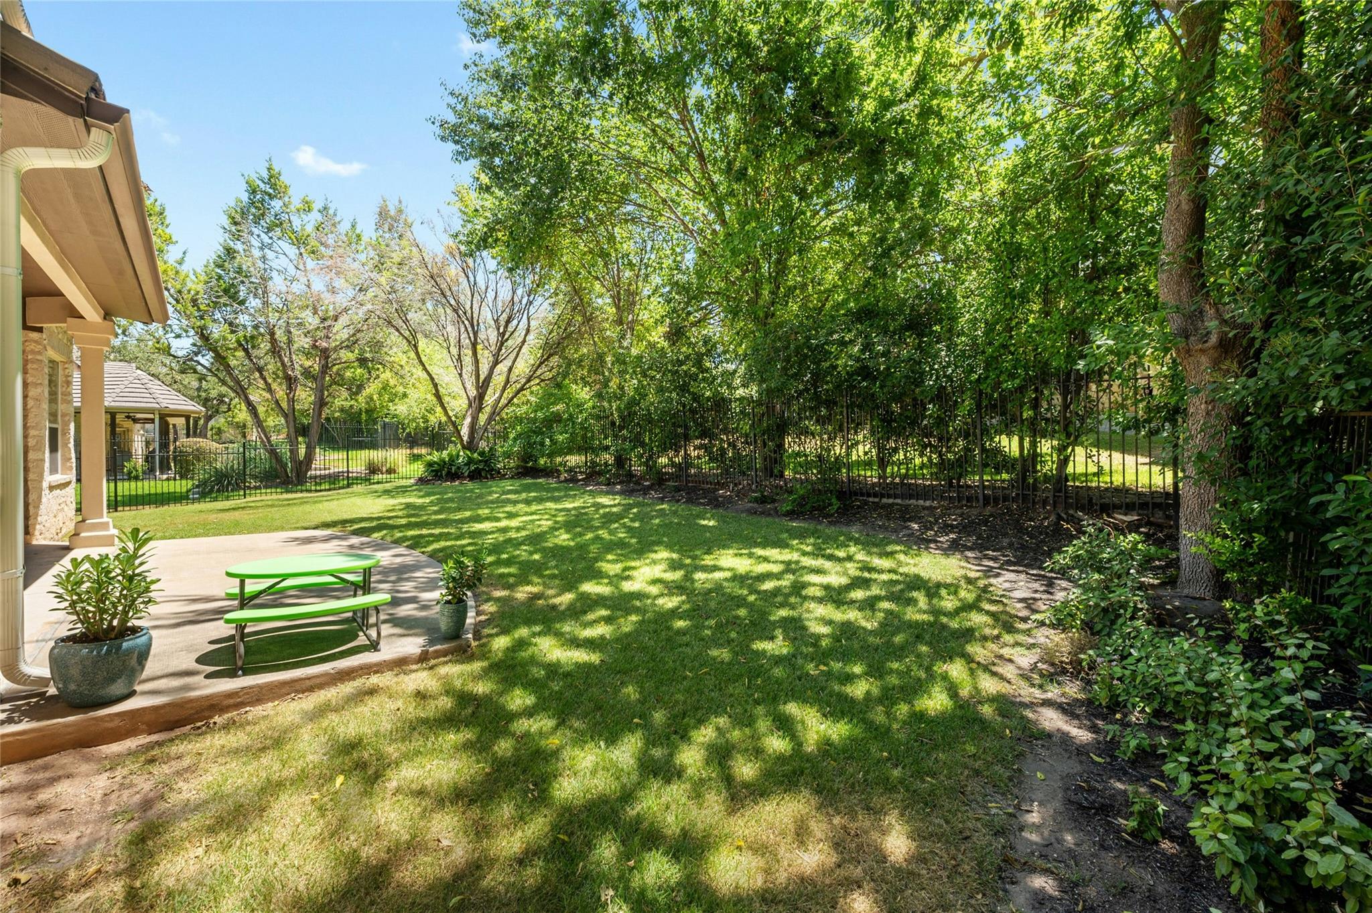
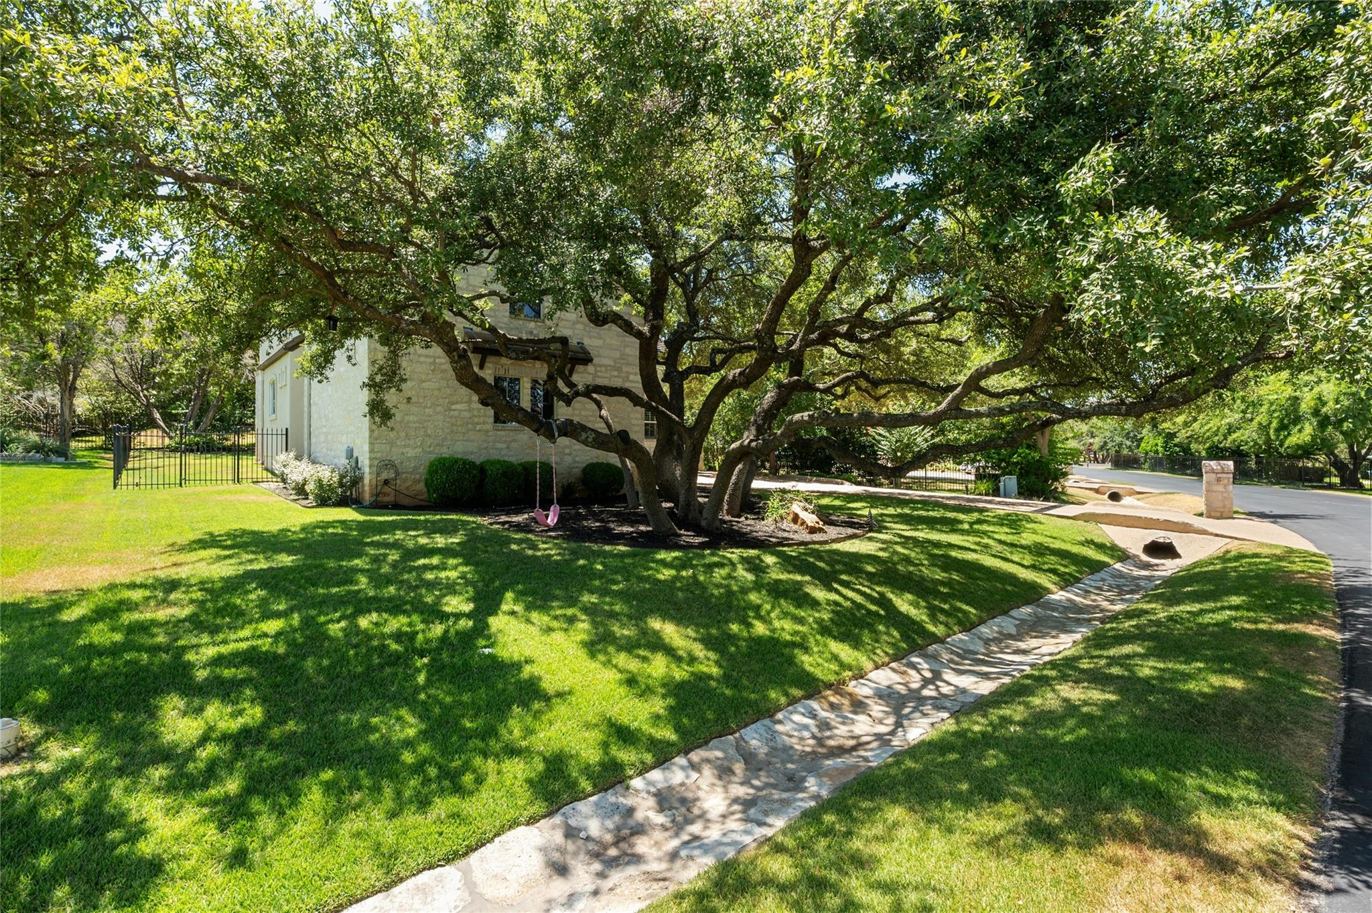
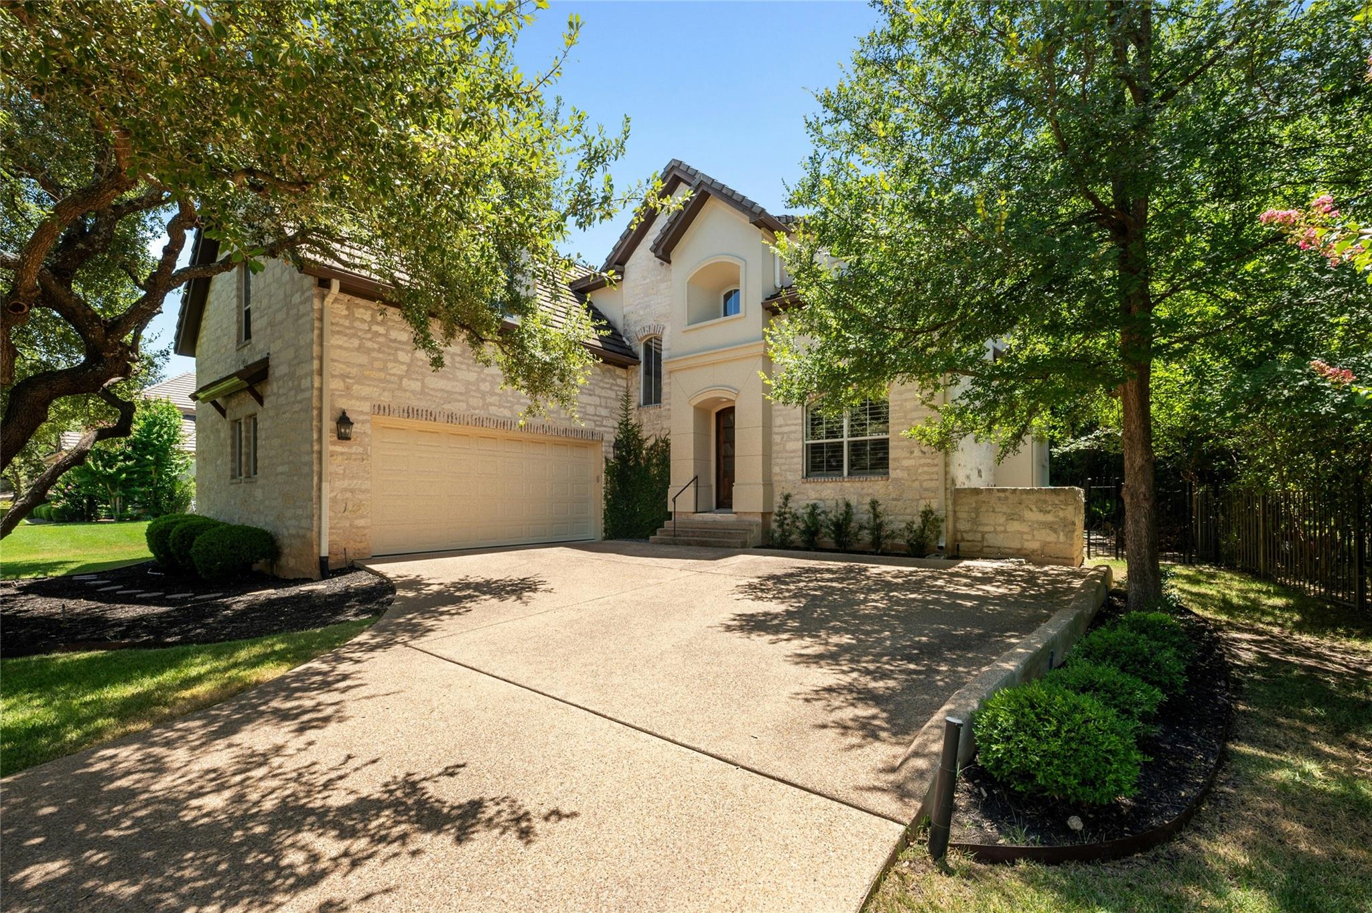
Discover elevated living in the prestigious gated community of The Hills of Lakeway. This 5 bedroom, 4.5 bath home sits in one of Austin’s most sought- after enclaves where residents enjoy a true community atmosphere and country club lifestyle. The street appeal of 6 Drifting Wind Run is highlighted with a grove of mature oaks in the front and the sense of privacy due to the adjacent neighbor’s double lot. The HOA fee includes several gated entrances with the main gate being manned 24/7. In addition, with the required social membership to The Hills Country Club, residents enjoy access to multiple pools; including lap pools and family friendly areas with slides and splash features. Also with the social membership, there are multiple dining venues, vibrant planned family activities, and seasonal Friday night live music venues. Optional golf, tennis, pickle ball, and gym packages can be purchased. Additional highlights of the Lakeway neighborhood include multiple parks, hike & bike trails, community sport courts, and access to the Lakeway waterfront park. There is something for every age and interest. The crystal clean waters of Lake Travis are just minutes away along with the convenience of The Hill Country Galleria, various Boutique shopping, and major medical facilities. Plus, the home is served by the acclaimed Lake Travis ISD, one of the top-rated districts in the area, ensuring excellent educational opportunities for children of all ages. Buyer to verify schools, sq.ft, taxes and HOA fees.

Save
Ask
Tour
Hide
Share
Listing Snapshot
Price 
$975,000
Days On Site 
23 Days
Bedrooms 
5
Inside Area (SqFt) 
3,731 sqft
Total Baths 
5
Full Baths 
4
Partial Baths 
1
Lot Size 
0.201 Acres
Year Built 
2004
MLS® Number 
2980493
Status 
Active
Property Tax 
$11,188
HOA/Condo/Coop Fees 
$775 Semi-Annually
Sq Ft Source 
Appraiser
Friends & Family
Recent Activity
3 weeks agoListing updated with changes from the MLS®
3 weeks agoListing first seen on site
General Features
Acres 
0.201
Attached Garage 
Yes
Direction Faces 
North
Disclosures 
Familial Relation, M U D, Water District
Foundation 
Slab
Garage 
Yes
Garage Spaces 
2
Green Energy Efficient 
HVACThermostat
Levels 
Two
Parking 
AttachedGarage Door Opener
Parking Spaces 
3
Property Condition 
Updated/Remodeled
Property Sub Type 
Single Family Residence
Security 
Smoke Detector(s)
Sewer 
Public Sewer
Special Circumstances 
Standard
Style 
1st Floor Entry
Utilities 
Electricity AvailablePhone AvailableUnderground Utilities
Water Source 
Public
Interior Features
Appliances 
OvenCooktopDishwasherDisposalElectric CooktopENERGY STAR Qualified AppliancesMicrowaveSelf Cleaning OvenElectric Water Heater
Cooling 
Ceiling Fan(s)Central Air
Fireplace 
Yes
Fireplace Features 
Living RoomWood Burning
Fireplaces 
1
Flooring 
CarpetTileWood
Heating 
CentralElectric
Interior 
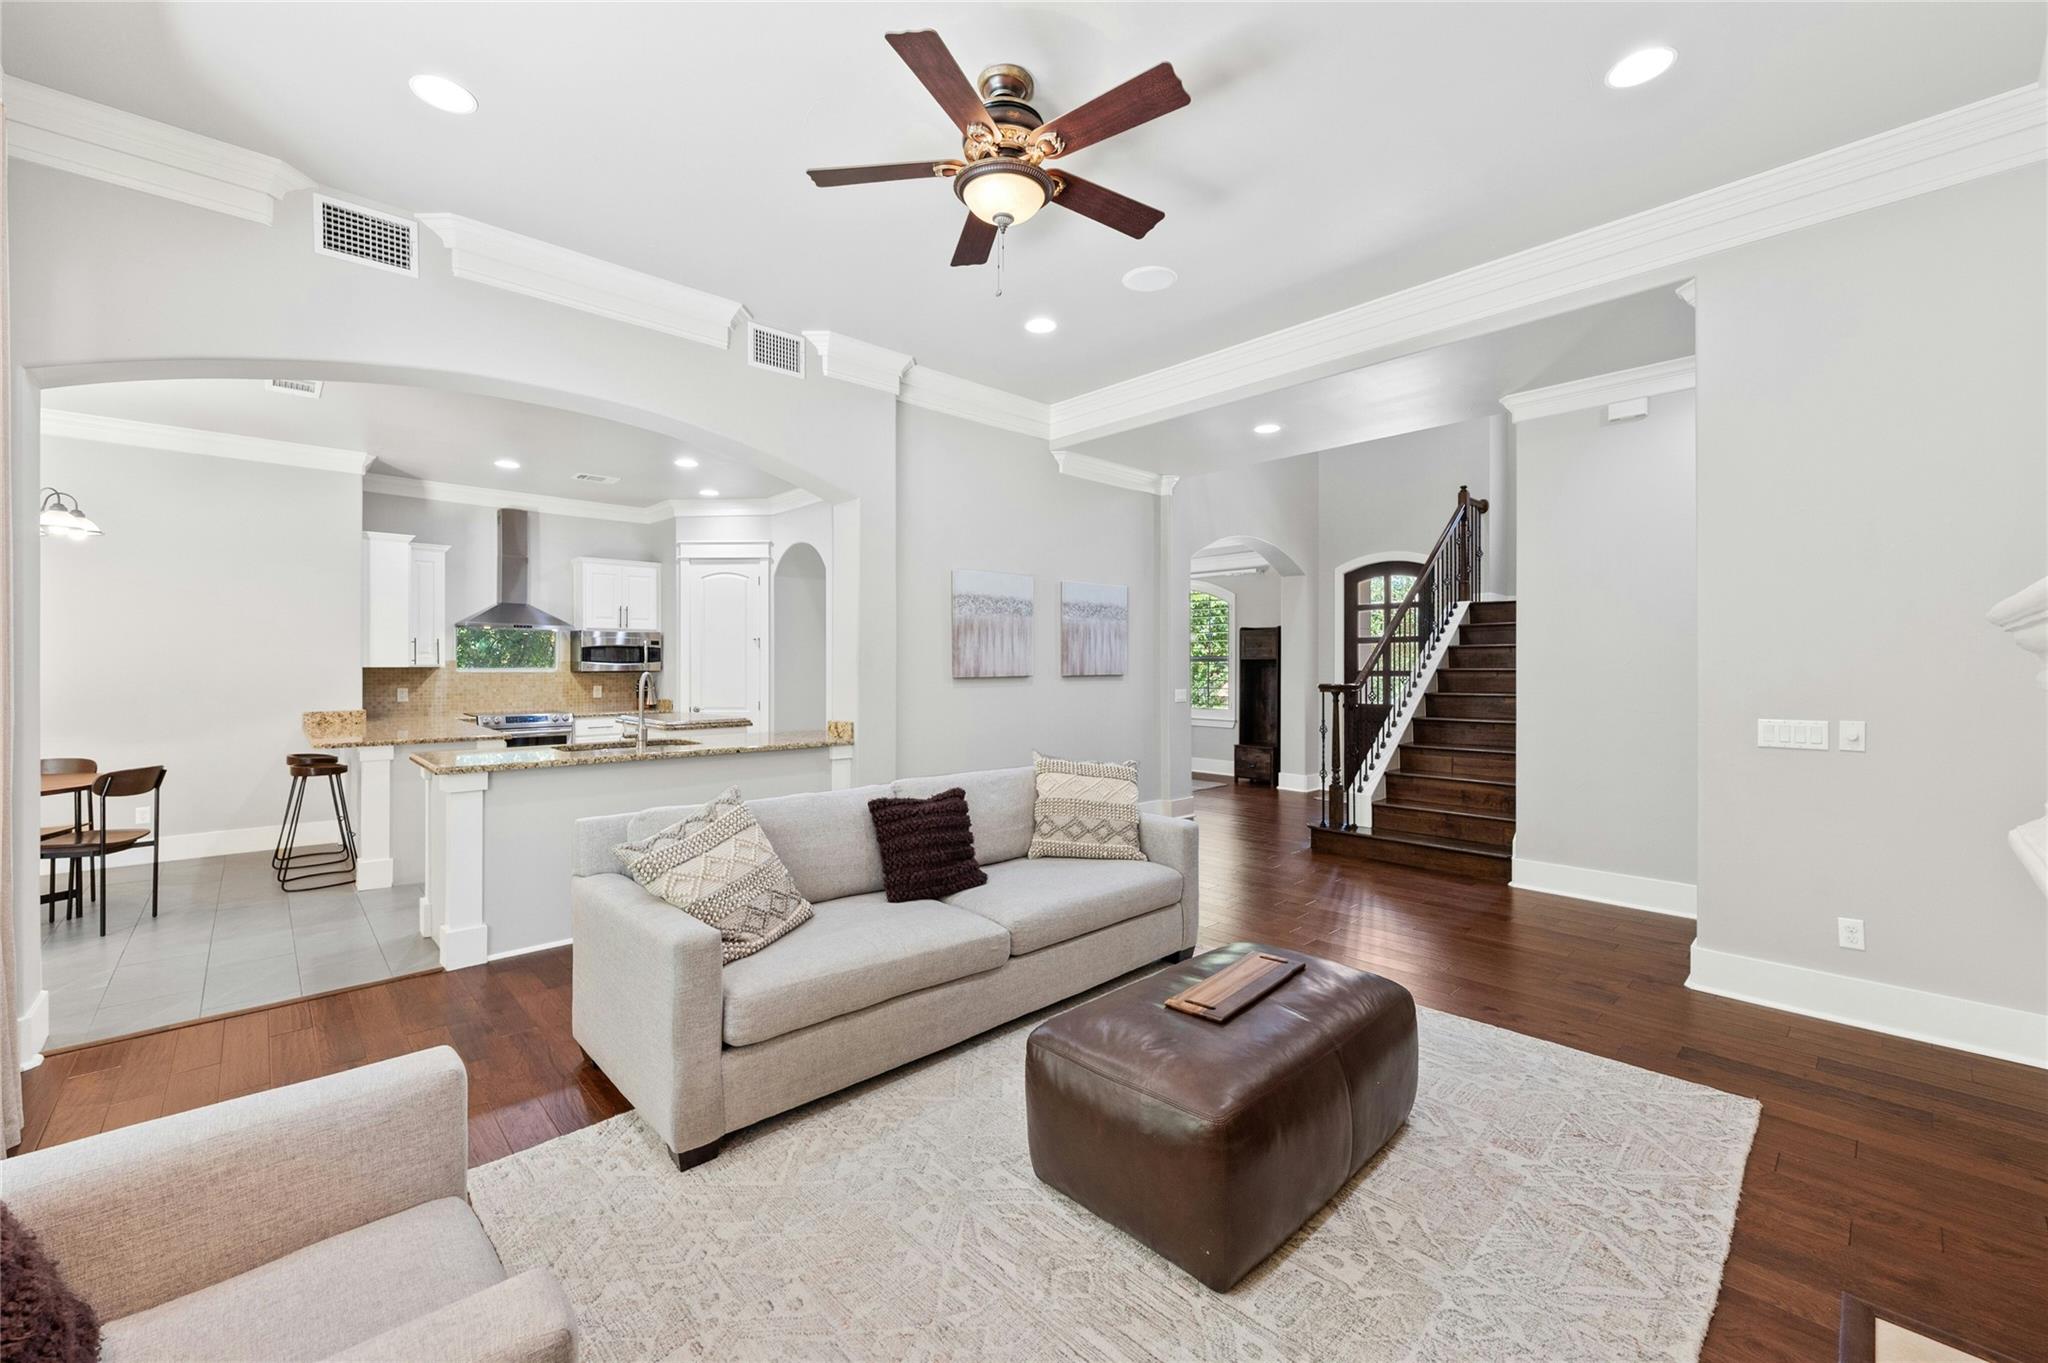
BookcasesBreakfast BarBuilt-in FeaturesCeiling Fan(s)Tray Ceiling(s)Granite CountersCrown MoldingDouble VanityEat-in KitchenEntrance FoyerKitchen IslandOpen FloorplanPantryRecessed LightingWalk-In Closet(s)Wired for SoundMaster DownstairsHigh Speed Internet
Laundry Features 
Laundry RoomMain Level
Main Level Bedrooms 
1
Window Features 
Double Pane WindowsPlantation ShuttersWindow Treatments
Game Room 
Level - SecondFeatures - Bookcases, StorageDescription - The game room is located above the garage for ultimate privacy. It has an attached full bath that is private to this room. The game room could also be utilized as a 5th bedroom.
Kitchen 
Level - MainFeatures - Breakfast Bar, Granite Counters, Eat-in Kitchen, High Ceilings, PantryDescription - The kitchen has stainless steel appliances and is open to the breakfast and family rooms. There are plenty of cabinets and a walk-in pantry.
Office 
Level - SecondFeatures - Bookcases, Natural WoodworkDescription - The home office/ bonus room/ library/or future media room; you choose. Its extremely spacious and this room is in addition to the room above the garage.
Primary Bathroom 
Level - MainFeatures - Stone Counters, Double Vanity, High Ceilings, Walk-In Closet(s), Wired for SoundDescription - Master bath has lots of natural light, spacious shower, large hydro-tub, and walk-in closet with plenty of storage.
Primary Bedroom 
Level - MainFeatures - High CeilingsDescription - Spacious primary bedroom with a door leading out the private back yard. The wood flooring adds an element of sophistication.
Save
Ask
Tour
Hide
Share
Exterior Features
Construction Details 
Stucco
Exterior 
Private Yard
Fencing 
FencedWrought Iron
Lot Features 
On Golf CourseClose to ClubhouseFront YardLandscapedLevelNear Golf CoursePrivate
Other Structures 
None
Patio And Porch 
CoveredPatioPorch
Pool Features 
None
Roof 
Tile
Spa Features 
Bath
View 
Trees/Woods
Waterview 
Trees/Woods
Windows/Doors 
Double Pane WindowsPlantation ShuttersWindow Treatments
Community Features
Association Dues 
775
Community Features 
Airport/RunwayClubhouseFishingFitness CenterGatedGolfParkPlaygroundPoolRestaurantSidewalksTennis Court(s)
Financing Terms Available 
CashConventionalFHAVA Loan
HOA Fee Frequency 
Semi-Annually
Horse Allowed 
Yes
Horse Property 
None
MLS Area 
LS
School District 
Lake Travis ISD
Schools
School District
Lake Travis ISD
Elementary School
Lakeway
Middle School
Hudson Bend
High School
Lake Travis
Listing courtesy of Keller Williams - Lake Travis [email protected]


All information provided is deemed reliable but is not guaranteed and should be independently verified. Listings courtesy of ACTRIS as distributed by MLS GRID. The Austin Board of REALTORS®, ACTRIS and their affiliates provide the MLS and all content therein "AS IS" and without any warranty, express or implied.
Last checked - 2026-05-25 02:10 PM CDT

REQUIRED DMCA NOTICE Member Participant’s IDX site must comply with The Digital Millennium Copyright Act of 1998 by including appropriate notification instructions to users. A Vendor or Member Participant that receives a DMCA notice of infringement must immediately (no later than 24 hours after receipt) notify MLS GRID at [email protected]. A Member Participant’s IDX site must include the conspicuous display of the following two paragraphs: The Digital Millennium Copyright Act of 1998, 17 U.S.C. § 512 (the “DMCA”) provides recourse for copyright owners who believe that material appearing on the Internet infringes their rights under U.S. copyright law. If you believe in good faith that any content or material made available in connection with our website or services infringes your copyright, you (or your agent) may send us a notice requesting that the content or material be removed, or access to it blocked. Notices must be sent in writing by email to [email protected]. “The DMCA requires that your notice of alleged copyright infringement include the following information: (1) description of the copyrighted work that is the subject of claimed infringement; (2) description of the alleged infringing content and information sufficient to permit us to locate the content; (3) contact information for you, including your address, telephone number and email address; (4) a statement by you that you have a good faith belief that the content in the manner complained of is not authorized by the copyright owner, or its agent, or by the operation of any law; (5) a statement by you, signed under penalty of perjury, that the information in the notification is accurate and that you have the authority to enforce the copyrights that are claimed to be infringed; and (6) a physical or electronic signature of the copyright owner or a person authorized to act on the copyright owner’s behalf. Failure to include all of the above information may result in the delay of the processing of your complaint.

Neighborhood & Commute
Source: Walkscore
Disclosure: Community information and market data powered by Constellation Data Labs. Information is deemed reliable but not guaranteed.
Save
Ask
Tour
Hide
Share