





206 Paul Azinger CTRound Rock, TX 78664
Due to the health concerns created by Coronavirus we are offering personal 1-1 online video walkthough tours where possible.
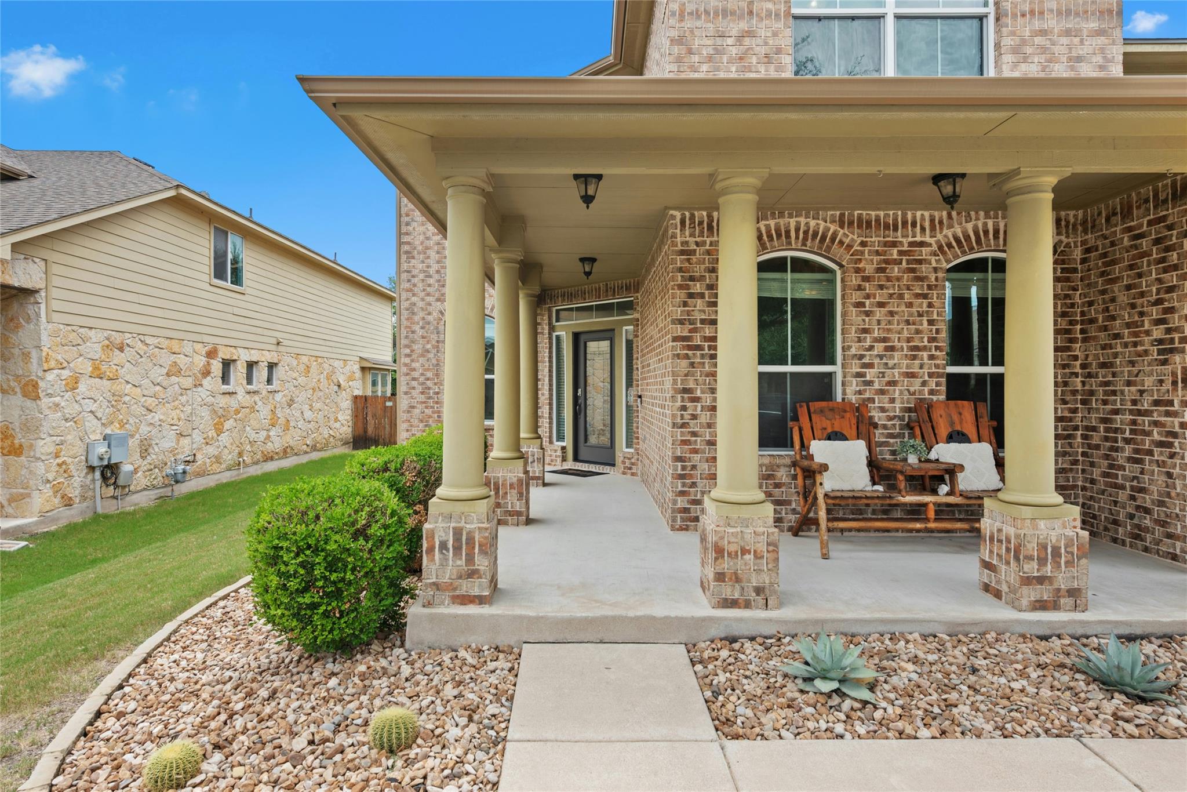
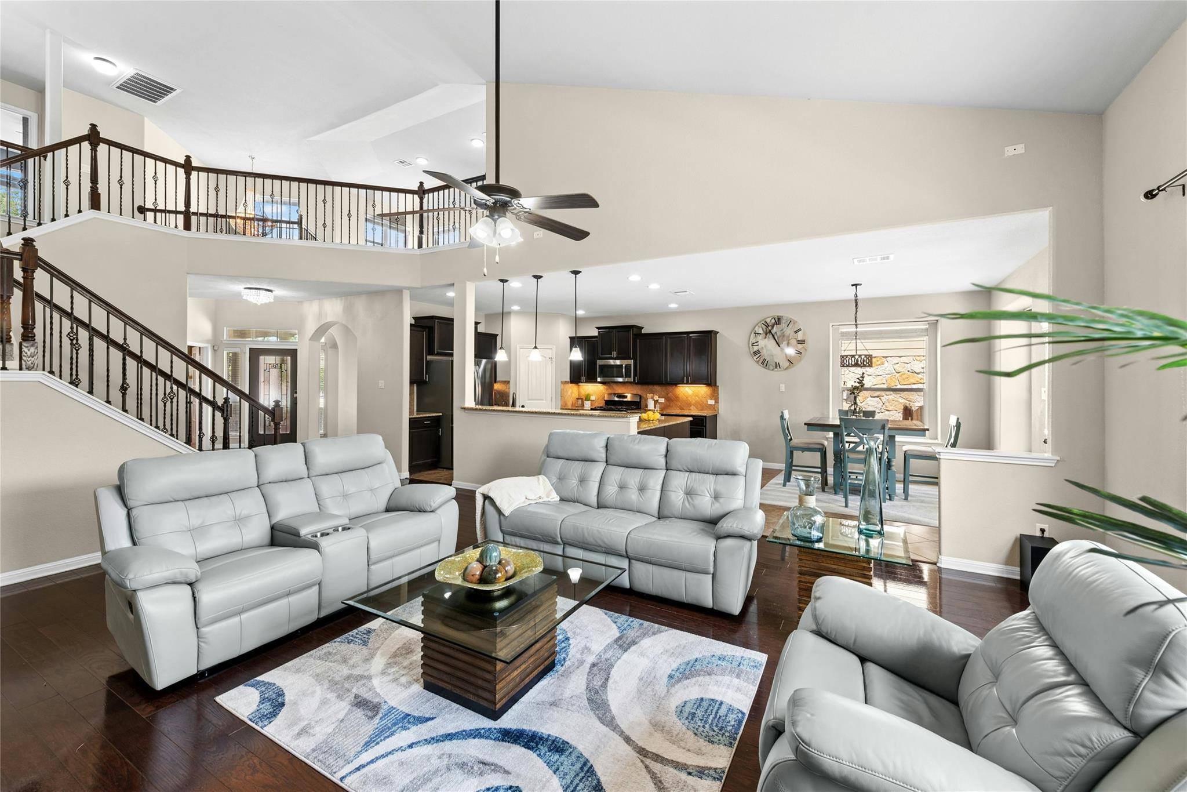
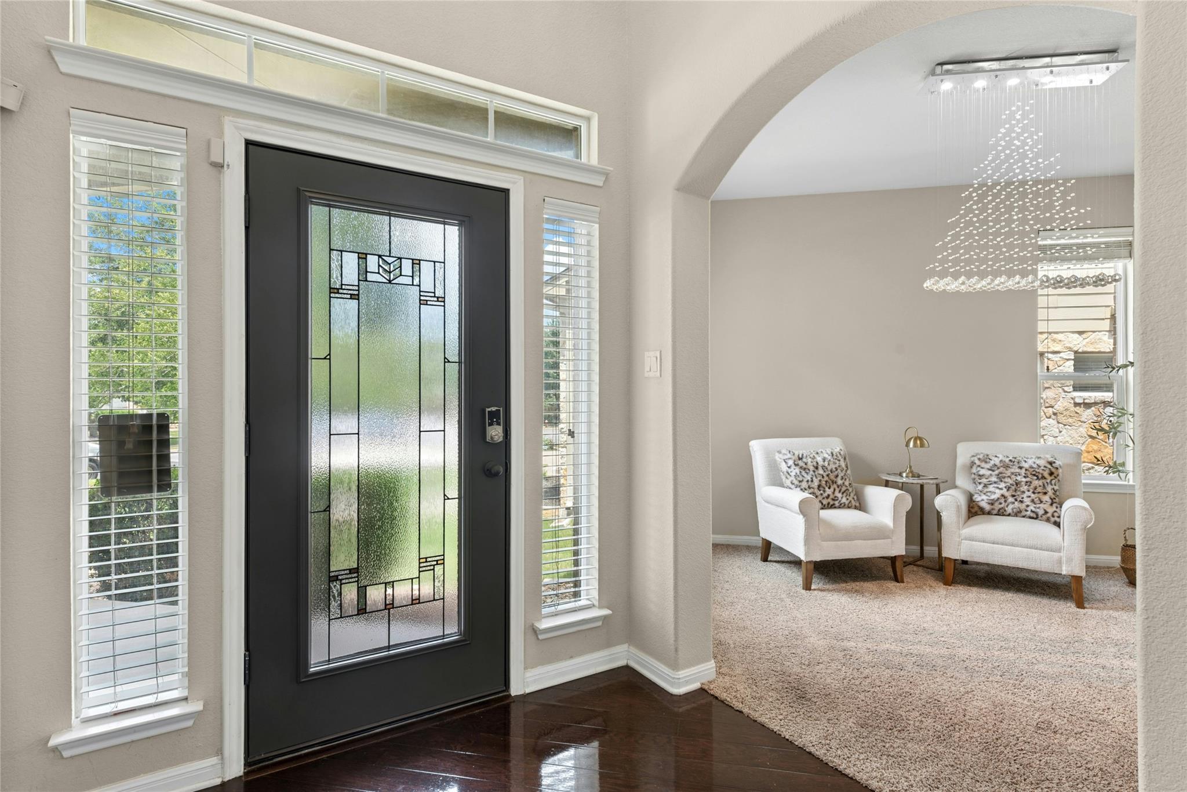
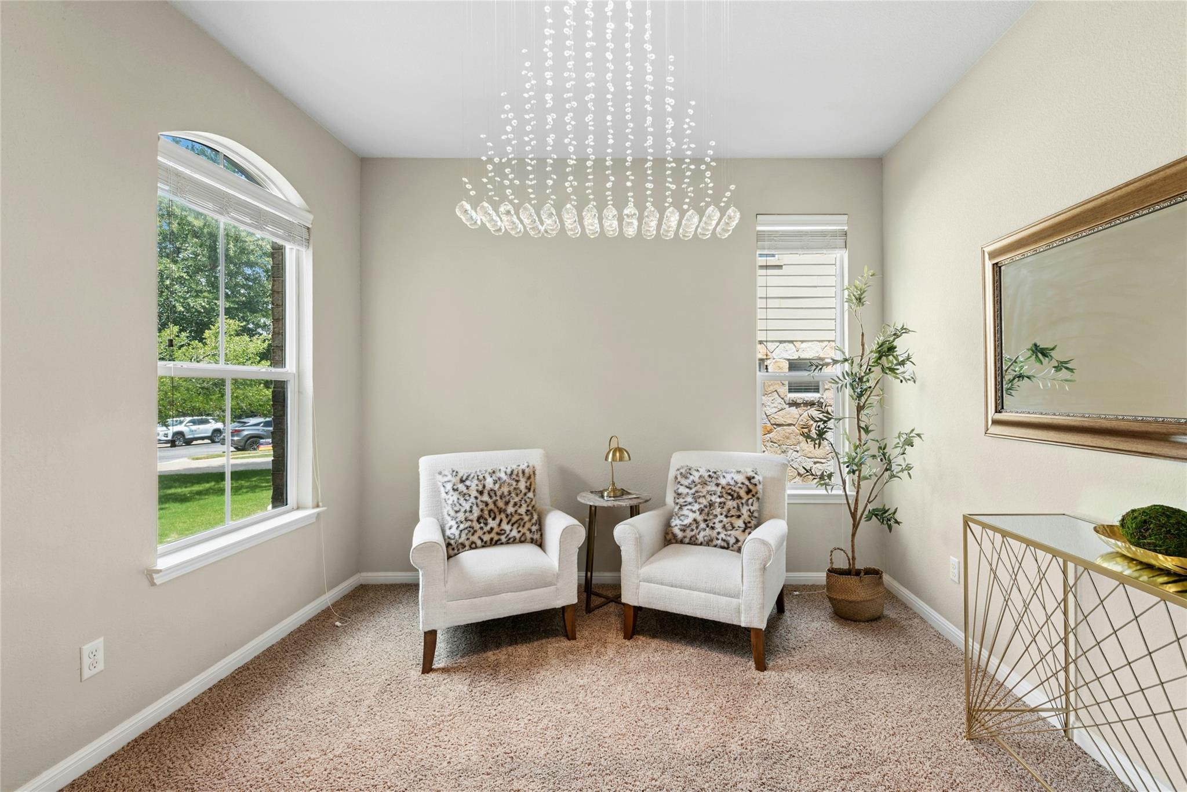
Welcome home to this stunning property nestled on a secluded cul-de-sac street, just minutes from the community amenity center! From the moment you arrive, the wrap-around covered front porch sets the tone for the charm and quality found throughout. Step inside to an open, great floor plan featuring soaring vaulted ceilings, abundant natural light and wood floors. The primary bedroom is conveniently located on the main level and boasts two spacious walk-in closets for ultimate storage and organization. The gourmet kitchen is a chef's dream with gas cooking and a Reverse Osmosis water filtration system, ensuring clean, great-tasting water right at the tap. Flexible living spaces abound with a dedicated media room, game room, and private office — perfect for work and play. The media room's screen, projector, and speakers all convey, ready for movie nights from day one. The laundry room offers flexibility with hookups for either a gas or electric dryer. Outside, your private backyard oasis awaits with an extended sandstone patio and custom fire pit — ideal for entertaining or relaxing evenings under the stars. Unwind in the luxury spa hot tub with a built-in lounger, which conveys with the home! This home has been thoughtfully upgraded with a new roof(2025), new water softener(2026), and an epoxy-coated garage floor. EV owners will appreciate the 240V charging outlet installed in the garage. This move-in ready home offers the perfect blend of comfort, luxury, and functionality — schedule your showing today!
| 3 weeks ago | Listing first seen on site | |
| 3 weeks ago | Listing updated with changes from the MLS® |

All information provided is deemed reliable but is not guaranteed and should be independently verified. Listings courtesy of ACTRIS as distributed by MLS GRID. The Austin Board of REALTORS®, ACTRIS and their affiliates provide the MLS and all content therein "AS IS" and without any warranty, express or implied.
Last checked - 2026-07-27 01:59 PM CDT
REQUIRED DMCA NOTICE Member Participant’s IDX site must comply with The Digital Millennium Copyright Act of 1998 by including appropriate notification instructions to users. A Vendor or Member Participant that receives a DMCA notice of infringement must immediately (no later than 24 hours after receipt) notify MLS GRID at [email protected]. A Member Participant’s IDX site must include the conspicuous display of the following two paragraphs: The Digital Millennium Copyright Act of 1998, 17 U.S.C. § 512 (the “DMCA”) provides recourse for copyright owners who believe that material appearing on the Internet infringes their rights under U.S. copyright law. If you believe in good faith that any content or material made available in connection with our website or services infringes your copyright, you (or your agent) may send us a notice requesting that the content or material be removed, or access to it blocked. Notices must be sent in writing by email to [email protected]. “The DMCA requires that your notice of alleged copyright infringement include the following information: (1) description of the copyrighted work that is the subject of claimed infringement; (2) description of the alleged infringing content and information sufficient to permit us to locate the content; (3) contact information for you, including your address, telephone number and email address; (4) a statement by you that you have a good faith belief that the content in the manner complained of is not authorized by the copyright owner, or its agent, or by the operation of any law; (5) a statement by you, signed under penalty of perjury, that the information in the notification is accurate and that you have the authority to enforce the copyrights that are claimed to be infringed; and (6) a physical or electronic signature of the copyright owner or a person authorized to act on the copyright owner’s behalf. Failure to include all of the above information may result in the delay of the processing of your complaint.