





210 Cider Creek DRElgin, TX 78621
Due to the health concerns created by Coronavirus we are offering personal 1-1 online video walkthough tours where possible.
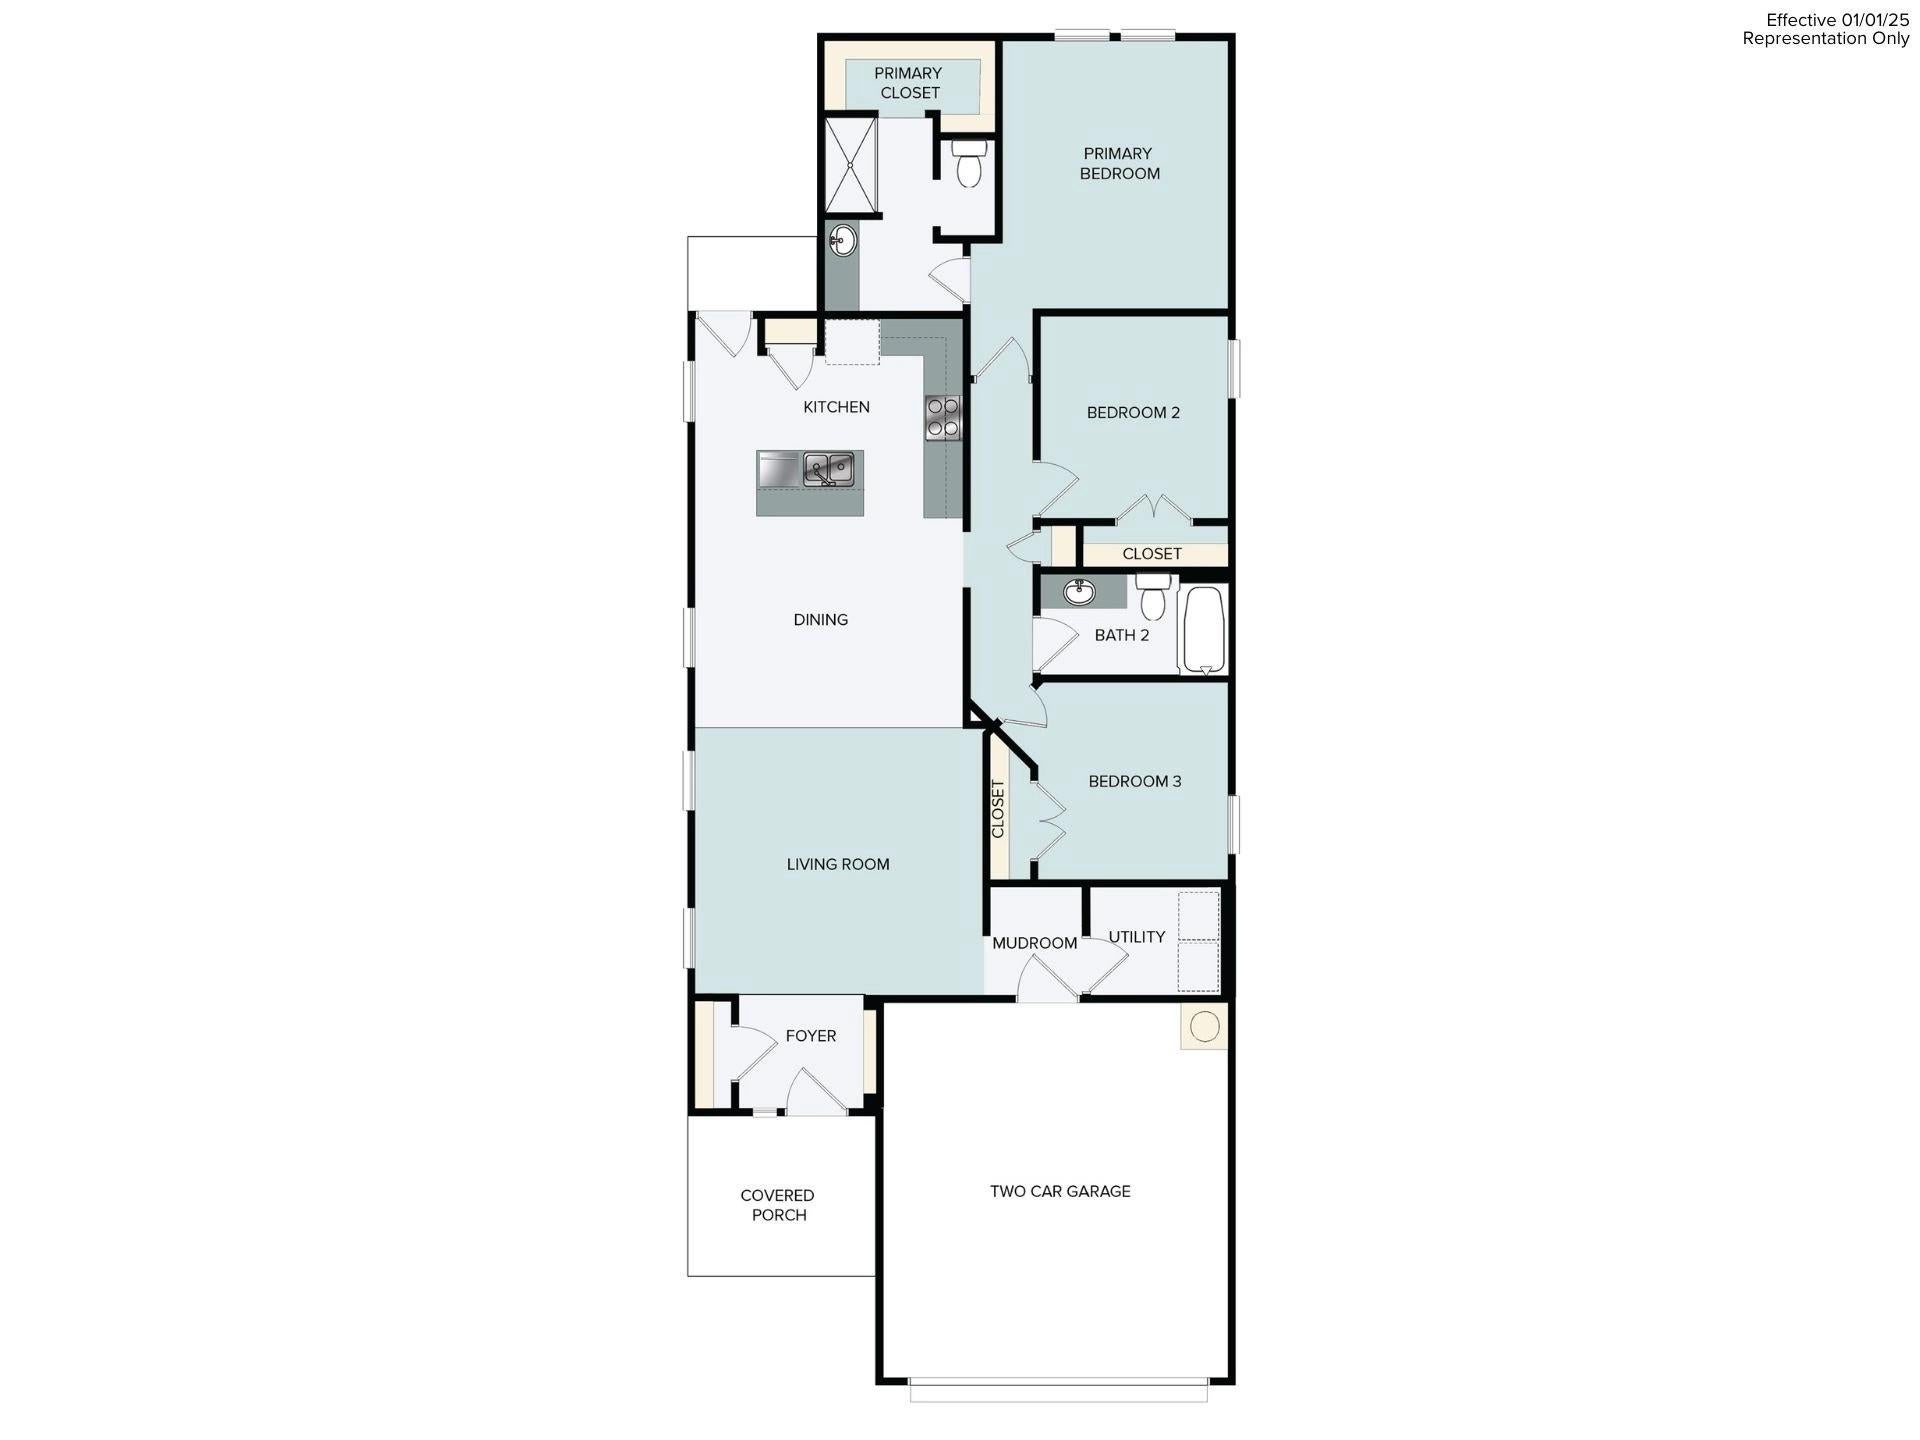



Welcome to 210 Cider Creek Drive located in Elgin’s premier community, Harvest Ridge! Inside, you’ll be greeted by an open concept living space, light-filled interior, and thoughtful features. In the heart of the home, the kitchen showcases premium features such as a center island, Miami White Silestone countertops, light brown cabinets, and stainless-steel appliances with a gas range. Beside the kitchen, a cozy dining area offers a bright and inviting space for casual meals and conversation. Just off the garage, a mud room and utility closet offers maximum laundry organization. The primary suite is the perfect way to start and end your day with a walk-in closet, walk-in shower, and a semi-private water closet. Other amazing highlights include 5 panel interior doors, a open front porch, and more! Harvest Ridge is designed for connection and convenience, featuring top-tier amenities like a resort-style pool, sports courts, fishing ponds, and a coffee bar. With the brand-new onsite elementary school now open and a full-time Lifestyle Director planning regular events, this new home in Elgin offers more than comfort, it offers a vibrant lifestyle.
| 23 hours ago | Listing first seen on site | |
| 23 hours ago | Listing updated with changes from the MLS® |

All information provided is deemed reliable but is not guaranteed and should be independently verified. Listings courtesy of ACTRIS as distributed by MLS GRID. The Austin Board of REALTORS®, ACTRIS and their affiliates provide the MLS and all content therein "AS IS" and without any warranty, express or implied.
Last checked - 2026-10-09 08:53 AM CDT
REQUIRED DMCA NOTICE Member Participant’s IDX site must comply with The Digital Millennium Copyright Act of 1998 by including appropriate notification instructions to users. A Vendor or Member Participant that receives a DMCA notice of infringement must immediately (no later than 24 hours after receipt) notify MLS GRID at [email protected]. A Member Participant’s IDX site must include the conspicuous display of the following two paragraphs: The Digital Millennium Copyright Act of 1998, 17 U.S.C. § 512 (the “DMCA”) provides recourse for copyright owners who believe that material appearing on the Internet infringes their rights under U.S. copyright law. If you believe in good faith that any content or material made available in connection with our website or services infringes your copyright, you (or your agent) may send us a notice requesting that the content or material be removed, or access to it blocked. Notices must be sent in writing by email to [email protected]. “The DMCA requires that your notice of alleged copyright infringement include the following information: (1) description of the copyrighted work that is the subject of claimed infringement; (2) description of the alleged infringing content and information sufficient to permit us to locate the content; (3) contact information for you, including your address, telephone number and email address; (4) a statement by you that you have a good faith belief that the content in the manner complained of is not authorized by the copyright owner, or its agent, or by the operation of any law; (5) a statement by you, signed under penalty of perjury, that the information in the notification is accurate and that you have the authority to enforce the copyrights that are claimed to be infringed; and (6) a physical or electronic signature of the copyright owner or a person authorized to act on the copyright owner’s behalf. Failure to include all of the above information may result in the delay of the processing of your complaint.