





5719 Maxie STHouston, TX 77007
Due to the health concerns created by Coronavirus we are offering personal 1-1 online video walkthough tours where possible.
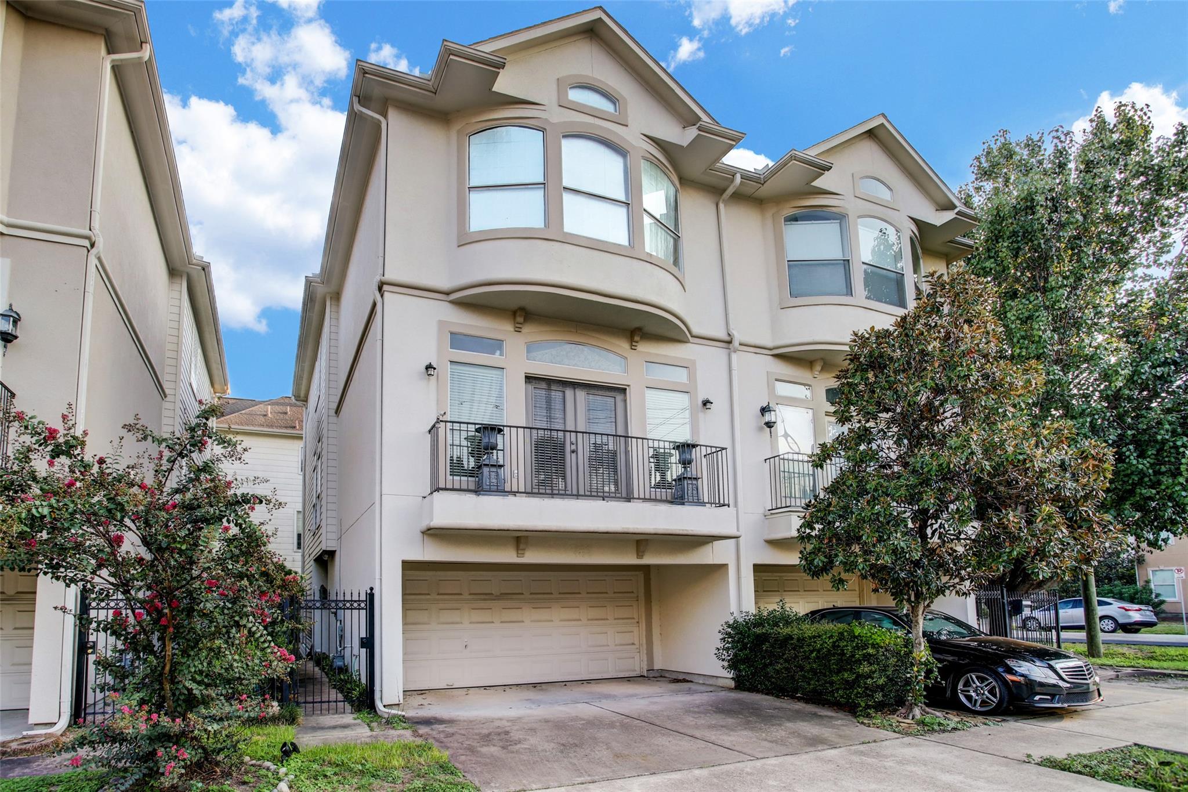
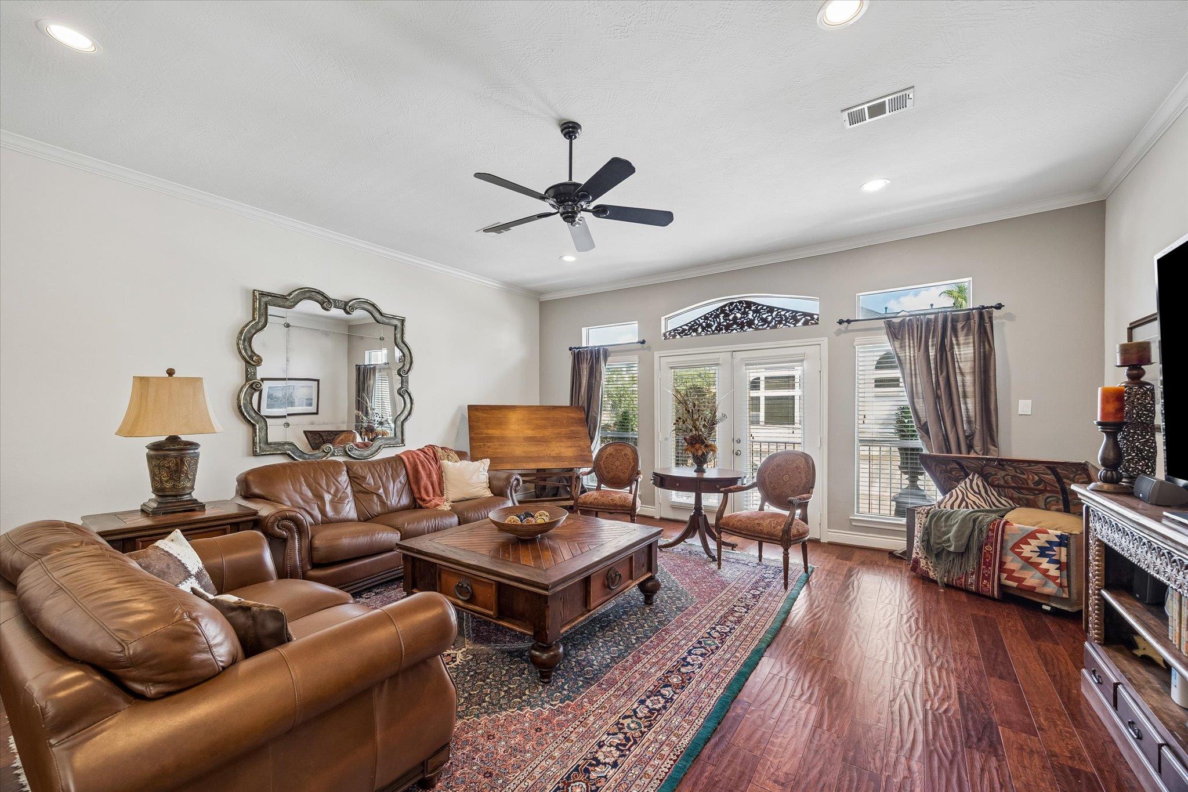
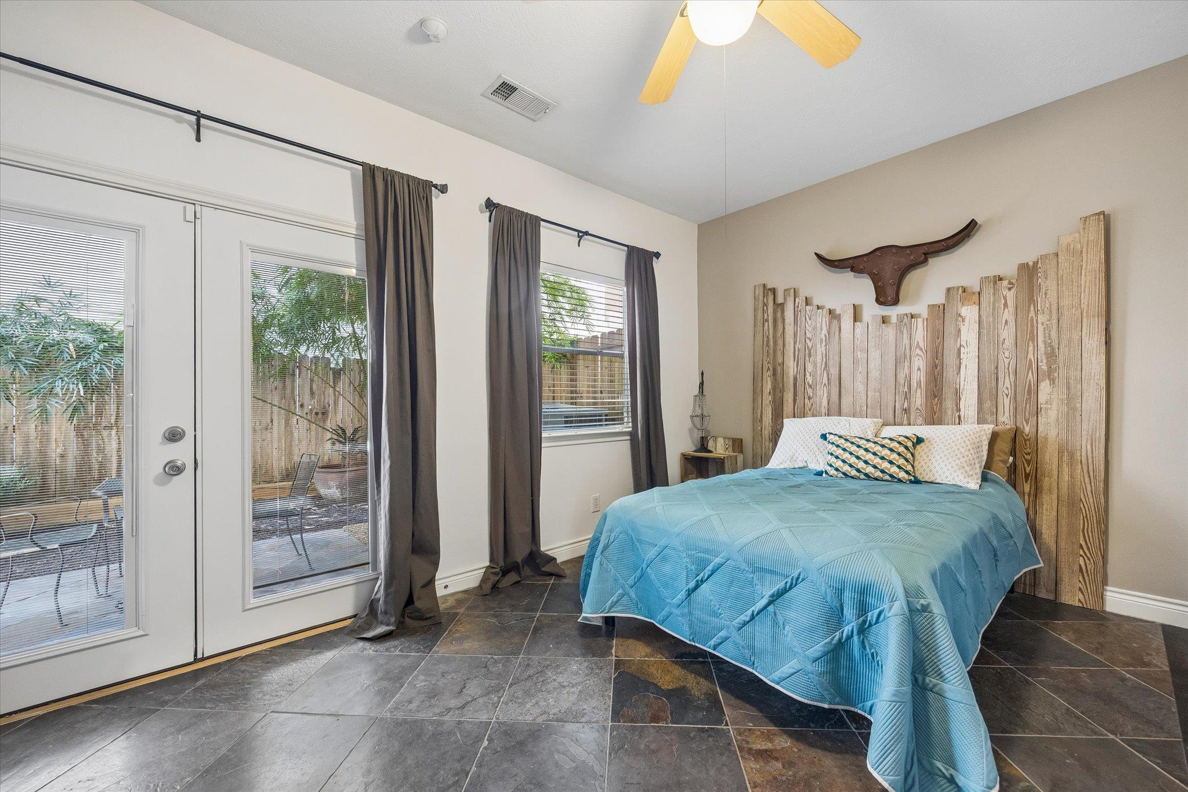
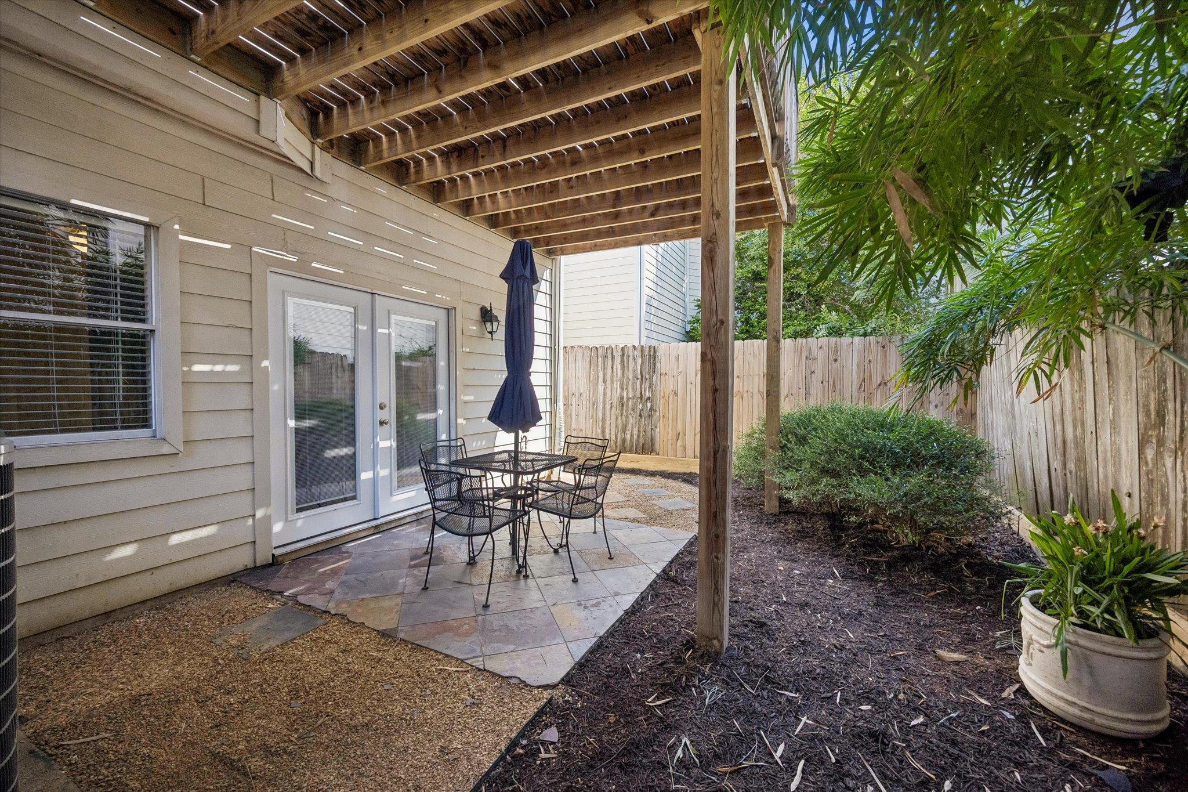
Rare find off Washington Ave: a two-car garage PLUS two additional parking spaces in front, a true luxury in this neighborhood. This three-story, 3-bed, 3.5-bath home (approx. 2,616 sq ft per HCAD) puts the main living on the second floor, with a front patio, open living and dining, a kitchen with breakfast area, and a half bath. A door off the kitchen opens to a spacious back deck (2020) with room to dine for six, screened by lush bamboo for privacy. Upstairs, the primary suite and a second bedroom each have an ensuite bath, with laundry on the same floor. The ground-floor bedroom has a full bath and closet, and its French doors (2020) open to a slate patio shaded by the deck above, set in a fenced, landscaped backyard. This makes it ideal for guests, an office, or a gym. Floors are engineered wood, slate, and carpet, with a new roof (2024) and a new water heater (July 2026). No HOA. The home currently operates as a successful short-term rental, and some furnishings can convey, making it a turnkey opportunity for investors. Minutes to the Memorial Park trails, Washington Ave dining and nightlife, Downtown, and I-10.
| 16 hours ago | Listing first seen on site | |
| 16 hours ago | Listing updated with changes from the MLS® |

All information provided is deemed reliable but is not guaranteed and should be independently verified. Listings courtesy of ACTRIS as distributed by MLS GRID. The Austin Board of REALTORS®, ACTRIS and their affiliates provide the MLS and all content therein "AS IS" and without any warranty, express or implied.
Last checked - 2026-10-08 05:15 AM CDT
REQUIRED DMCA NOTICE Member Participant’s IDX site must comply with The Digital Millennium Copyright Act of 1998 by including appropriate notification instructions to users. A Vendor or Member Participant that receives a DMCA notice of infringement must immediately (no later than 24 hours after receipt) notify MLS GRID at [email protected]. A Member Participant’s IDX site must include the conspicuous display of the following two paragraphs: The Digital Millennium Copyright Act of 1998, 17 U.S.C. § 512 (the “DMCA”) provides recourse for copyright owners who believe that material appearing on the Internet infringes their rights under U.S. copyright law. If you believe in good faith that any content or material made available in connection with our website or services infringes your copyright, you (or your agent) may send us a notice requesting that the content or material be removed, or access to it blocked. Notices must be sent in writing by email to [email protected]. “The DMCA requires that your notice of alleged copyright infringement include the following information: (1) description of the copyrighted work that is the subject of claimed infringement; (2) description of the alleged infringing content and information sufficient to permit us to locate the content; (3) contact information for you, including your address, telephone number and email address; (4) a statement by you that you have a good faith belief that the content in the manner complained of is not authorized by the copyright owner, or its agent, or by the operation of any law; (5) a statement by you, signed under penalty of perjury, that the information in the notification is accurate and that you have the authority to enforce the copyrights that are claimed to be infringed; and (6) a physical or electronic signature of the copyright owner or a person authorized to act on the copyright owner’s behalf. Failure to include all of the above information may result in the delay of the processing of your complaint.