





28 Lost Meadow TRLThe Hills, TX 78738
Due to the health concerns created by Coronavirus we are offering personal 1-1 online video walkthough tours where possible.
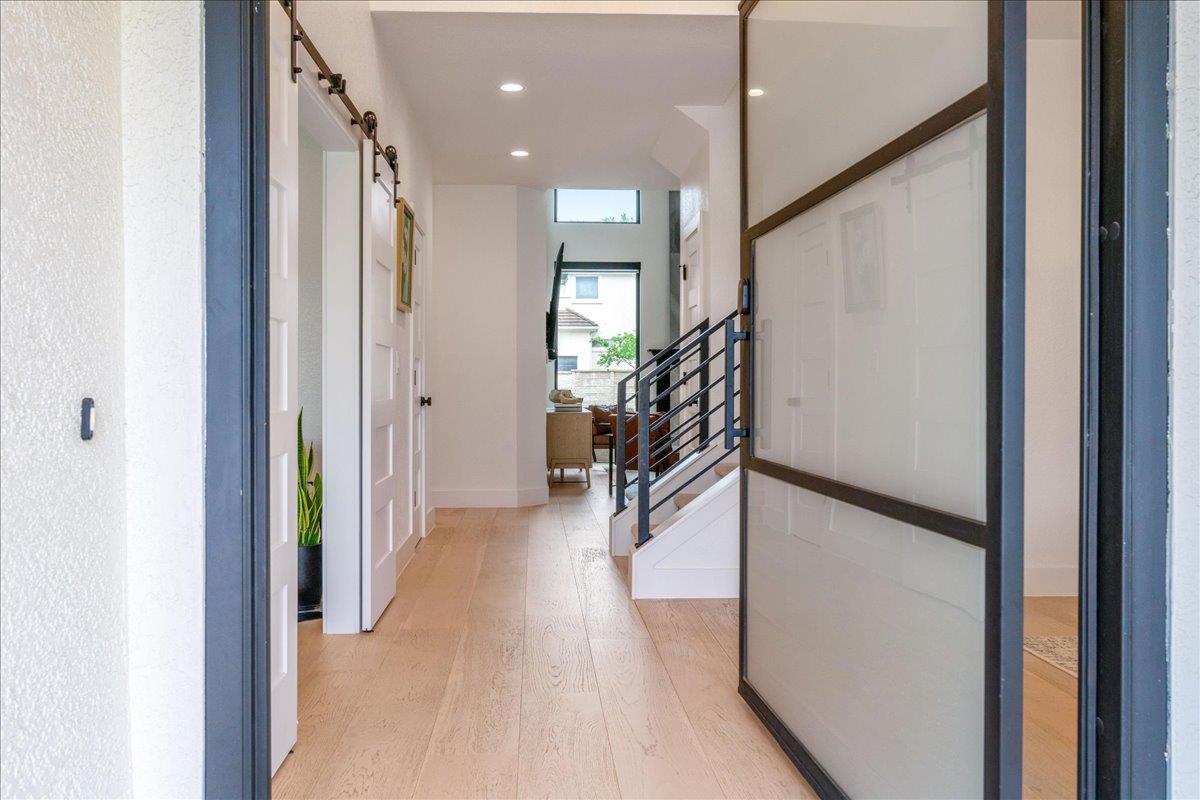
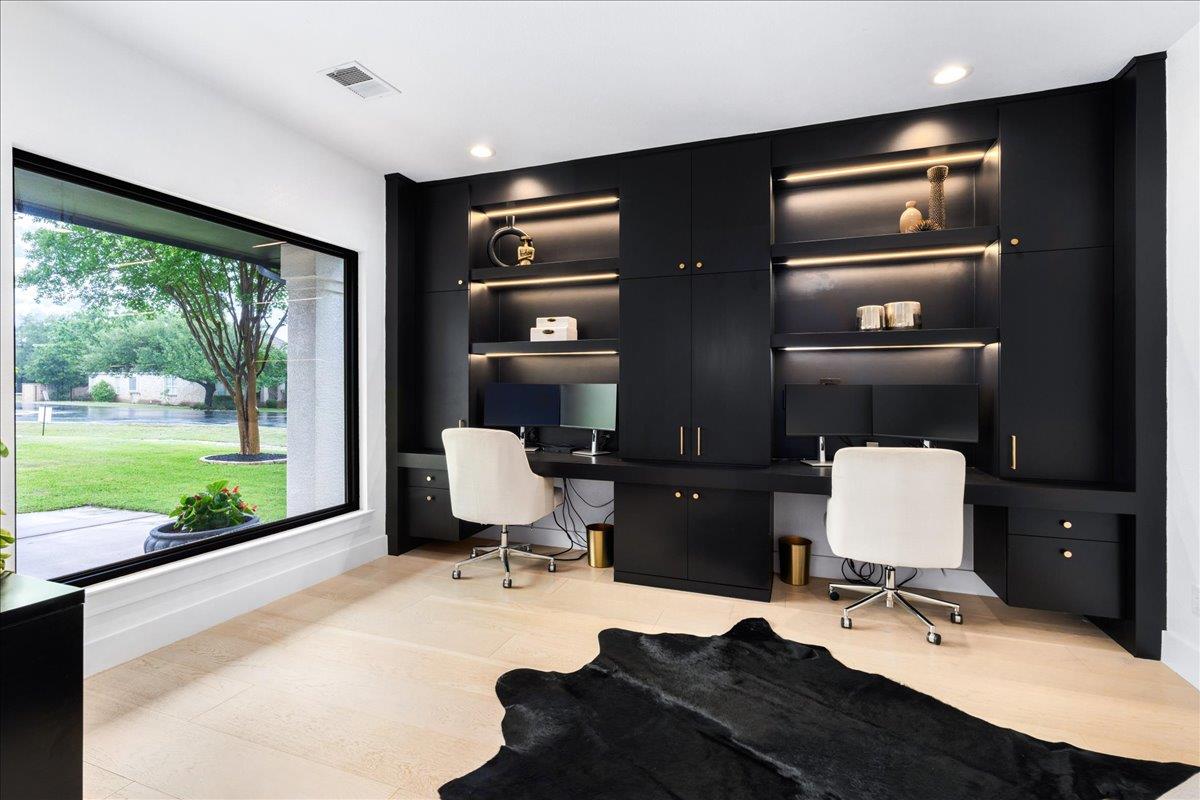
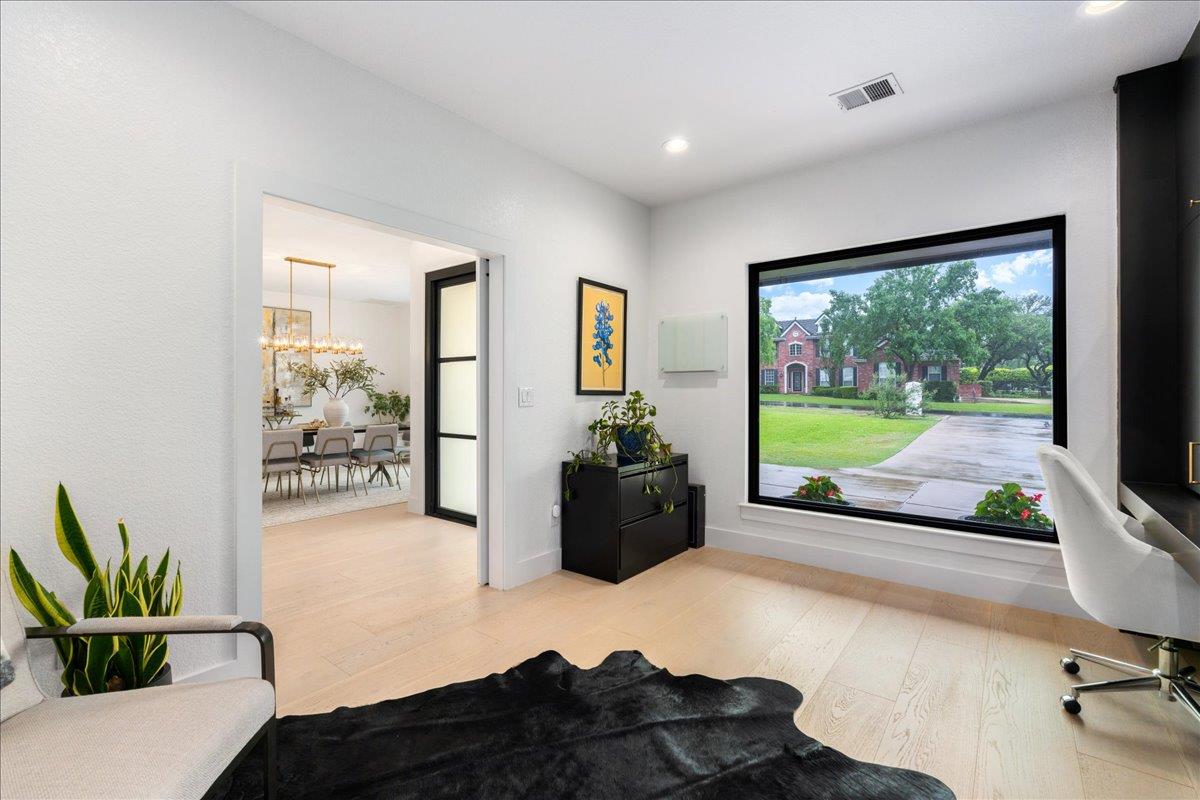
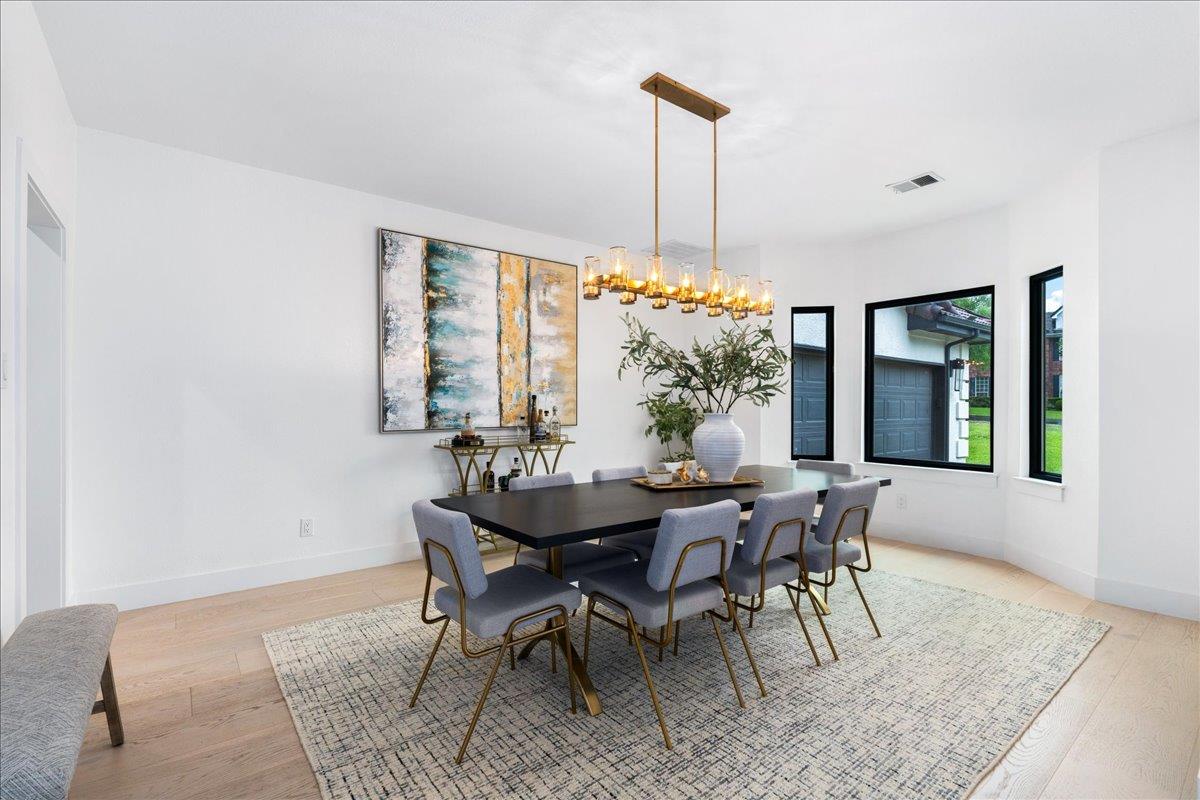
Situated in the prestigious gated community of The Hills, this stunning fully remodeled home stands out on a nearly 1/2-acre corner lot. Thoughtfully reimagined by Seven Custom Homes, the interior has been transformed with a refined aesthetic & layout for everyday living & entertaining. Spanning 3,936 sqft across two levels, the home offers style, comfort, & functionality. You’re welcomed inside by a dedicated office with custom built-ins & a formal dining room off the foyer. The bright & inviting home features all-new Marvin windows throughout & gorgeous hardwoods in common areas, complementing the cohesive flow & elevated design. At the heart of the home, the open & airy living room impresses with soaring ceilings & expansive windows overlooking the backyard, flowing into a kitchen designed for entertaining. Here you’ll find abundant cabinet & counter space, a large island, & a casual dining area beside it. The main level hosts a spacious primary suite, complete with a beautiful ensuite & oversized walk-in closet with built-ins. Upstairs, a game room provides additional living, alongside 3 addtl. bedrooms, 2 sharing a full bath & the 3rd with an ensuite. Step outside to a flat, expansive backyard with endless possibilities to enjoy the existing outdoor kitchen & putting green or envision a future pool. Adding practicality, the oversized garage suits two vehicles & a golf cart. All of this is set in one of Lakeways most desirable communities. LTISD Schools and LOW TAXES! The Hills includes access to 4 premier clubs: The Hills, Flintrock, Live Oak, & Yaupon offering championship golf, tennis, swimming, fitness, dining, & a vibrant calendar of events. A mandatory min. social membership to The Hills Country Club is required ($154/mo). Residents also enjoy private amenities; a playground, dog park, sport court, & scenic walking paths. Buyer to independently verify all info including but not limited to square footage, restrictions, taxes, schools, HOA dues, & yr built.
| 2 weeks ago | Status changed to Active Under Contract | |
| 2 weeks ago | Listing updated with changes from the MLS® | |
| a month ago | Listing first seen on site |

All information provided is deemed reliable but is not guaranteed and should be independently verified. Listings courtesy of ACTRIS as distributed by MLS GRID. The Austin Board of REALTORS®, ACTRIS and their affiliates provide the MLS and all content therein "AS IS" and without any warranty, express or implied.
Last checked - 2026-05-25 02:05 PM CDT
REQUIRED DMCA NOTICE Member Participant’s IDX site must comply with The Digital Millennium Copyright Act of 1998 by including appropriate notification instructions to users. A Vendor or Member Participant that receives a DMCA notice of infringement must immediately (no later than 24 hours after receipt) notify MLS GRID at [email protected]. A Member Participant’s IDX site must include the conspicuous display of the following two paragraphs: The Digital Millennium Copyright Act of 1998, 17 U.S.C. § 512 (the “DMCA”) provides recourse for copyright owners who believe that material appearing on the Internet infringes their rights under U.S. copyright law. If you believe in good faith that any content or material made available in connection with our website or services infringes your copyright, you (or your agent) may send us a notice requesting that the content or material be removed, or access to it blocked. Notices must be sent in writing by email to [email protected]. “The DMCA requires that your notice of alleged copyright infringement include the following information: (1) description of the copyrighted work that is the subject of claimed infringement; (2) description of the alleged infringing content and information sufficient to permit us to locate the content; (3) contact information for you, including your address, telephone number and email address; (4) a statement by you that you have a good faith belief that the content in the manner complained of is not authorized by the copyright owner, or its agent, or by the operation of any law; (5) a statement by you, signed under penalty of perjury, that the information in the notification is accurate and that you have the authority to enforce the copyrights that are claimed to be infringed; and (6) a physical or electronic signature of the copyright owner or a person authorized to act on the copyright owner’s behalf. Failure to include all of the above information may result in the delay of the processing of your complaint.