





220 Clubhouse DRLakeway, TX 78734
Due to the health concerns created by Coronavirus we are offering personal 1-1 online video walkthough tours where possible.
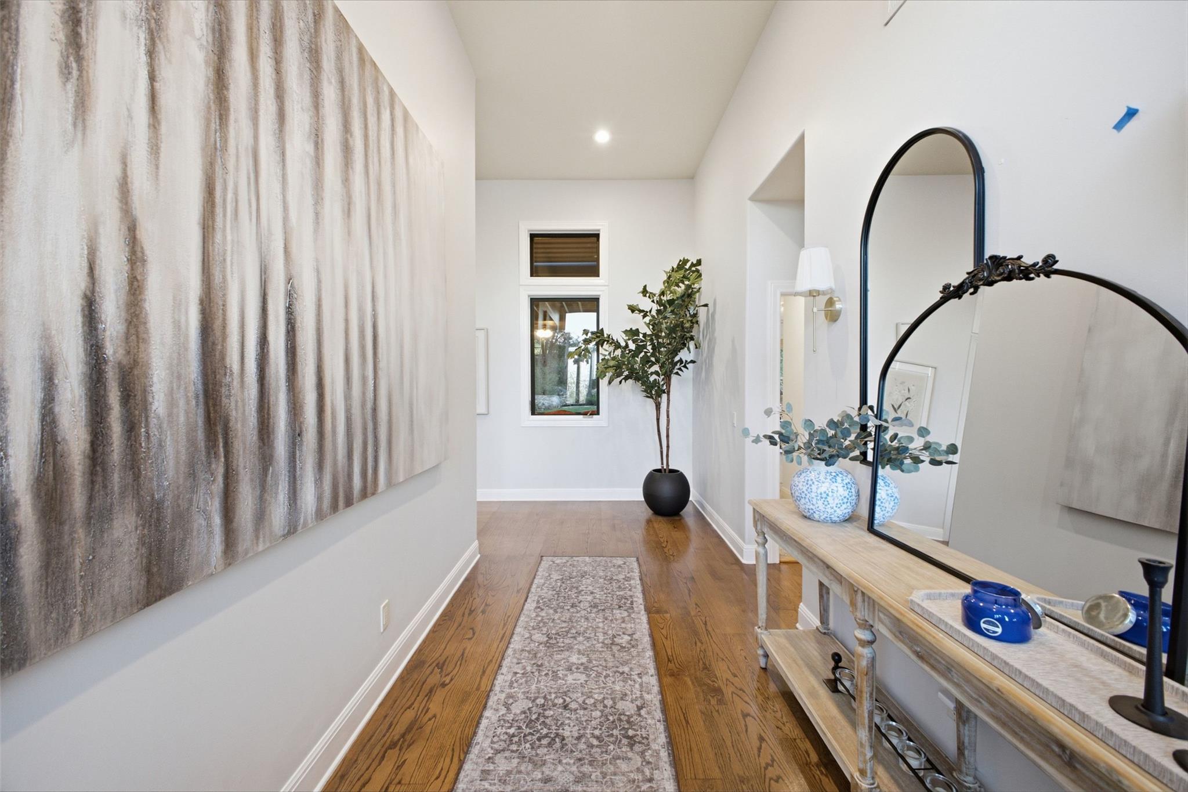
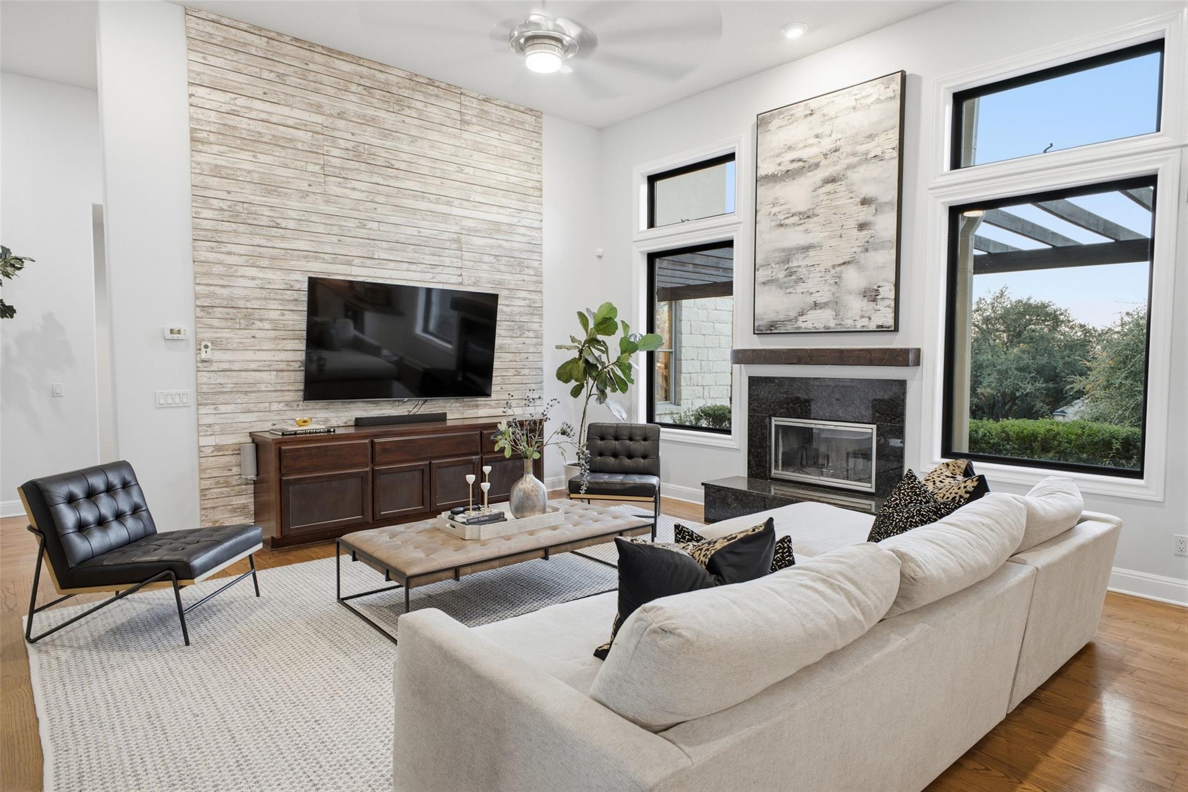
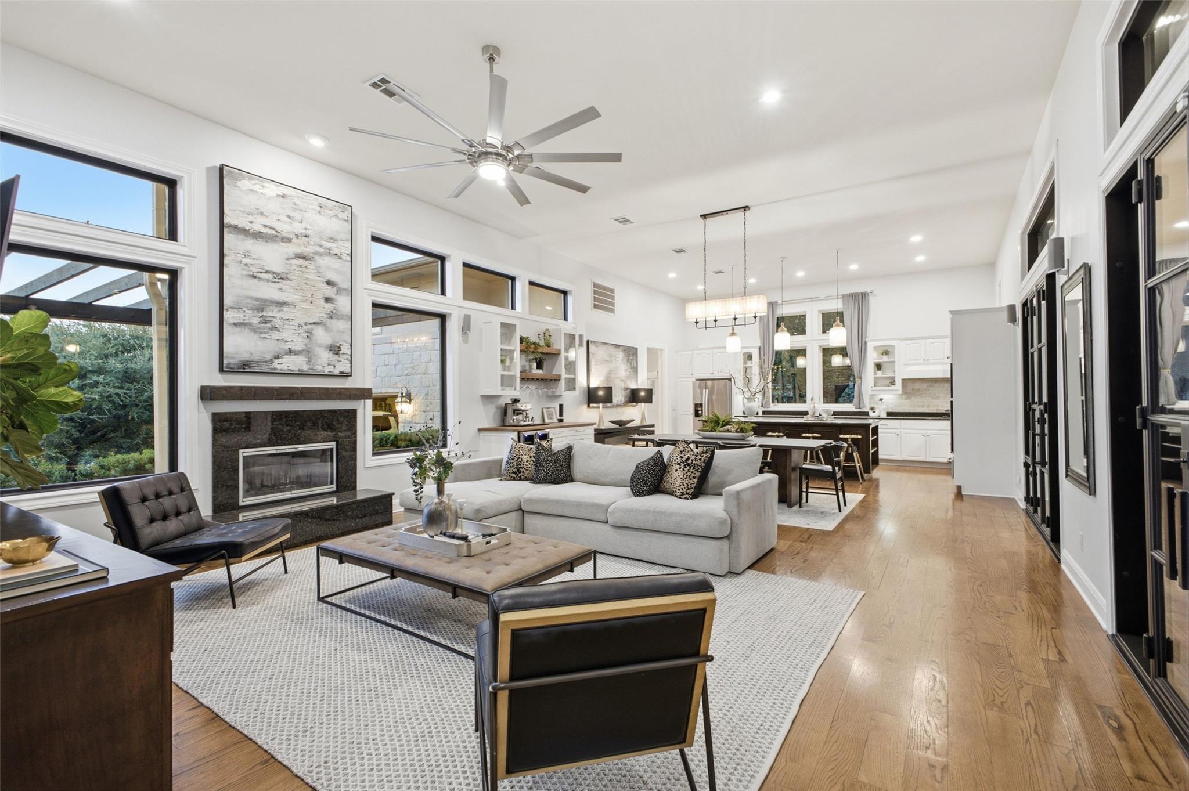
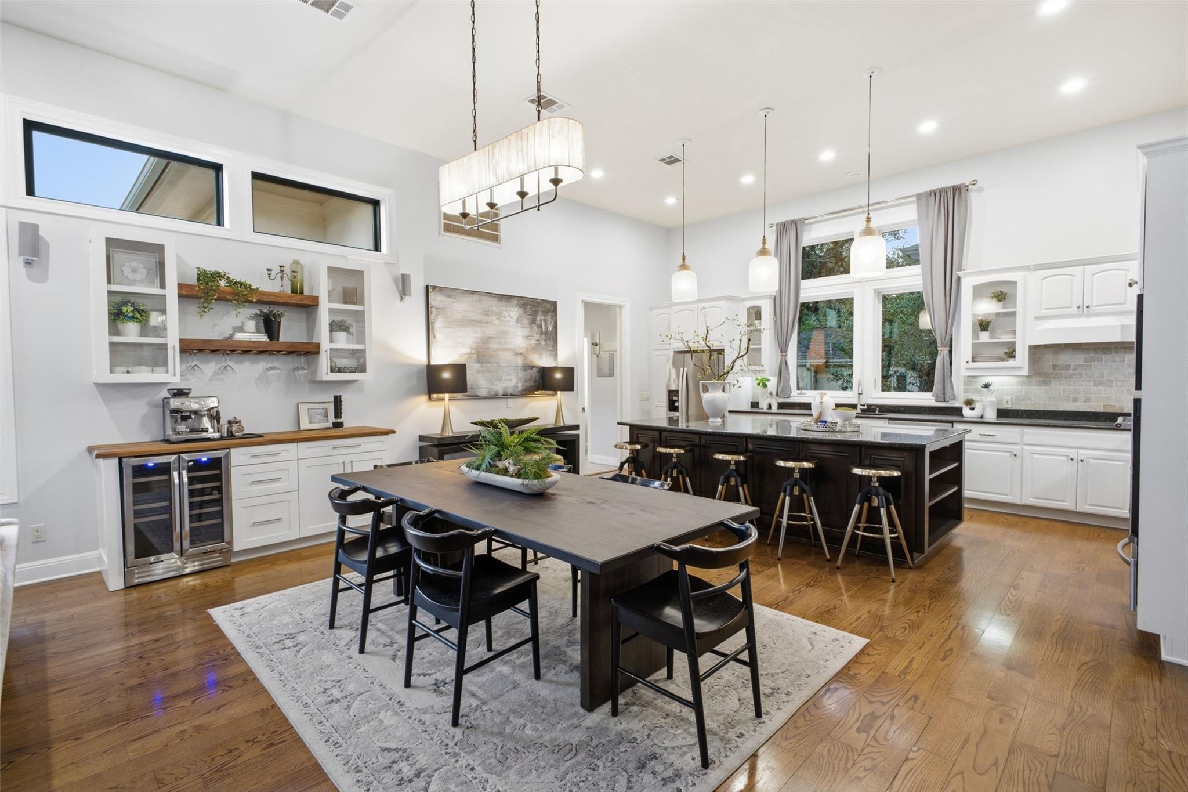
Experience Lakeway living at its best at 220 Clubhouse Drive, a beautifully updated golf-course retreat where natural light, privacy, and exceptional indoor-outdoor living take center stage. Tucked among mature trees in an established setting, this inviting home enjoys serene golf-course views while maintaining a wonderful sense of privacy, all in a convenient location close to 620. Inside, soaring 12-foot ceilings in the main living area, abundant windows, and an open, functional layout create a bright, airy atmosphere ideal for everyday living and entertaining. The spacious kitchen features new 2026 KitchenAid appliances, including a built-in oven, microwave, and warming drawer, while a newly added $7,000 coffee/wet bar brings style and convenience to gatherings. The main-level primary suite offers everyday ease, with additional bedrooms and flexible spaces for guests, an office, playroom, or second living area. Step outside and discover one of the home's greatest highlights: an expansive screened-in patio overlooking the golf course, complete with a remote-controlled shade system and commercial-style outdoor grill. An upper deck provides another inviting spot for morning coffee, sunset cocktails, or simply enjoying the peaceful, tree-lined surroundings. The oversized 3-car garage offers exceptional parking and storage for vehicles, a golf cart, lake gear, and more. Recent seller improvements include fresh paint upstairs and in the office in 2026, repainted exterior wood in 2025, refreshed front door and garage paint in 2026, a new 2026 water heater, updated light fixtures, and KitchenAid appliances. Best of all, there is no HOA. With beautiful views, impressive privacy, wonderful neighbors, and a welcoming sense of community, this special property captures the relaxed Lakeway lifestyle while keeping shopping, dining, recreation, Lake Travis amenities, and major routes within easy reach. A rare blend of space, setting, thoughtful updates, and effortless comforts.
| 3 days ago | Listing first seen on site | |
| 3 days ago | Listing updated with changes from the MLS® |

All information provided is deemed reliable but is not guaranteed and should be independently verified. Listings courtesy of ACTRIS as distributed by MLS GRID. The Austin Board of REALTORS®, ACTRIS and their affiliates provide the MLS and all content therein "AS IS" and without any warranty, express or implied.
Last checked - 2026-10-10 01:10 PM CDT
REQUIRED DMCA NOTICE Member Participant’s IDX site must comply with The Digital Millennium Copyright Act of 1998 by including appropriate notification instructions to users. A Vendor or Member Participant that receives a DMCA notice of infringement must immediately (no later than 24 hours after receipt) notify MLS GRID at [email protected]. A Member Participant’s IDX site must include the conspicuous display of the following two paragraphs: The Digital Millennium Copyright Act of 1998, 17 U.S.C. § 512 (the “DMCA”) provides recourse for copyright owners who believe that material appearing on the Internet infringes their rights under U.S. copyright law. If you believe in good faith that any content or material made available in connection with our website or services infringes your copyright, you (or your agent) may send us a notice requesting that the content or material be removed, or access to it blocked. Notices must be sent in writing by email to [email protected]. “The DMCA requires that your notice of alleged copyright infringement include the following information: (1) description of the copyrighted work that is the subject of claimed infringement; (2) description of the alleged infringing content and information sufficient to permit us to locate the content; (3) contact information for you, including your address, telephone number and email address; (4) a statement by you that you have a good faith belief that the content in the manner complained of is not authorized by the copyright owner, or its agent, or by the operation of any law; (5) a statement by you, signed under penalty of perjury, that the information in the notification is accurate and that you have the authority to enforce the copyrights that are claimed to be infringed; and (6) a physical or electronic signature of the copyright owner or a person authorized to act on the copyright owner’s behalf. Failure to include all of the above information may result in the delay of the processing of your complaint.