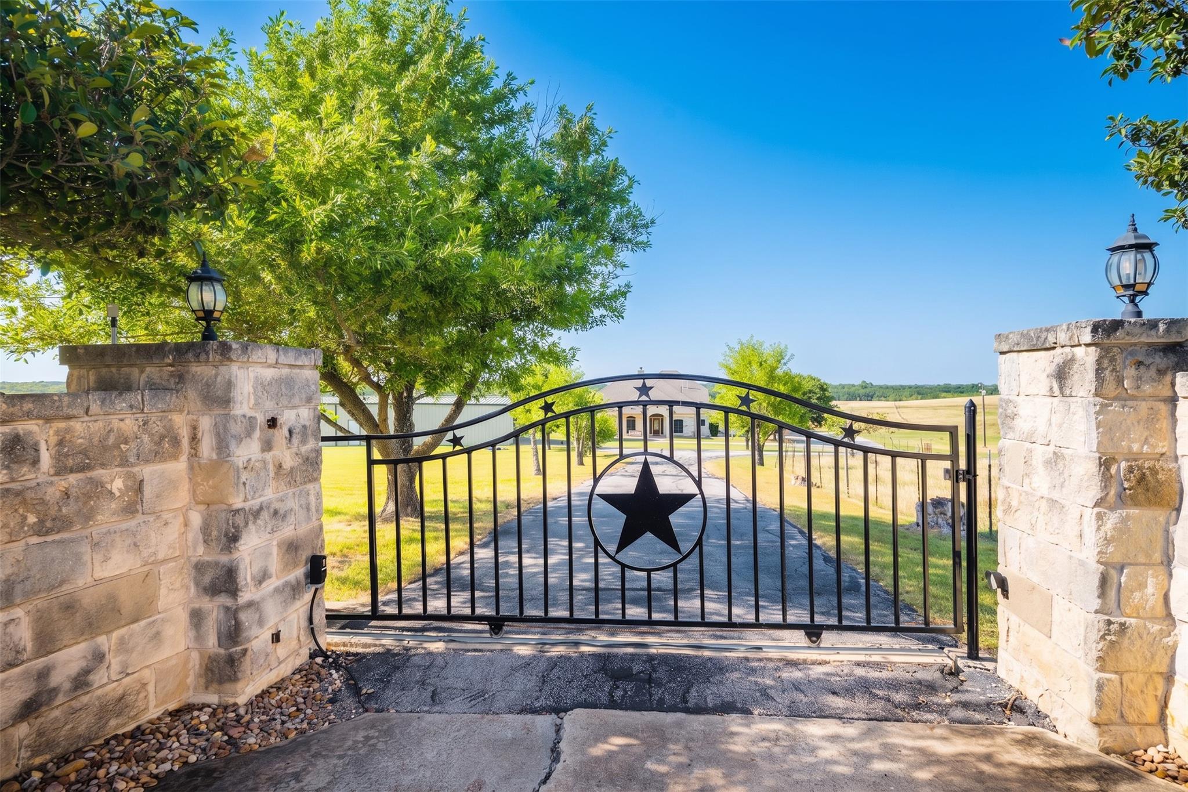
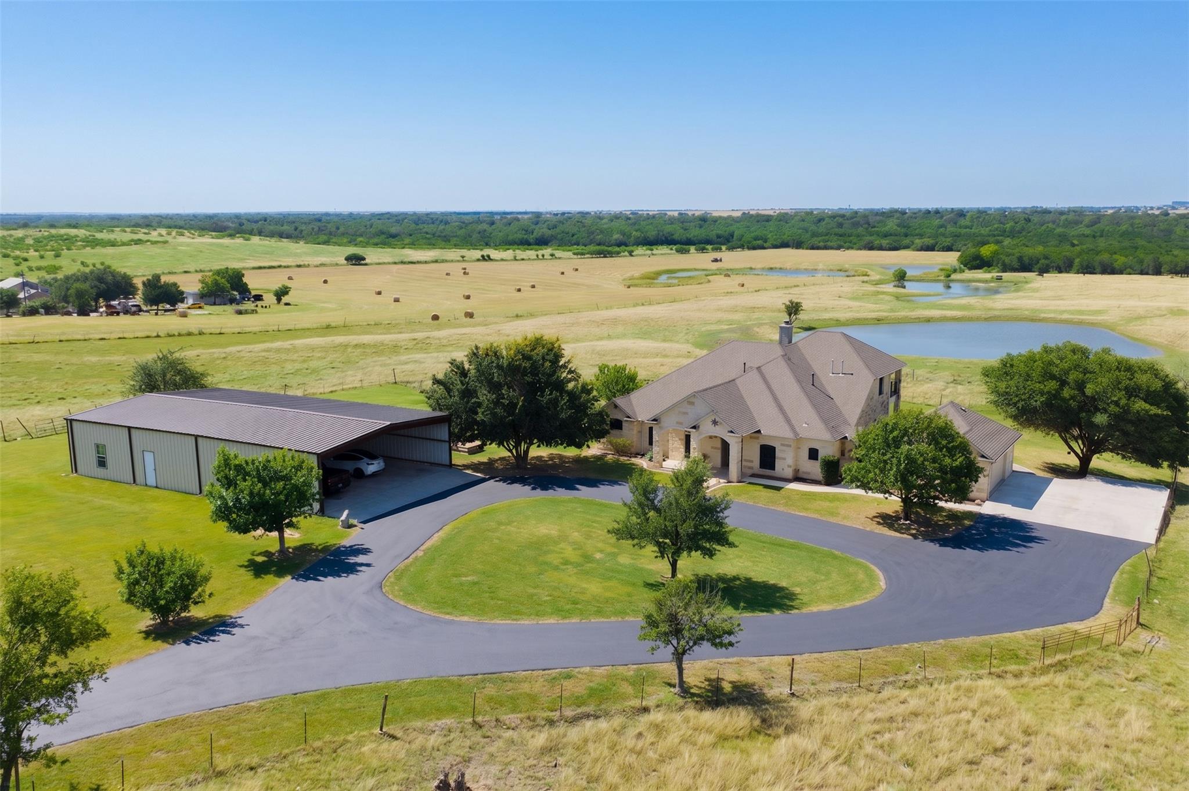
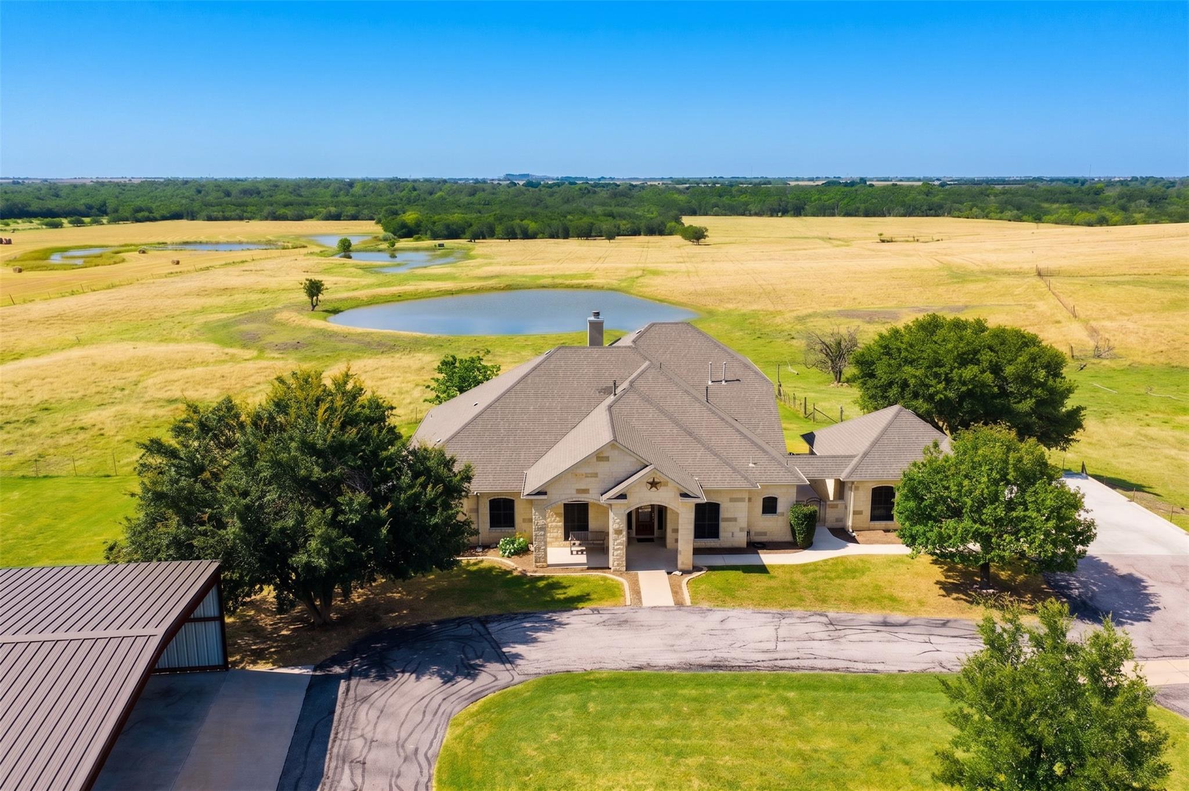
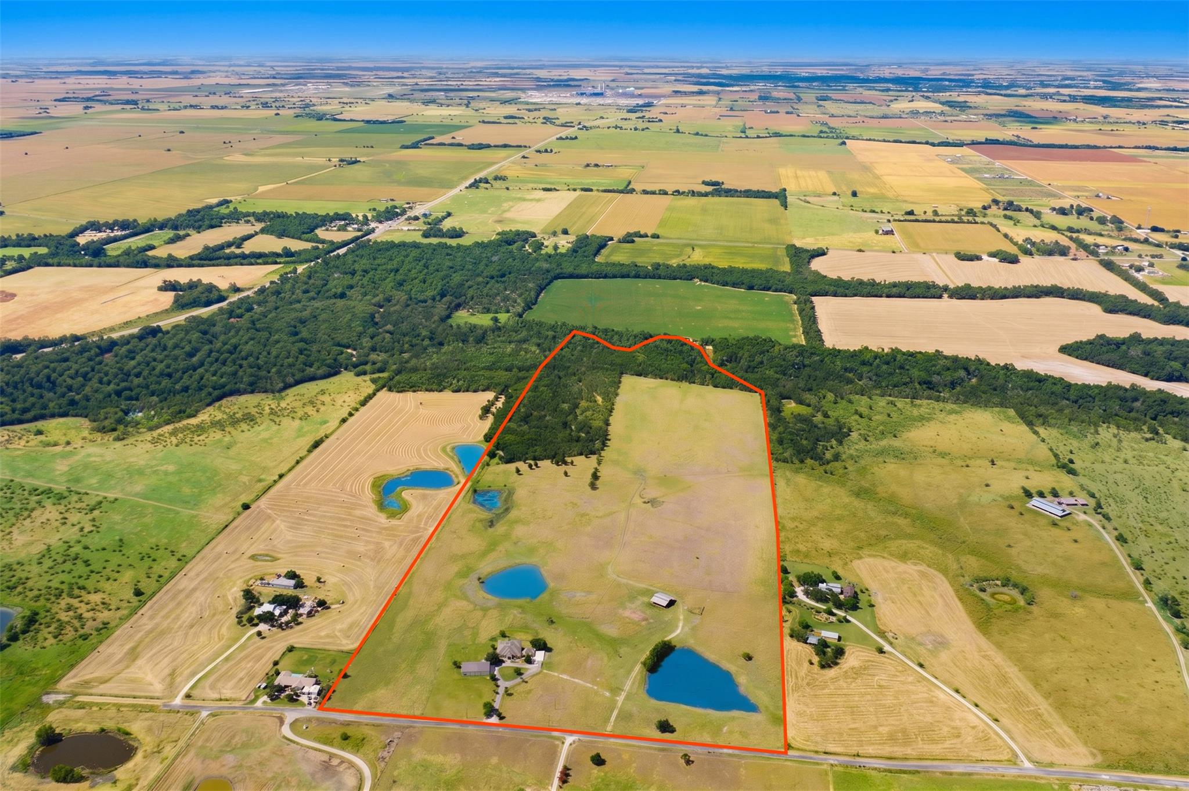
Experience the perfect blend of LUXURY RANCH LIVING, RECREATIONAL BEAUTY, and INVESTMENT POTENTIAL on 78.5 unrestricted, Ag-exempt ACRES in one of Central Texas' fastest-growing corridors between Austin and Taylor. This custom Texas Hill Country home features a native stone exterior, open-concept design, soaring ceilings, rich wood floors, plantation shutters, and a stunning floor-to-ceiling stone fireplace. The chef's kitchen offers granite countertops, a large island, gas cooktop, built-in appliances, a massive pantry and freshly painted cabinetry. The private owner's suite includes a spa-like bathroom with an oversized and uniquely designed walk-in shower, huge walk-in closet, and safe room. Additional amenities include a dedicated office, media room, game room with wet bar, and a second-story balcony showcasing panoramic ranch views. Designed for work and play, the property also features a 40'x40' workshop with 10' roll-up doors, livestock barn, and an oversized garage with a full bath and walk-in shower. Approximately 1,500 feet of Brushy Creek frontage, three ponds, rolling hills, improved pasture, and 23 wooded acres provide outstanding wildlife habitat, fishing, hunting, horseback riding, ATV trails, and unmatched privacy. This ranch is ideally located near Samsung, Tesla, ABI Airport, FM 973, Hwy 95, and the booming Taylor-Manor growth corridor. With no zoning, no restrictions, agricultural exemption, available utilities, and prime development potential, the possibilities include a private estate, family ranch, equestrian property, corporate retreat, recreational ranch, or future residential development. Beyond its immediate appeal as a wonderful place to call HOME, this property represents a smart investment opportunity that offers the rare combination of lifestyle, flexibility, and strong long-term appreciation potential. Whether you're planning for today or investing in tomorrow, this is a property where your vision can grow for generations to come.
Save
Ask
Tour
Hide
Share
Listing Snapshot
Price
$3,400,000
Days On Site
20 Days
Bedrooms
4
Inside Area (SqFt)
3,274 sqft
Total Baths
4
Full Baths
3
Partial Baths
1
Lot Size
78.5 Acres
Year Built
2003
MLS® Number
1225054
Status
Active
Property Tax
$7,074.36
HOA/Condo/Coop Fees
N/A
Sq Ft Source
Owner
Friends & Family
React
Invite
Recent Activity
3 weeks ago
Listing first seen on site
3 weeks ago
Listing updated with changes from the MLS®
General Features
Acres
78.5
Attached Garage
Yes
Direction Faces
South
Disclosures
Seller Disclosure, Seller Provided Survey Available
Foundation
Slab
Garage
Yes
Garage Spaces
3
Levels
Two
Parking
Additional ParkingAttachedCircular DrivewayConcreteCoveredDetachedElectric GateOutsideOversizedPavedStorageWorkshop in Garage
Level - MainDescription - The oversized garage is equipped with a convenient full bathroom featuring a walk-in shower, making it easy to clean up after working in the shop, tackling outdoor projects, or spending the day in the yard before heading into the home. This practical addition offers everyday convenience and is perfect for those who enjoy hands-on hobbies, outdoor activities, or simply appreciate a functional workspace.
Bonus Room
Level - SecondFeatures - Ceiling Fan(s), Wet BarDescription - The versatile bonus room offers the flexibility to fit your lifestyle, making it the perfect space for a home office, playroom, game room, fitness studio, craft room, or private retreat. Step outside onto the expansive upstairs deck, where breathtaking views stretch for miles, creating the perfect setting to enjoy your morning coffee, unwind at sunset, or entertain guests under the open sky.
Kitchen
Level - MainDescription - The heart of the home is the stunning kitchen, thoughtfully designed for both everyday living and entertaining. Featuring a large center island, gorgeous granite countertops, and a gas cooktop, this chef's kitchen is as functional as it is beautiful. An oversized walk-in pantry provides exceptional storage, while the seamless flow into the dining & family rooms creates the perfect gathering space. Bright, spacious, & beautifully appointed, this kitchen is sure to be a favorite place to connect.
Media Room
Level - SecondDescription - The spacious media room offers endless possibilities to fit your lifestyle. Whether you're hosting movie nights, cheering on your favorite team, or creating the ultimate game room, this versatile space is designed for comfort and entertainment. It also makes an ideal playroom, home office, fitness area, or hobby space—giving you the flexibility to customize it to your family's needs.
Office
Level - MainDescription - The dedicated home office is bright and inviting, filled with beautiful natural light that creates an inspiring workspace. French doors add both elegance and privacy, allowing the room to be closed off while still maintaining an open feel. Thoughtfully sized, the space comfortably accommodates well-proportioned furniture with plenty of room for a full desk, seating area, and additional storage/shelving. Whether used for work or pleasure, this office offers both functionality & refined comfort.
Primary Bedroom
Level - MainFeatures - Ceiling Fan(s), Granite Counters, Double Vanity, Walk-In Closet(s)Description - Retreat to the beautifully designed primary suite, where the spacious bathroom has been completely transformed into a luxurious oasis. The expansive layout features an oversized walk-in shower w/ stunning custom tile and stonework, a built-in bench for convenience, and elegant designer finishes throughout. A cozy seating area by the window provides the perfect spot to enjoy the natural light. With its generous size, this exceptional primary bathroom offers the perfect blend of luxury & comfort.
All information provided is deemed reliable but is not guaranteed and should be independently verified. Listings courtesy of ACTRIS as distributed
by MLS GRID. The Austin Board of REALTORS®, ACTRIS and their affiliates provide the MLS and all content therein "AS IS" and without any warranty, express or implied.
Last checked - 2026-07-27 04:48 PM CDT
REQUIRED DMCA NOTICE Member Participant’s IDX site must comply with The Digital Millennium Copyright Act of 1998 by including appropriate notification instructions to users. A Vendor or Member Participant that receives a DMCA notice of infringement must immediately (no later than 24 hours after receipt) notify MLS GRID at [email protected]. A Member Participant’s IDX site must include the conspicuous display of the following two paragraphs: The Digital Millennium Copyright Act of 1998, 17 U.S.C. § 512 (the “DMCA”) provides recourse for copyright owners who believe that material appearing on the Internet infringes their rights under U.S. copyright law. If you believe in good faith that any content or material made available in connection with our website or services infringes your copyright, you (or your agent) may send us a notice requesting that the content or material be removed, or access to it blocked. Notices must be sent in writing by email to [email protected]. “The DMCA requires that your notice of alleged copyright infringement include the following information: (1) description of the copyrighted work that is the subject of claimed infringement; (2) description of the alleged infringing content and information sufficient to permit us to locate the content; (3) contact information for you, including your address, telephone number and email address; (4) a statement by you that you have a good faith belief that the content in the manner complained of is not authorized by the copyright owner, or its agent, or by the operation of any law; (5) a statement by you, signed under penalty of perjury, that the information in the notification is accurate and that you have the authority to enforce the copyrights that are claimed to be infringed; and (6) a physical or electronic signature of the copyright owner or a person authorized to act on the copyright owner’s behalf. Failure to include all of the above information may result in the delay of the processing of your complaint.
Neighborhood & Commute
Source: Walkscore
Disclosure: Community information and market data powered by Constellation Data Labs. Information is deemed reliable but not guaranteed.