





212 Star Rush TRLGeorgetown, TX 78633
Due to the health concerns created by Coronavirus we are offering personal 1-1 online video walkthough tours where possible.
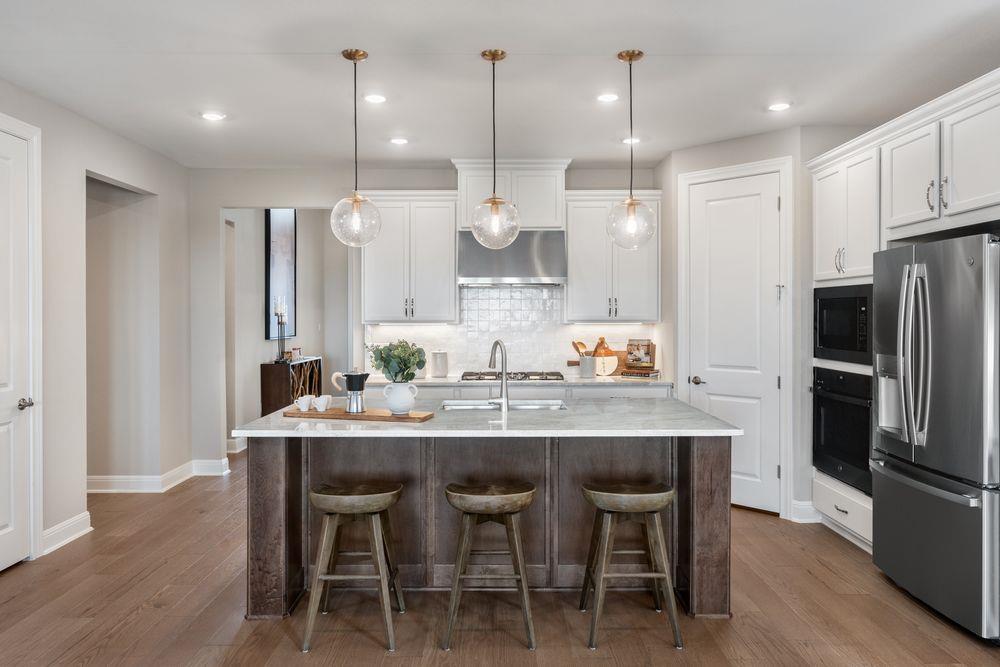
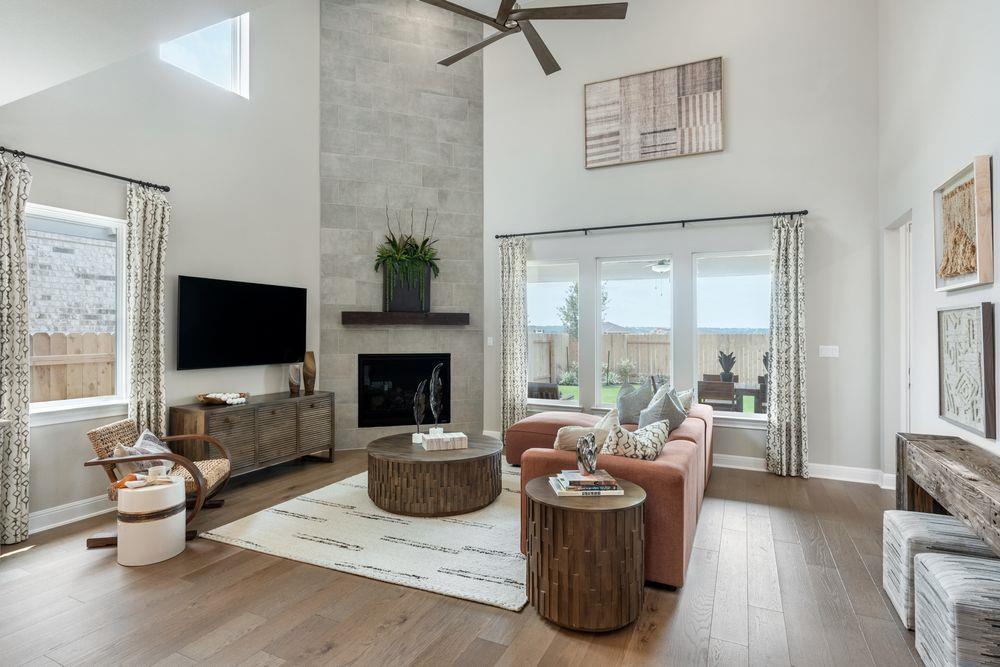
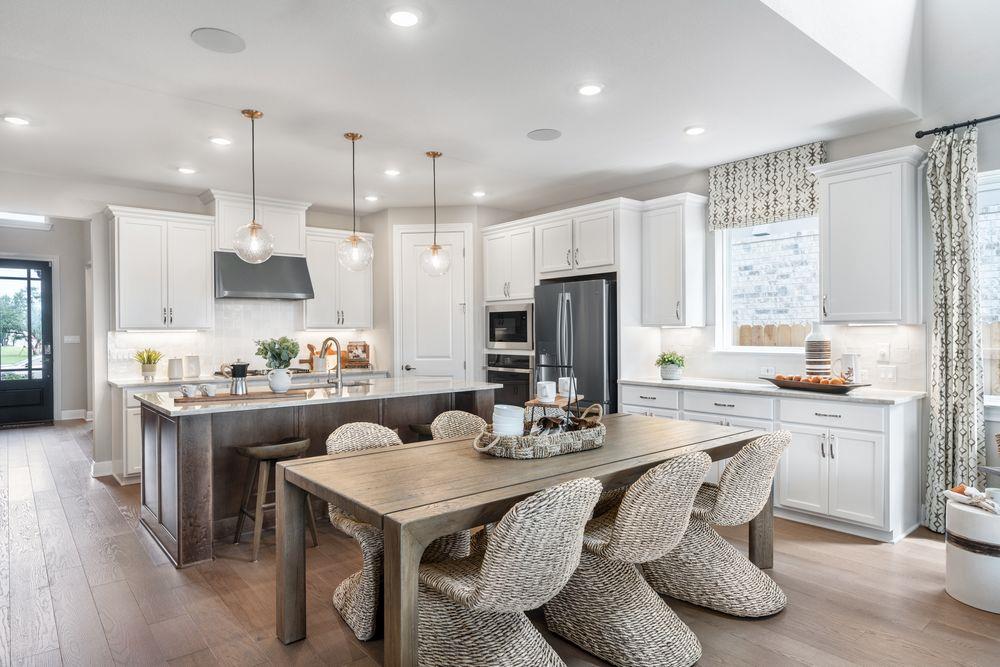
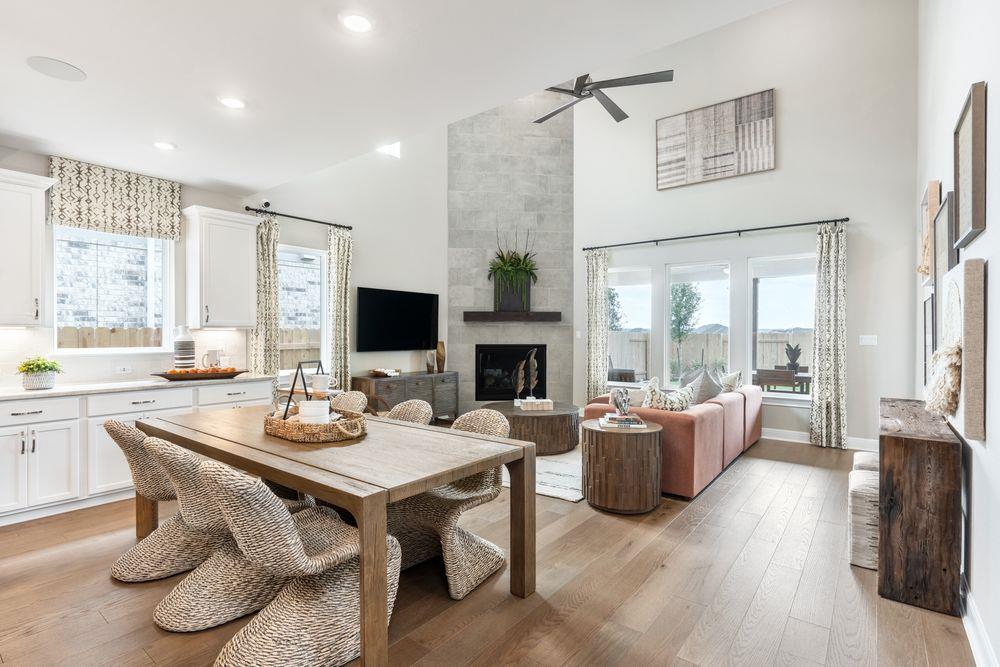
What's Special: Model Home | Close to Amenities | 5th Bedroom | Game Room. New Construction – Model Home Available for June Closing! Built by Taylor Morrison, America's Most Trusted Home Builder. Welcome to the Carmine at 212 Star Rush Trail in Nolina! This bright two-story home opens with a welcoming foyer, a flexible front room, and a private secondary bedroom with a full bath that is perfect for guests or a home office. The heart of the home features a spacious great room that flows into the dining area and an open upgraded gourmet kitchen with a large island, pantry, and easy access to the extended covered patio for indoor and outdoor living. The main level extended primary suite offers a peaceful retreat with a generous walk-in closet and a spa inspired bath with dual sinks, a slide-in tub, and a mud set shower. Upstairs, discover a roomy game area, three additional bedrooms, and open views to the space below that bring in natural light and connection. A tandem three car garage, dedicated laundry room, and smart storage throughout add everyday comfort and convenience. Come home to small-town charm and Hill Country beauty at Nolina. This 542-acre master-planned community features rolling views, natural ponds, and popular one- and two-story floor plans with flex rooms and outdoor living. Enjoy the 7-acre Wildflower House with a pool, splash pad, playground, fitness studio, trails, open space, and a food truck area—plus the stunning Tulip Tides resort-style pool. Additional Highlights Include: Model home, gas line at patio, pre-plumb for future water softener, R15 wall insulation, R49 blown-in attic insulation, full gutters and pre-plumb for laundry room sink.
| 18 hours ago | Listing first seen on site | |
| 18 hours ago | Listing updated with changes from the MLS® |

All information provided is deemed reliable but is not guaranteed and should be independently verified. Listings courtesy of ACTRIS as distributed by MLS GRID. The Austin Board of REALTORS®, ACTRIS and their affiliates provide the MLS and all content therein "AS IS" and without any warranty, express or implied.
Last checked - 2026-05-27 06:38 AM CDT
REQUIRED DMCA NOTICE Member Participant’s IDX site must comply with The Digital Millennium Copyright Act of 1998 by including appropriate notification instructions to users. A Vendor or Member Participant that receives a DMCA notice of infringement must immediately (no later than 24 hours after receipt) notify MLS GRID at [email protected]. A Member Participant’s IDX site must include the conspicuous display of the following two paragraphs: The Digital Millennium Copyright Act of 1998, 17 U.S.C. § 512 (the “DMCA”) provides recourse for copyright owners who believe that material appearing on the Internet infringes their rights under U.S. copyright law. If you believe in good faith that any content or material made available in connection with our website or services infringes your copyright, you (or your agent) may send us a notice requesting that the content or material be removed, or access to it blocked. Notices must be sent in writing by email to [email protected]. “The DMCA requires that your notice of alleged copyright infringement include the following information: (1) description of the copyrighted work that is the subject of claimed infringement; (2) description of the alleged infringing content and information sufficient to permit us to locate the content; (3) contact information for you, including your address, telephone number and email address; (4) a statement by you that you have a good faith belief that the content in the manner complained of is not authorized by the copyright owner, or its agent, or by the operation of any law; (5) a statement by you, signed under penalty of perjury, that the information in the notification is accurate and that you have the authority to enforce the copyrights that are claimed to be infringed; and (6) a physical or electronic signature of the copyright owner or a person authorized to act on the copyright owner’s behalf. Failure to include all of the above information may result in the delay of the processing of your complaint.